Property photo 1
Property photo 2
Property photo 3
Property photo 4
Property photo 5
3 Beds
3 Baths
1,624 sqft

$265,000

1360 21st Avenue NE, Hickory NC, 28601

Price per sqft$163.18
Built in2006
Property size1,624 sqft
Property typeCondominium
Courtesy of Jay Brown, Realtors, Jay Brown Listing Contact: [email protected]

Overview

Active

Listed Sep 14, 2026

Updated 2 days ago

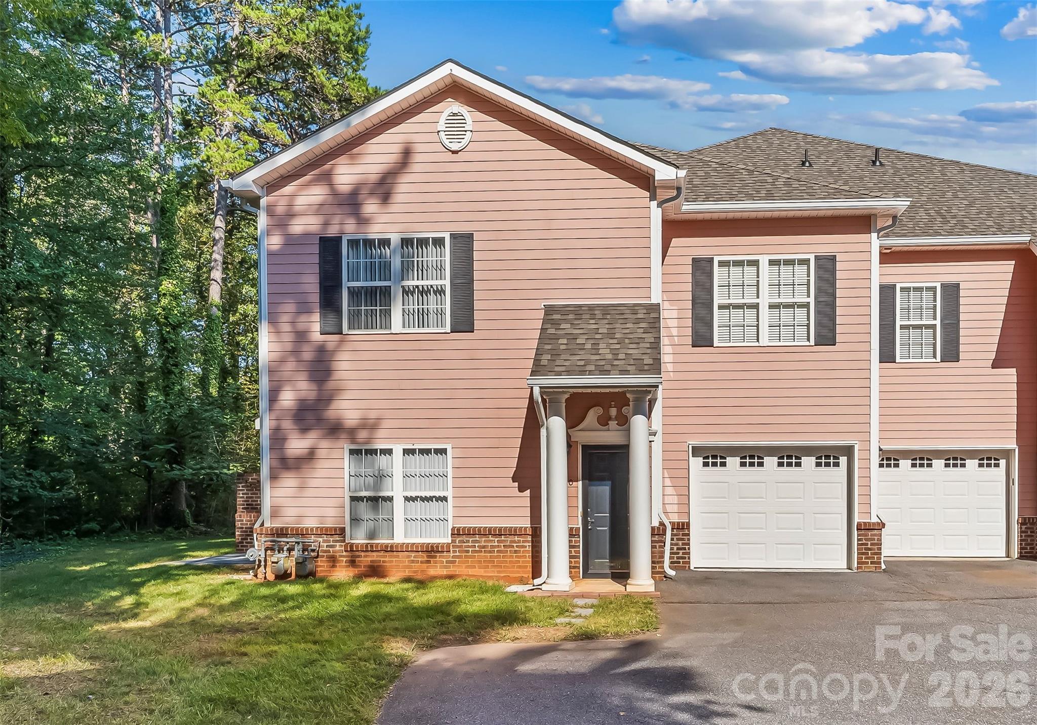
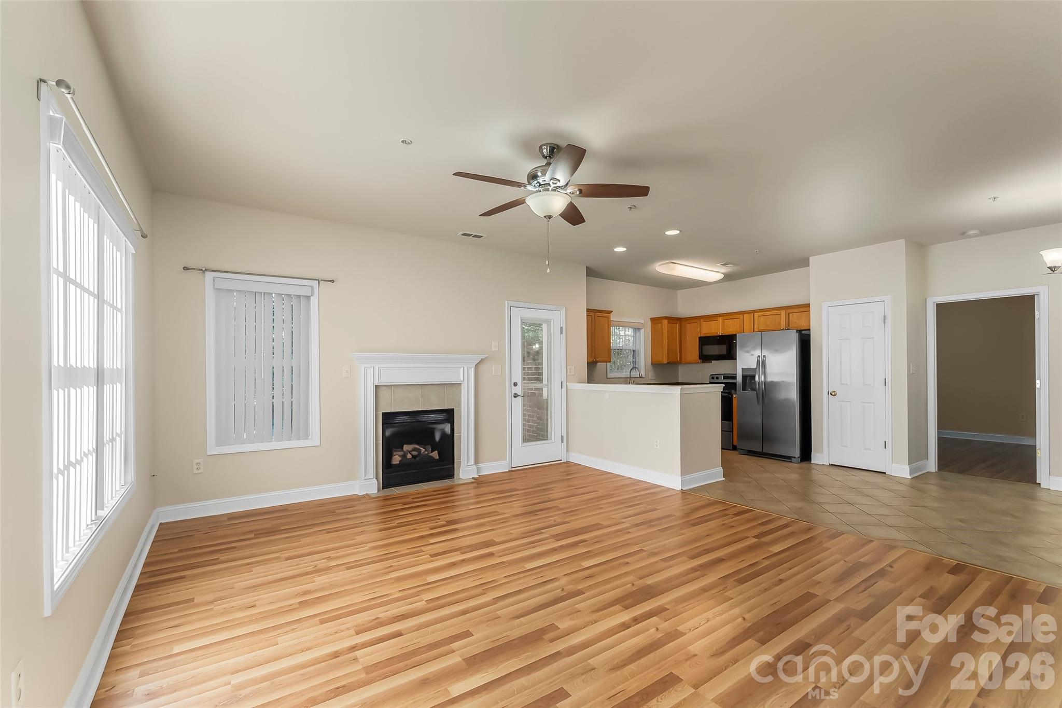
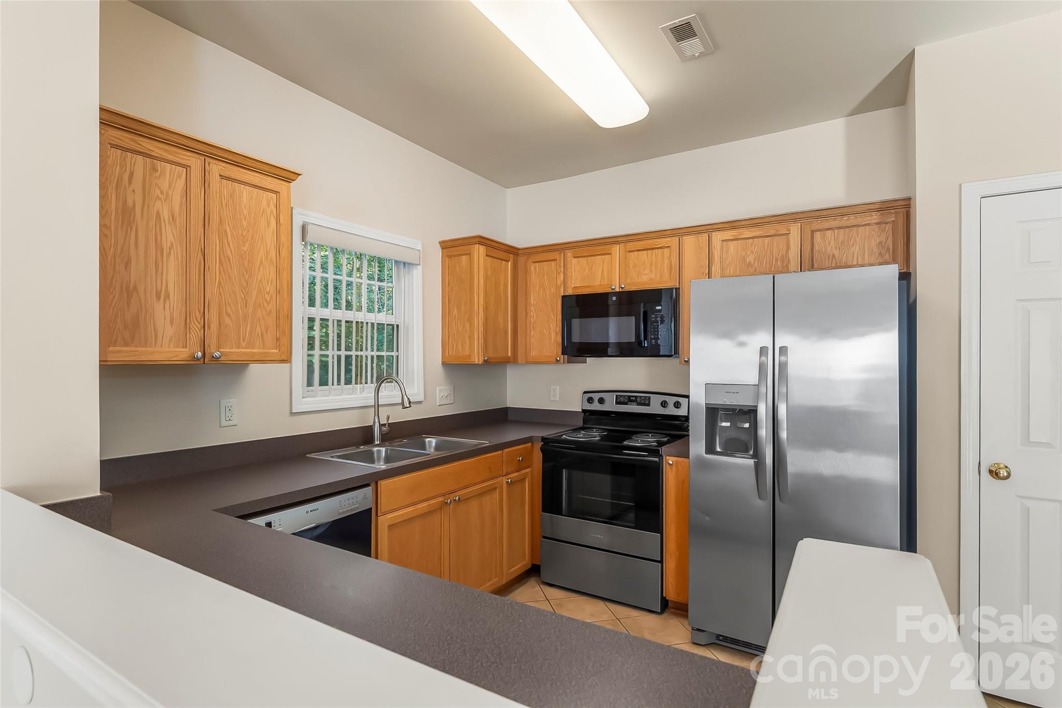
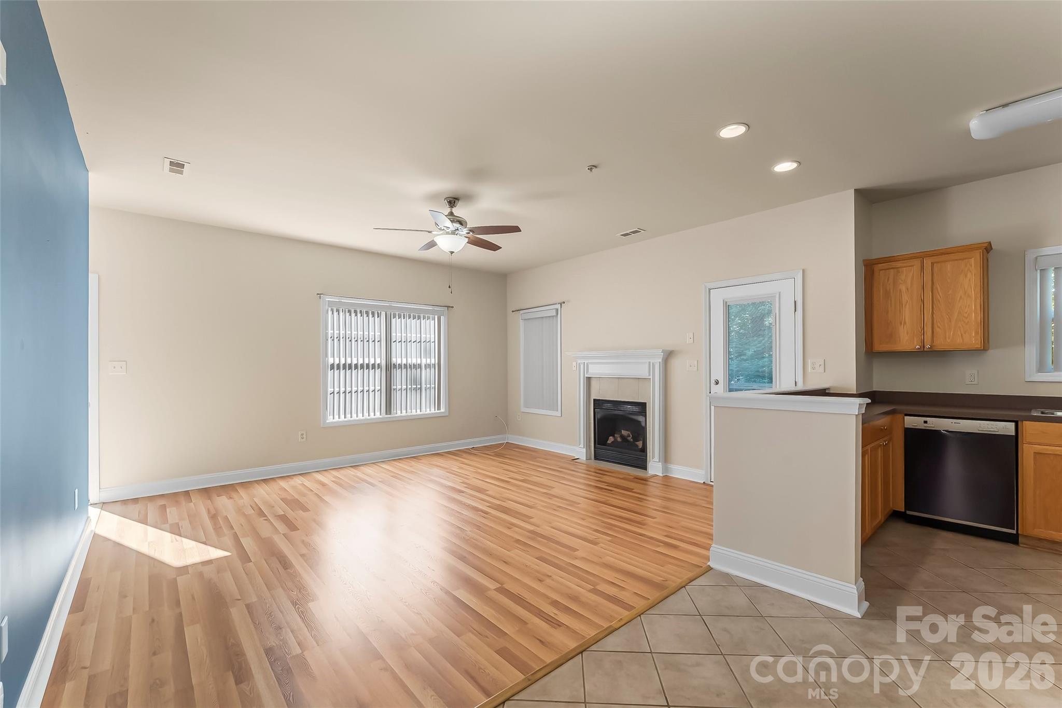
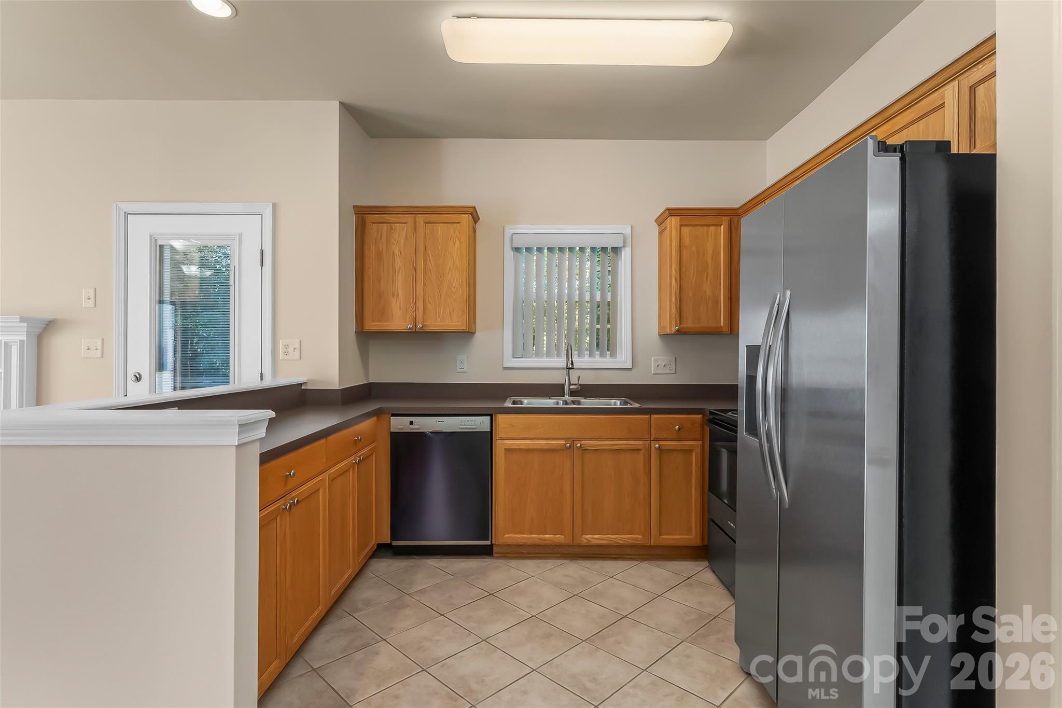
Located only minutes from Downtown Hickory, walking trails, parks and Lake Hickory, this gorgeous Charleston style condo features 3BR/2.5BA, an attached private garage, primary suite on the main level, new flooring and updated appliances! Nestled in a cul-de-sac within the desirable 21 Vendue community, this end unit home offers privacy while still enjoying all the perks of a low maintenance lifestyle! Living room is spacious and features large, bright windows along with a gas fireplace. The kitchen offers updated stainless steel appliances, bar seating, pantry and eat-in area. New LVP flooring on the main and new carpet on the upper level! Primary bedroom on the main features a walk-in closet with custom storage and a spacious attached full bathroom. Garage offers conveniently located interior access and features new epoxy coated flooring. Upper level offers two incredibly spacious bedrooms, with one of the bedrooms featuring two closets. Shared ensuite bathroom offers two separate vanity areas. Large upstairs nook is the perfect spot for a work from home or hobby space! New roof in 2024! Washer and dryer to remain. HOA does not allow rentals, therefore all units are owner owned! Additional updates include new backdoor with storm door (2024), new refrigerator (2024), new range (2023), new garage door seals (2024), new vertical blinds (2024), new patio deck tiles (2025). HVAC and water heater installed in 2021 and 2022. Don't miss your chance at a low maintenance lifestyle and an incredible location!

$1,763/mo

Est. mortgage payment based on a $265,000 home price.

All estimates are provided by Luxury Presence for informational purposes only. Actual amounts may vary.

Additional information

MLS® ID
4422897

Interior Features

Bedrooms
3
Bathrooms
3
Fireplace
Yes
Cooling
Yes
Heating
Yes
Basement
No

Exterior Features

Lot Size
0.01 Acres

Other Property Details

Association Fee Frequency
Monthly
Garage
Yes
55+/Senior Community
No

Listings courtesy of Canopy MLS as distributed by MLS GRID

All information deemed reliable but not guaranteed and should be independently verified. All properties are subject to prior sale, change or withdrawal. Neither listing broker(s) nor Seema Jay shall be responsible for any typographical errors, misinformation, misprints and shall be held totally harmless. Properties displayed may be listed or sold by various participants in the MLS.

Based on information submitted to the MLS GRID as of 5:34 PM UTC on 10/10/2026. All data is obtained from various sources and may not have been verified by broker or MLS GRID. Supplied Open House Information is subject to change without notice. All information should be independently reviewed and verified for accuracy. Properties may or may not be listed by the office/agent presenting the information.

©2026 Canopy MLS . All rights reserved.

DMCA Notice

Powered by Luxury Presence