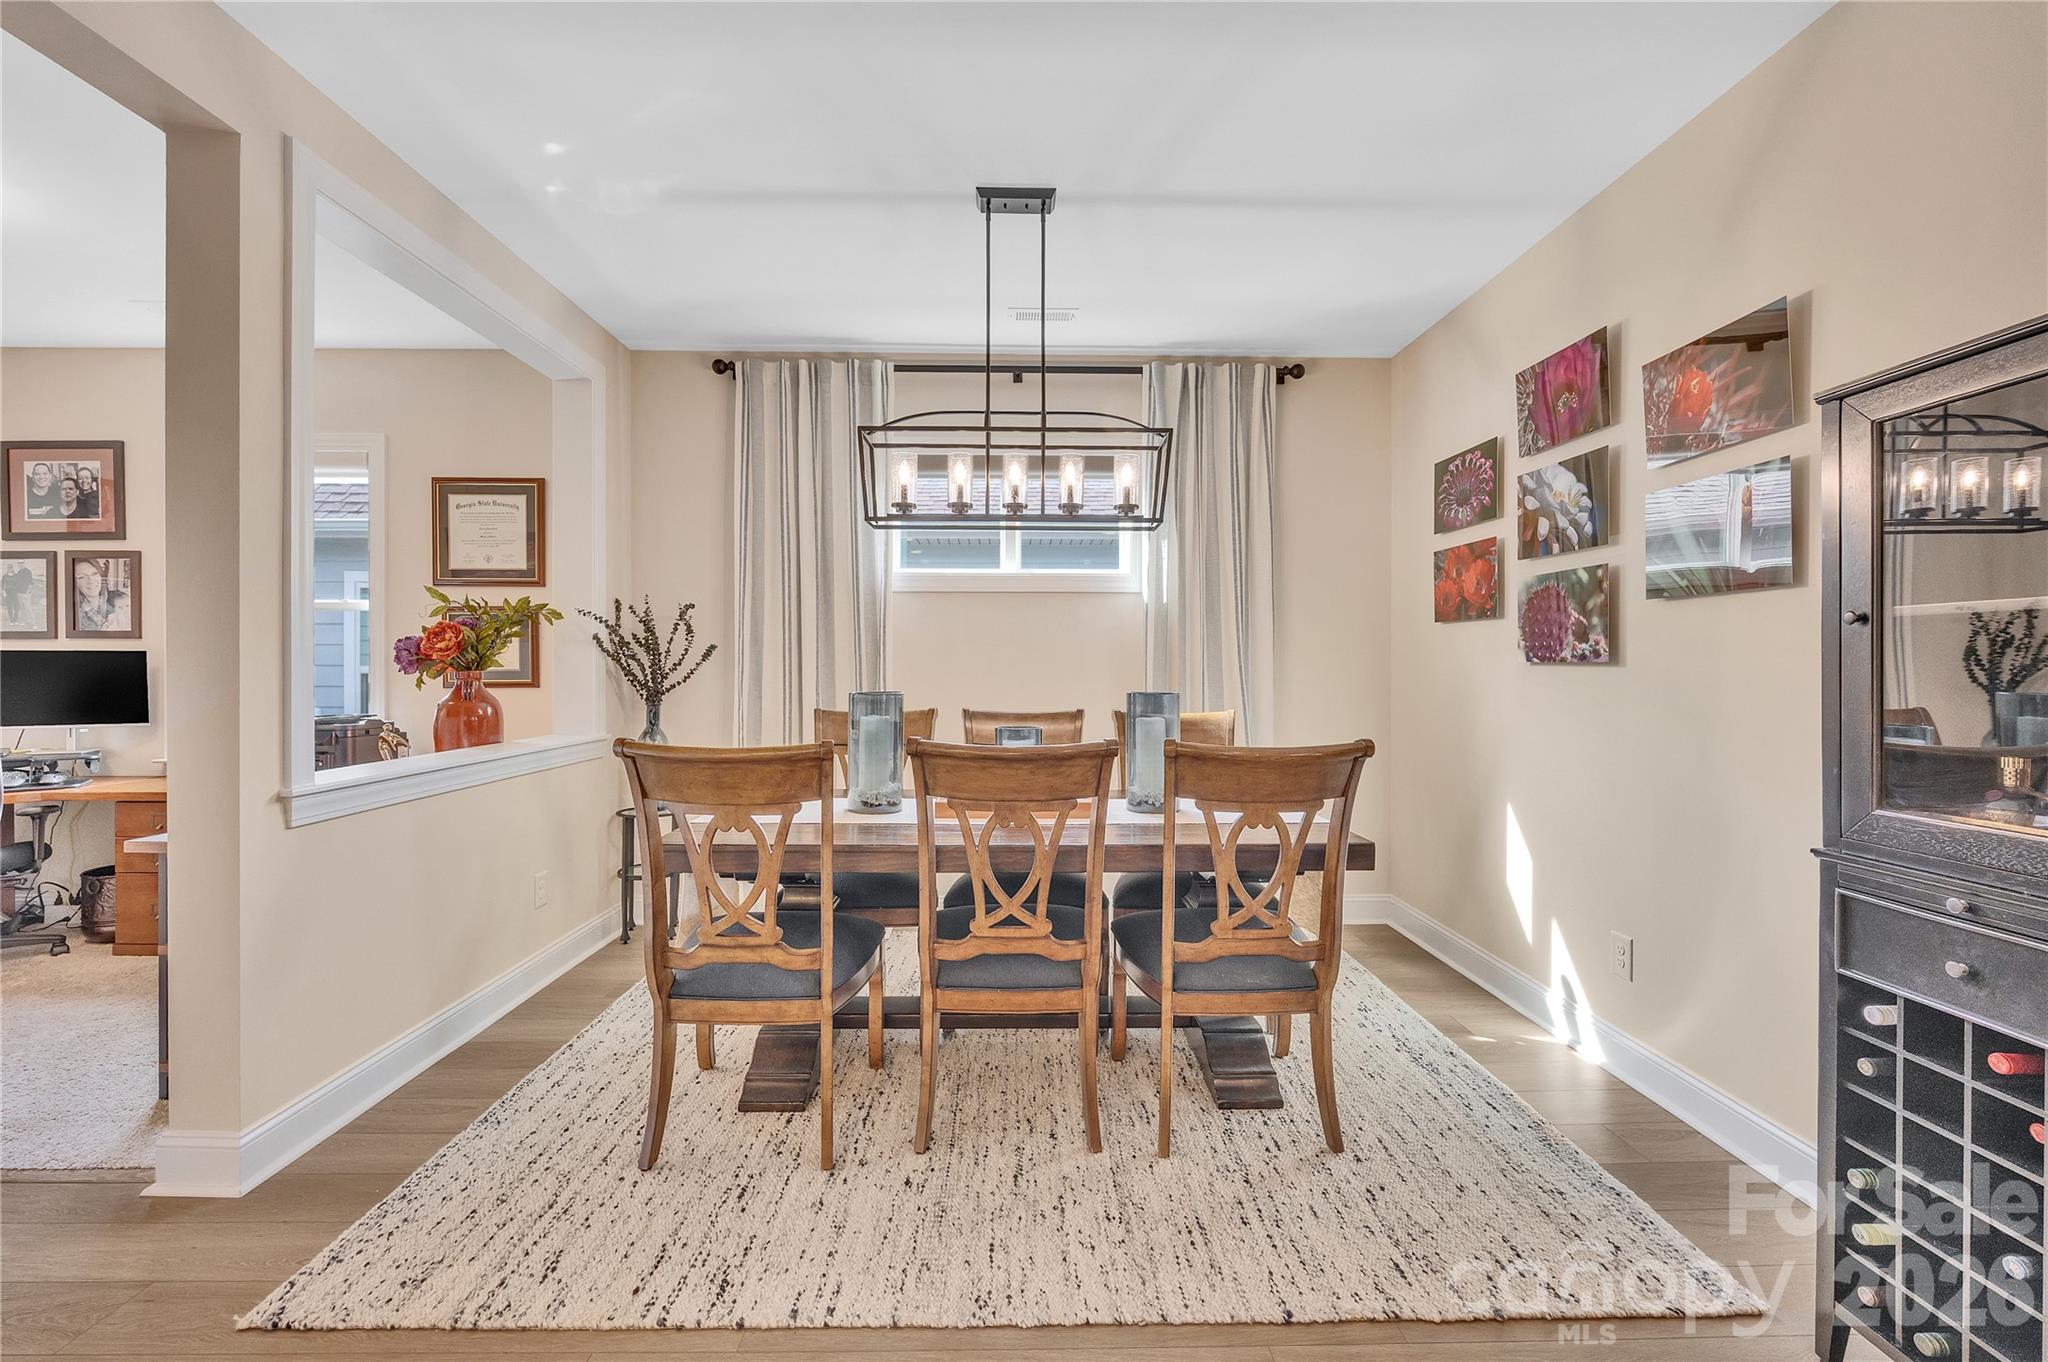
Property photo 1
Property photo 2
Property photo 3
Property photo 4
Property photo 5
2 Beds
2 Baths
1,595 sqft

$475,000

6243 Scuttle Lane, Denver NC, 28037

Price per sqft$297.81
Built in2023
Property size1,595 sqft
Property typeResidential
Courtesy of Howard Hanna Allen Tate Huntersville, Susie Johnson Listing Contact: [email protected]

Overview

Active

Listed Aug 7, 2026

Updated 8 days ago

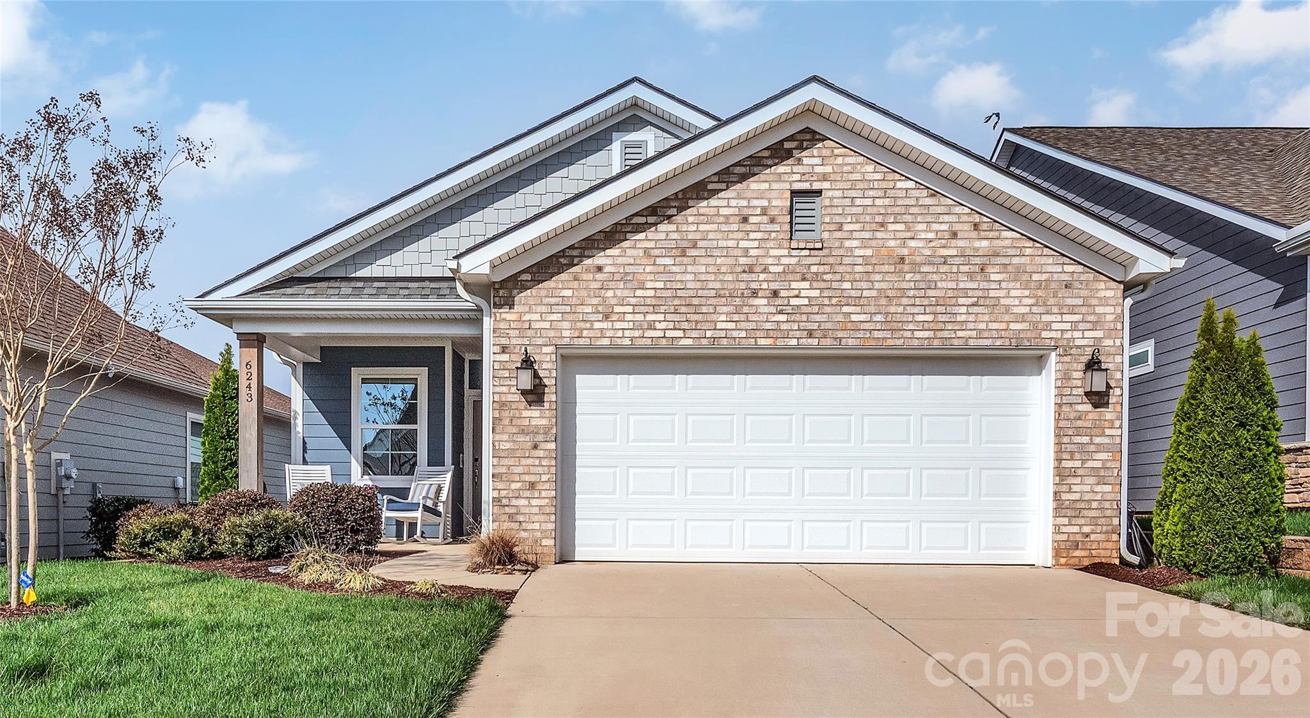
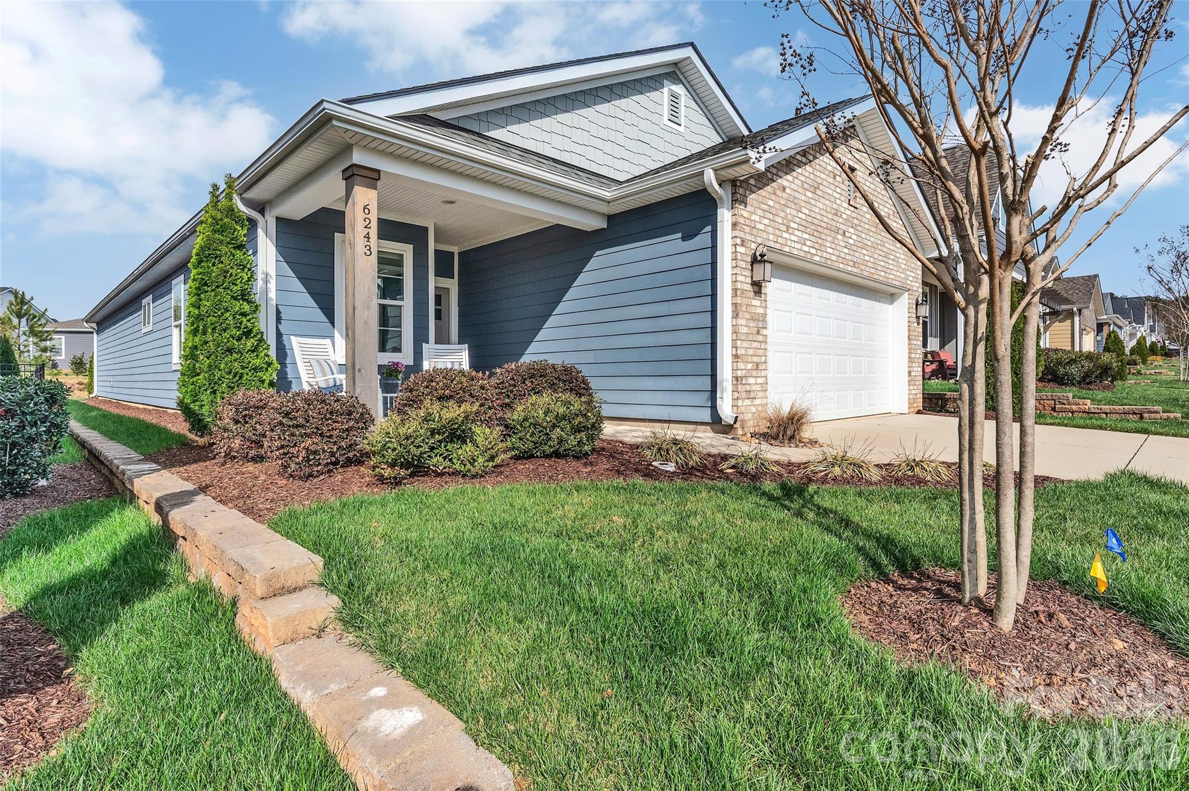
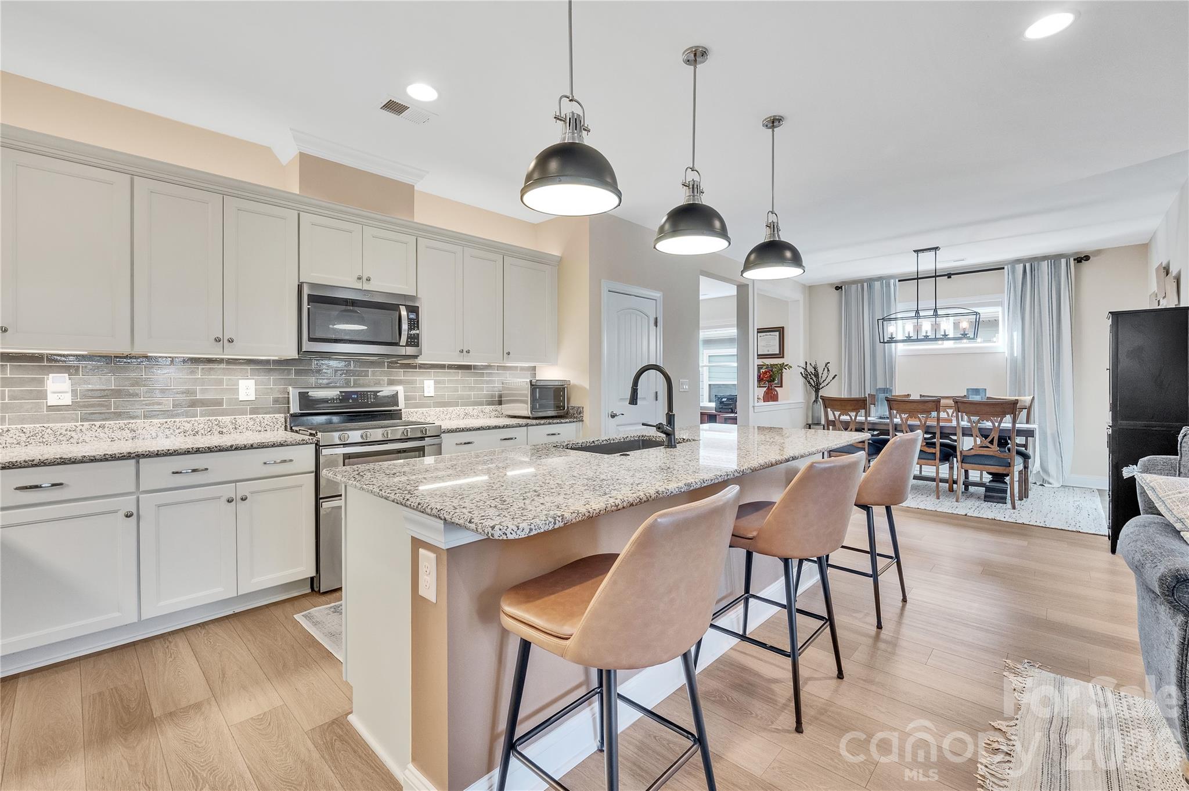
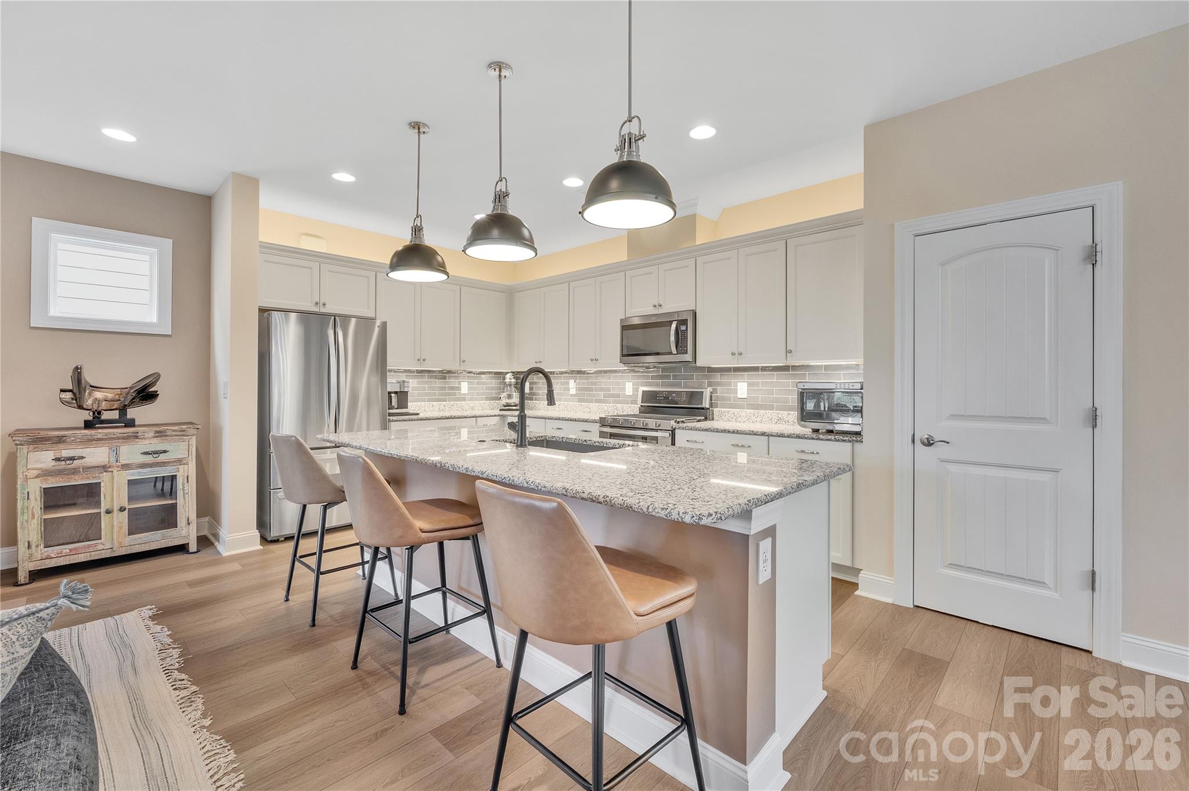
Built in 2023, this move-in-ready Glory floor plan offers easy single-level living with an open-concept design. The chef's kitchen features a 9-foot island, abundant cabinetry with upper and lower lighting, a customizable pantry, stainless steel appliances, and a gas range with dual ovens. The kitchen flows seamlessly into the dining and great rooms, creating the perfect space for entertaining. The spacious primary suite overlooks the backyard and includes a spa-like bath with dual vanities, a walk-in shower with bench seating, and a private water closet. Upgrades include a gas fireplace, designer lighting, a screened porch, an extended paver patio with a seating wall, an epoxy-coated garage floor, custom shelving, a security system, and custom window shades. Smart home features include app-controlled lighting, thermostat, garage door, Ring doorbell and patio camera, keyless entry, and USB outlets. The HOA maintains the front and side yards for low-maintenance living. Trilogy LKN has many social clubs that will keep you active in the lifestyle you dreamed of. HOA dues cover trash service, lawn service for the front and sides, and access to a gym. Extra features document available.

$3,160/mo

Est. mortgage payment based on a $475,000 home price.

All estimates are provided by Luxury Presence for informational purposes only. Actual amounts may vary.

Additional information

MLS® ID
4412253

Interior Features

Bedrooms
2
Bathrooms
2
Fireplace
Yes
Cooling
Yes
Heating
Yes
Basement
No

Exterior Features

Lot Size
0.11 Acres

Other Property Details

Association Fee Frequency
Monthly
Garage
Yes
55+/Senior Community
Yes

Listings courtesy of Canopy MLS as distributed by MLS GRID

All information deemed reliable but not guaranteed and should be independently verified. All properties are subject to prior sale, change or withdrawal. Neither listing broker(s) nor Seema Jay shall be responsible for any typographical errors, misinformation, misprints and shall be held totally harmless. Properties displayed may be listed or sold by various participants in the MLS.

Based on information submitted to the MLS GRID as of 6:51 PM UTC on 10/10/2026. All data is obtained from various sources and may not have been verified by broker or MLS GRID. Supplied Open House Information is subject to change without notice. All information should be independently reviewed and verified for accuracy. Properties may or may not be listed by the office/agent presenting the information.

©2026 Canopy MLS . All rights reserved.

DMCA Notice

Powered by Luxury Presence