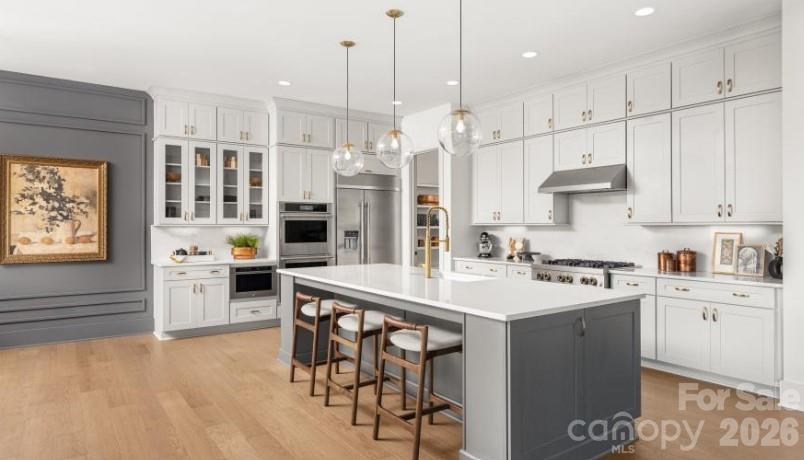
Property photo 1
Property photo 2
Property photo 3
Property photo 4
Property photo 5
5 Beds
4 Baths
3,040 sqft

$794,000

7317 Irish Elk Road Unit: 135, Huntersville NC, 28078

Price per sqft$261.18
Built in2026
Property size3,040 sqft
Property typeResidential
Courtesy of Toll Brothers Real Estate Inc, Brittney Powell Listing Contact: [email protected]

Overview

Active

Listed Aug 30, 2026

Updated 8 days ago

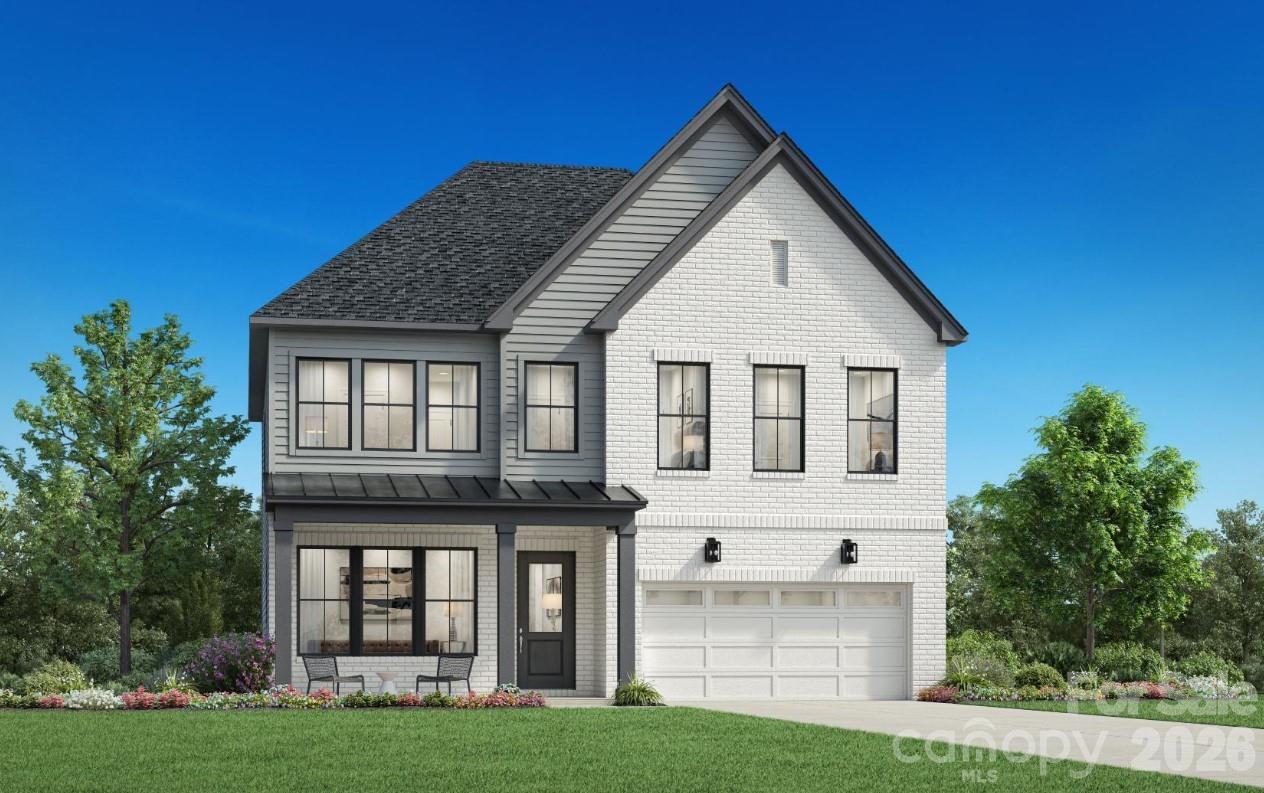
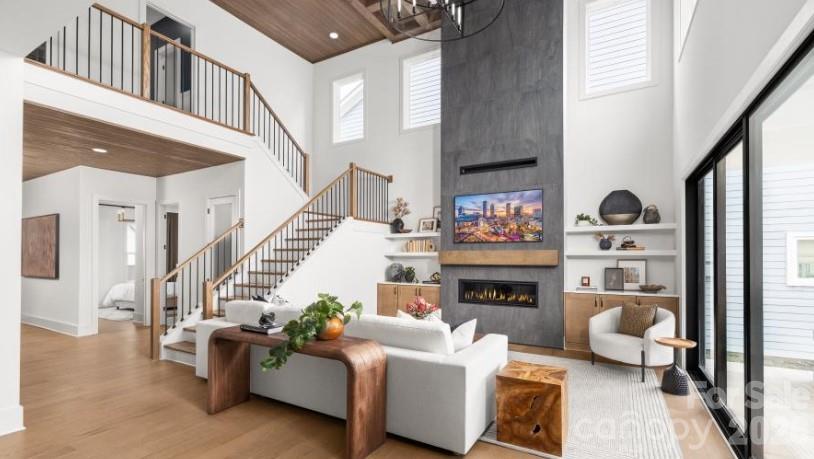
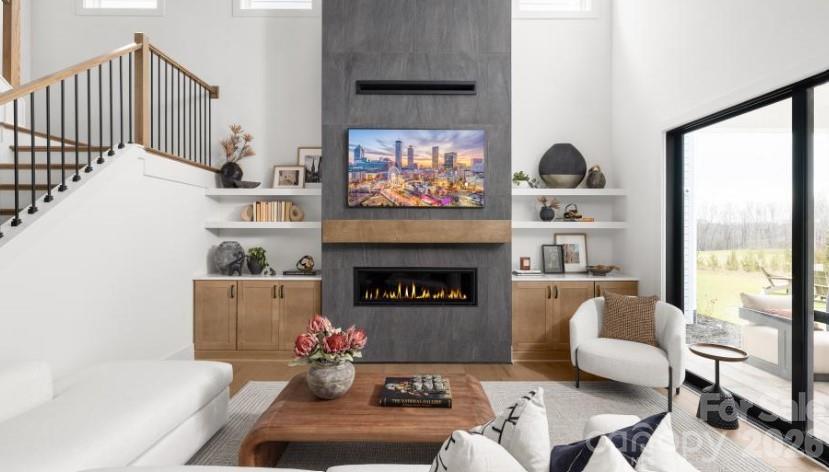
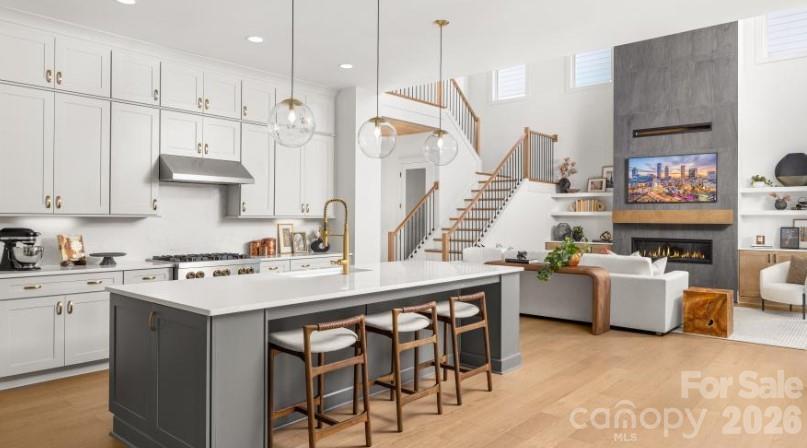
The Sweetwater exudes a stunning mix of comfort and luxury across a stunning open floor plan. A soaring two-story great room anchors the home and flows into a well-appointed kitchen and a casual dining area. The gourmet kitchen features a large center island and a generous walk-in pantry. A patio extends the available living space for seamless indoor-outdoor entertaining. A serene primary bedroom suite offers a spacious walk-in closet and a luxurious bath featuring a dual-sink vanity, a soothing shower, and a private water closet. Three secondary bedrooms provide ample closet space and have access to two full baths offering comfort and convenience for family or guests. The Sweetwater also includes a versatile flex room, a powder room, an everyday entry, and a two-car garage with additional storage. This thoughtfully designed neighborhood will feature 357 single-family homes along with exceptional amenities, including a resort-style pool, clubhouse, and scenic walking trails that will eventually connect directly to the Greenway. Enjoy the perfect blend of convenience and lifestyle with great shopping, dining, and recreation just minutes away. Commuting is effortless with quick access to I-77, I-85, and I-485, and you're only a short drive from Uptown Charlotte, Birkdale Village, and the Lake Norman area. This is an incredible opportunity to own a stunning new home in one of Huntersville’s most desirable emerging communities!

$5,283/mo

Est. mortgage payment based on a $794,000 home price.

All estimates are provided by Luxury Presence for informational purposes only. Actual amounts may vary.

Additional information

MLS® ID
4419820

Interior Features

Bedrooms
5
Bathrooms
4
Fireplace
Yes
Cooling
Yes
Heating
Yes
Basement
No

Exterior Features

Lot Size
0.15 Acres

Other Property Details

Association Fee Frequency
Monthly
Garage
Yes
New Construction
Yes
55+/Senior Community
No

Listings courtesy of Canopy MLS as distributed by MLS GRID

All information deemed reliable but not guaranteed and should be independently verified. All properties are subject to prior sale, change or withdrawal. Neither listing broker(s) nor Seema Jay shall be responsible for any typographical errors, misinformation, misprints and shall be held totally harmless. Properties displayed may be listed or sold by various participants in the MLS.

Based on information submitted to the MLS GRID as of 5:59 PM UTC on 10/10/2026. All data is obtained from various sources and may not have been verified by broker or MLS GRID. Supplied Open House Information is subject to change without notice. All information should be independently reviewed and verified for accuracy. Properties may or may not be listed by the office/agent presenting the information.

©2026 Canopy MLS . All rights reserved.

DMCA Notice

Powered by Luxury Presence