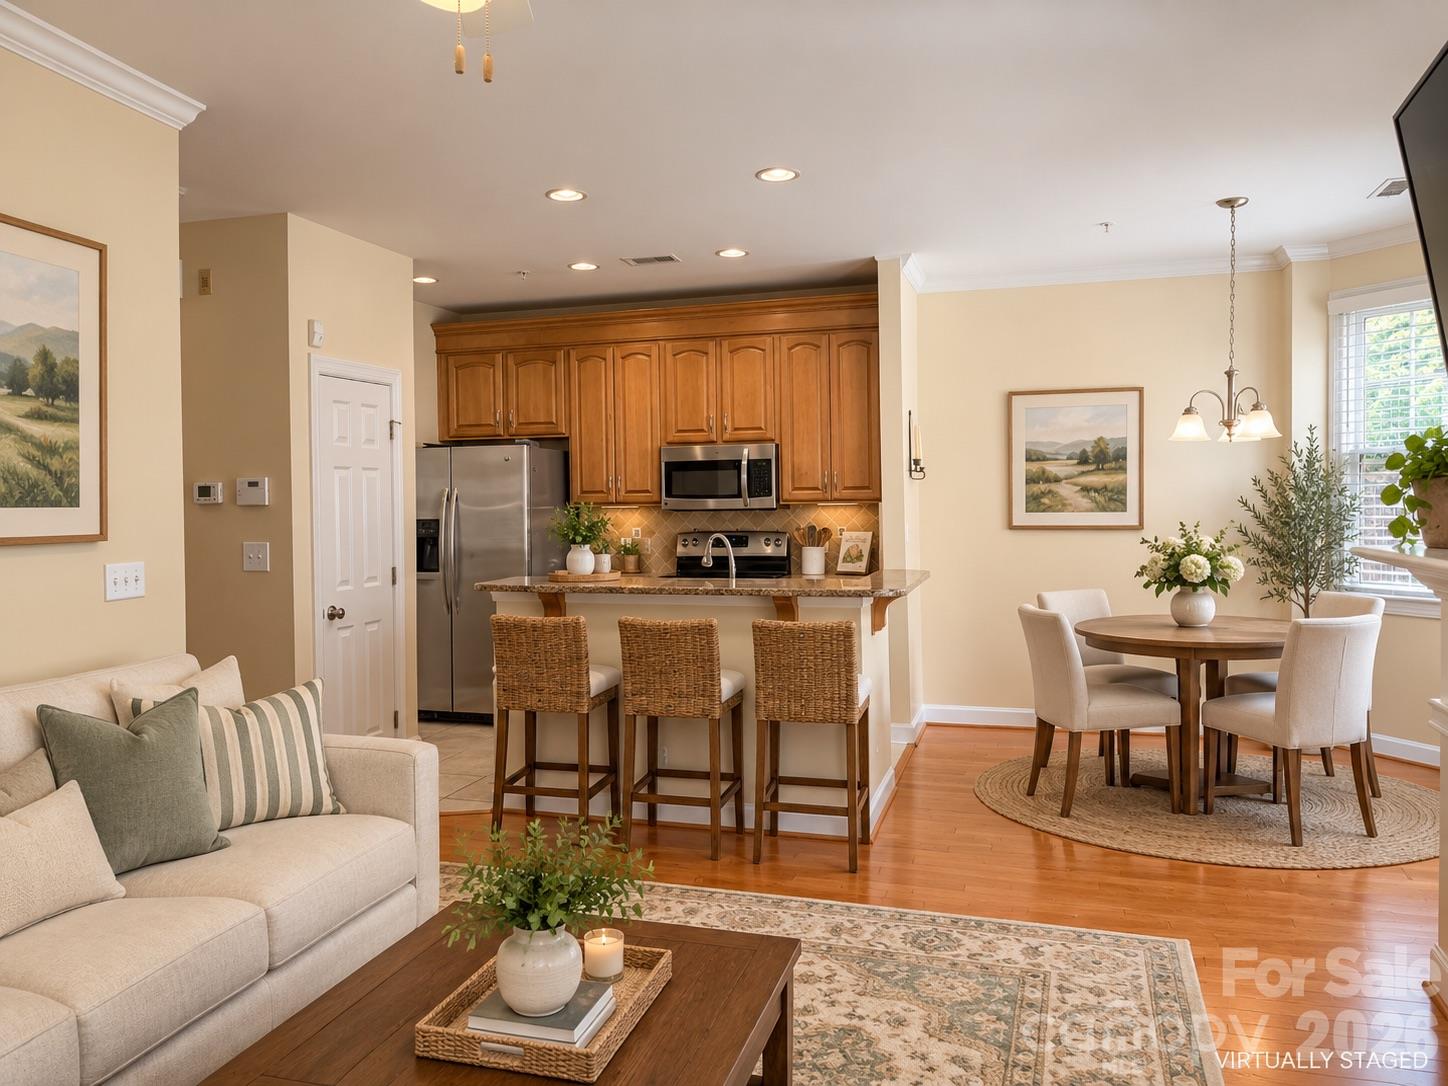
Property photo 1
Property photo 2
Property photo 3
Property photo 4
Property photo 5
3 Beds
3 Baths
1,530 sqft

$639,000

968 Park Slope Drive, Charlotte NC, 28209

Price per sqft$417.65
Built in1998
Property size1,530 sqft
Property typeTownhomes
Courtesy of Ivester Jackson Christie's, Mike Perlosky Listing Contact: [email protected]

Overview

Active

Listed Sep 11, 2026

Updated 3h ago

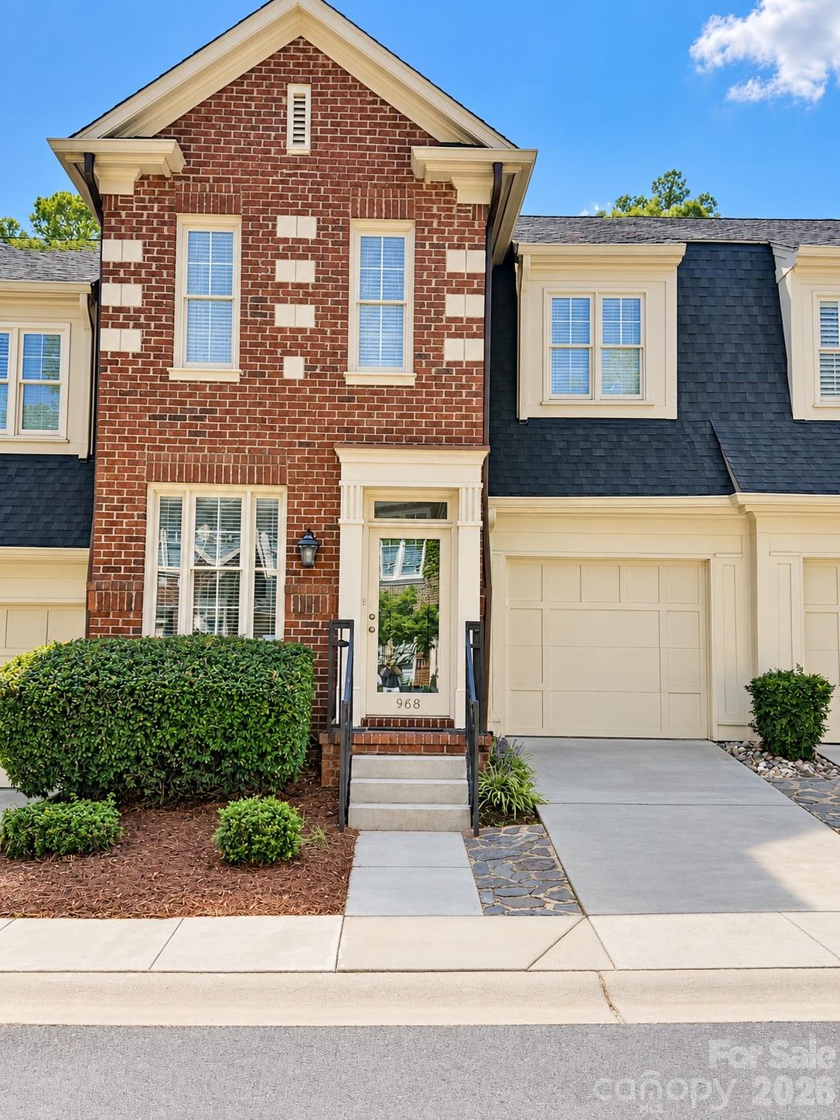
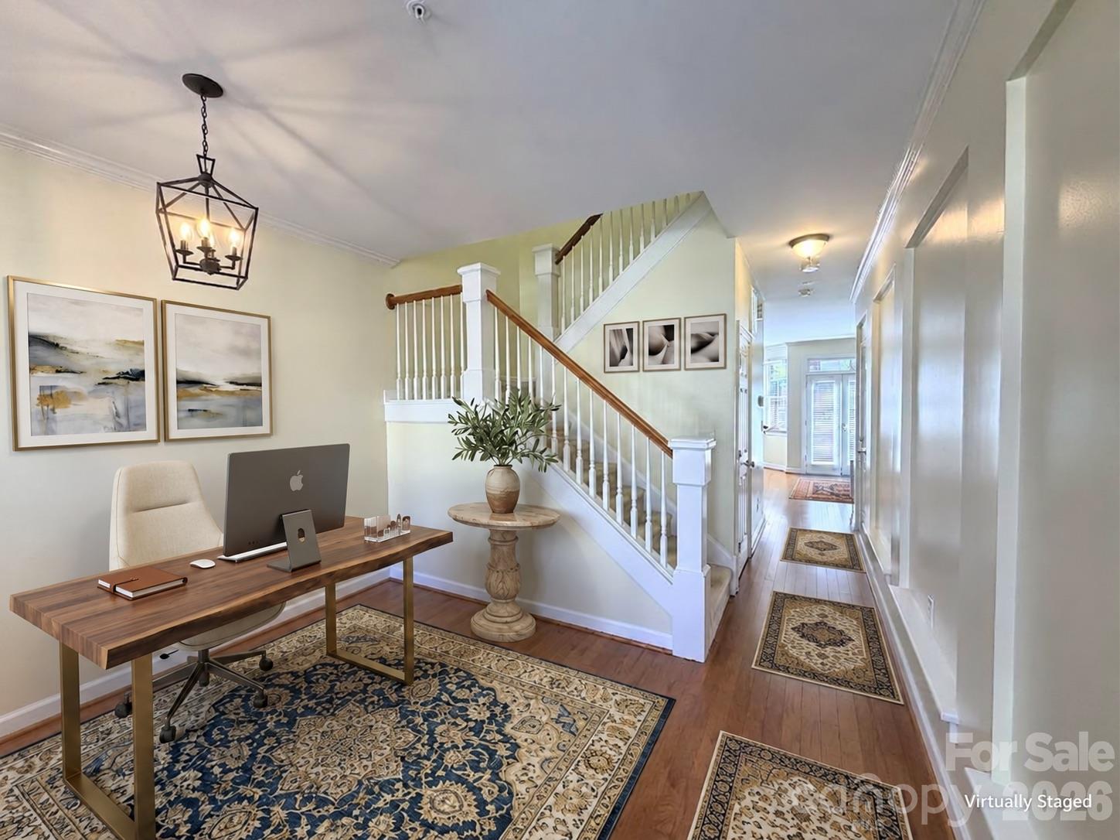
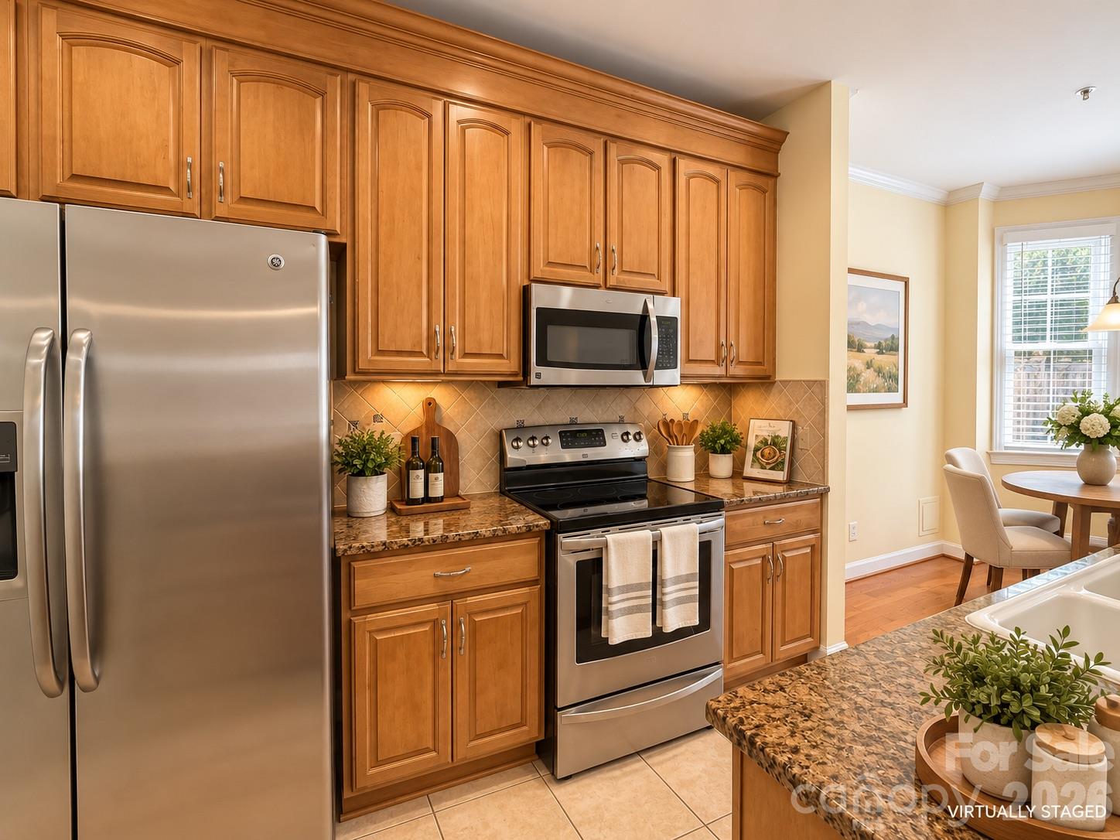
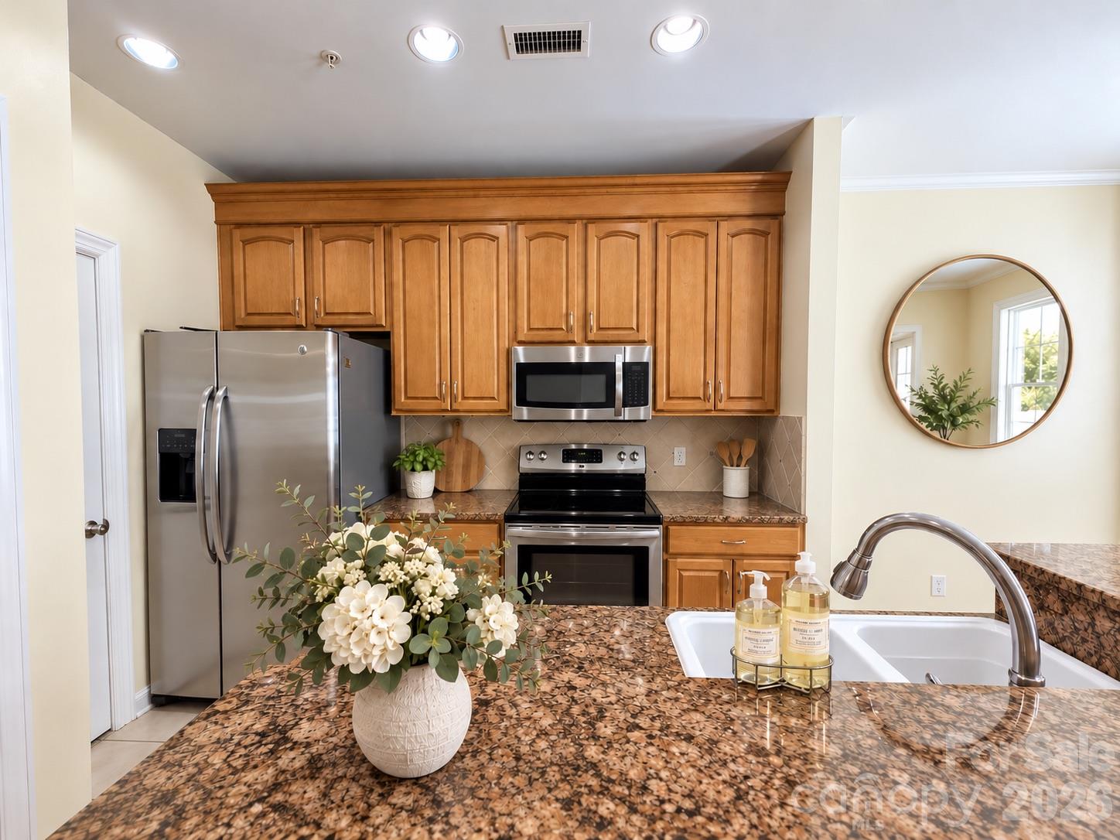
Spacious 3-bedroom townhome style condo with a private fenced patio, community pool, and attached 1-car garage in a convenient Charlotte location! Offering approximately 1,530 square feet, this well-appointed home features a comfortable two-story floor plan with generous living space and a bright, inviting feel. The spacious primary suite features a large bay-style window, walk-in closet, and en-suite bath with dual vanity and tiled walk-in shower. Two additional bedrooms provide excellent flexibility for guests, a home office, or other lifestyle needs. Enjoy outdoor living on the private fenced rear patio and easy summer relaxation at the community pool. The attached garage provides secure parking and additional storage. Location is a major plus, with convenient access to SouthPark, Myers Park, Dilworth, and South End. Walk or bike to beautiful Freedom Park. Enjoy an outstanding variety of shopping, dining, entertainment, parks, fitness, and recreation—from the extensive retail and restaurants of SouthPark to the charming neighborhood atmosphere of Dilworth and Myers Park and the vibrant dining, entertainment, and Rail Trail lifestyle of South End. A great opportunity to enjoy spacious townhome style living with a private outdoor retreat and easy access to some of Charlotte's most desirable destinations. Don't miss this one!

$4,251/mo

Est. mortgage payment based on a $639,000 home price.

All estimates are provided by Luxury Presence for informational purposes only. Actual amounts may vary.

Additional information

MLS® ID
4420864

Interior Features

Bedrooms
3
Bathrooms
3
Fireplace
Yes
Cooling
Yes
Heating
Yes
Basement
No

Other Property Details

Association Fee Frequency
Quarterly
Garage
Yes
Pets Allowed
Yes
55+/Senior Community
No

Listings courtesy of Canopy MLS as distributed by MLS GRID

All information deemed reliable but not guaranteed and should be independently verified. All properties are subject to prior sale, change or withdrawal. Neither listing broker(s) nor Seema Jay shall be responsible for any typographical errors, misinformation, misprints and shall be held totally harmless. Properties displayed may be listed or sold by various participants in the MLS.

Based on information submitted to the MLS GRID as of 11:59 PM UTC on 10/9/2026. All data is obtained from various sources and may not have been verified by broker or MLS GRID. Supplied Open House Information is subject to change without notice. All information should be independently reviewed and verified for accuracy. Properties may or may not be listed by the office/agent presenting the information.

©2026 Canopy MLS . All rights reserved.

DMCA Notice

Powered by Luxury Presence