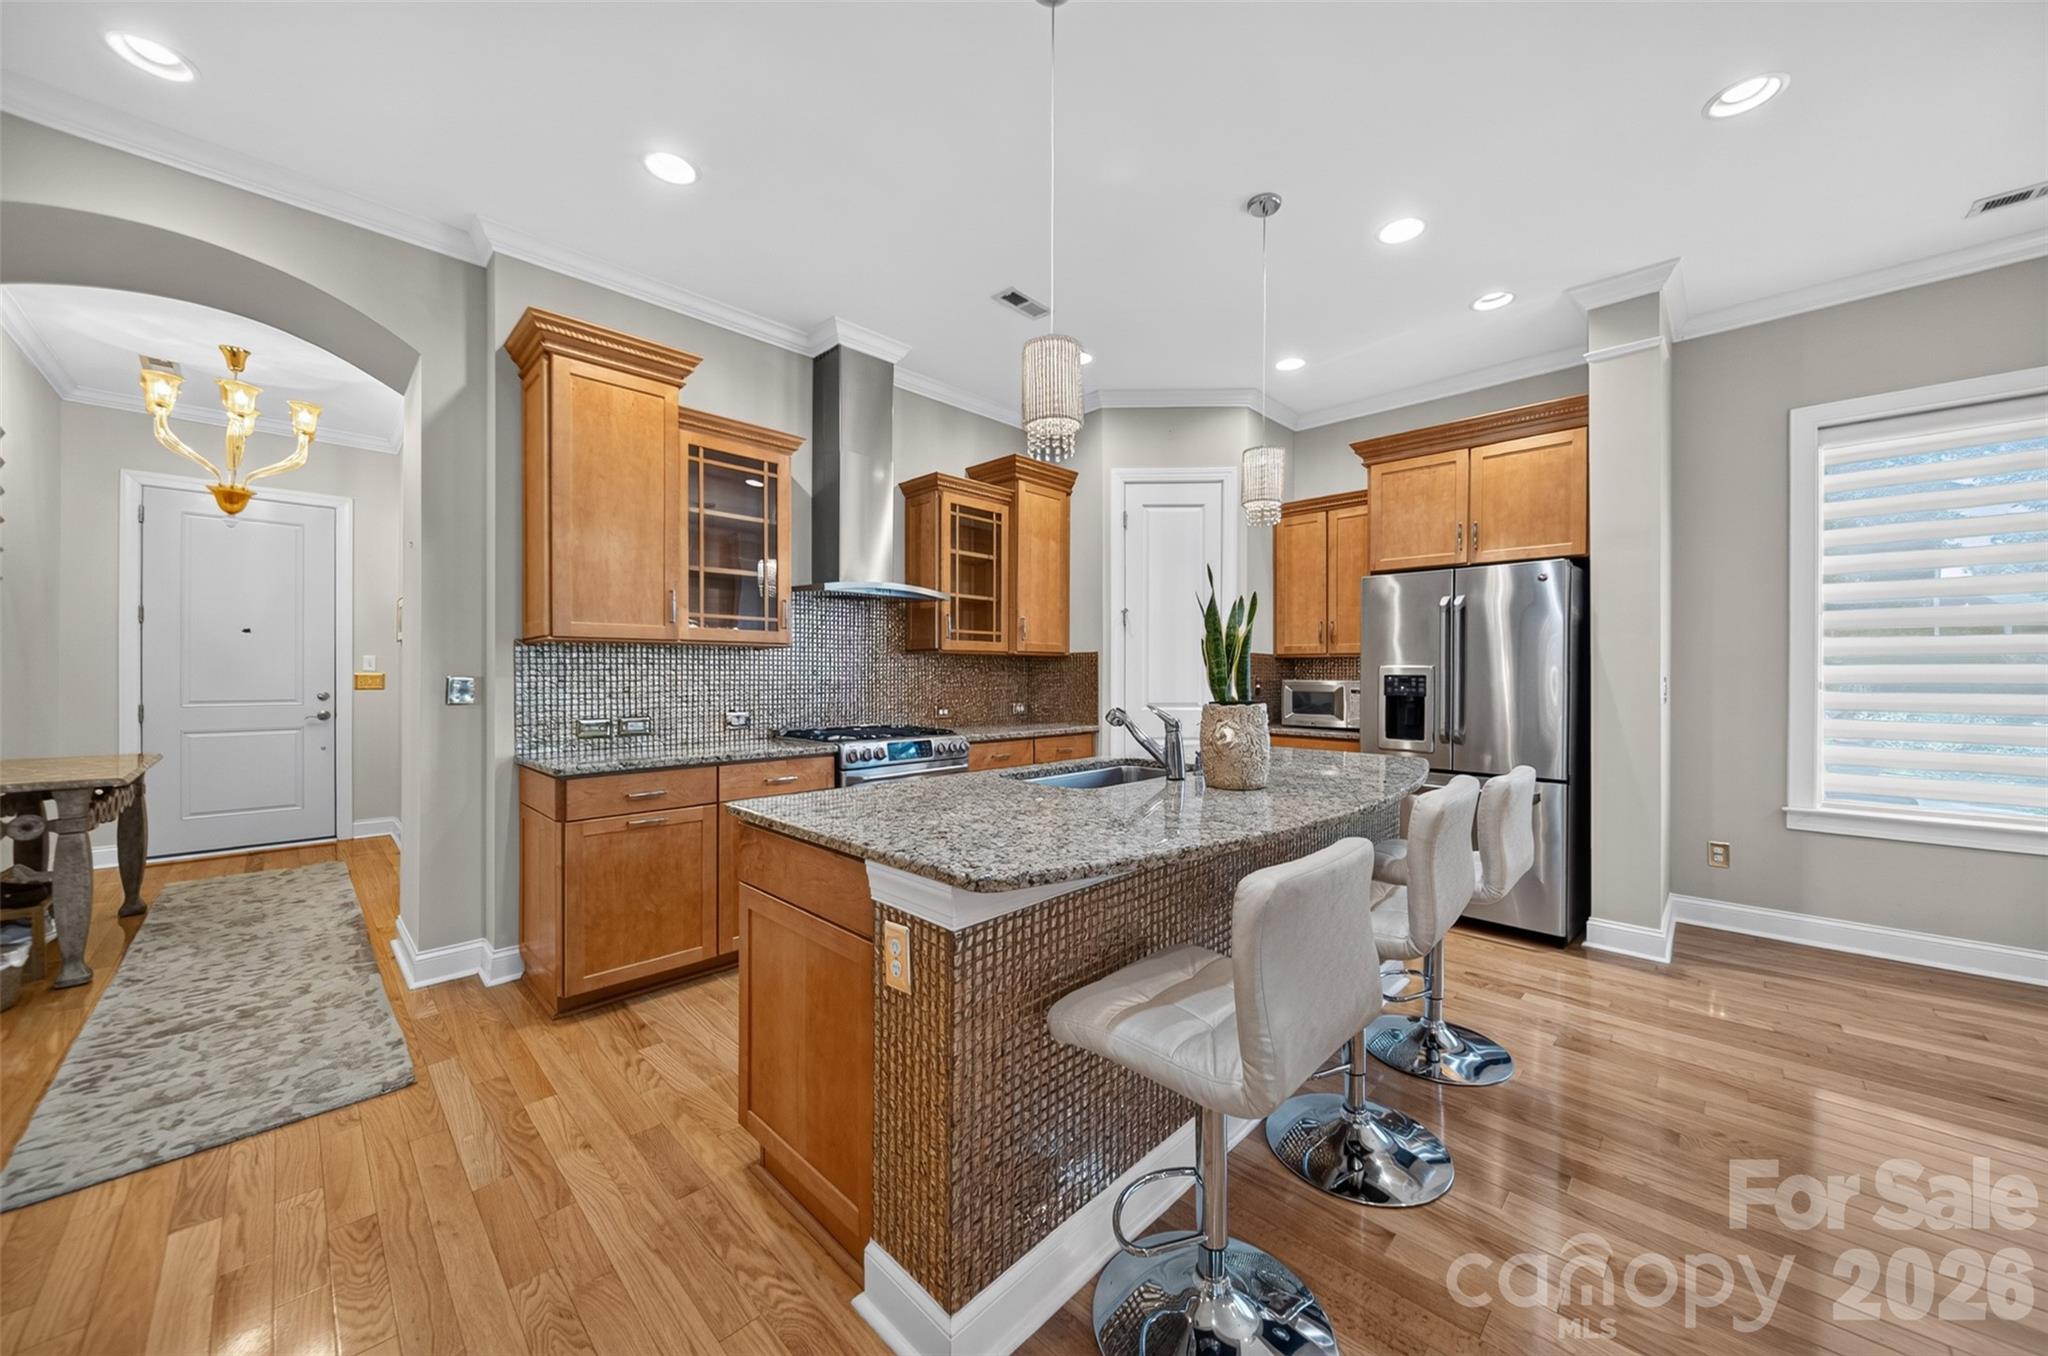
Property photo 1
Property photo 2
Property photo 3
Property photo 4
Property photo 5
4 Beds
3 Baths
2,408 sqft

$624,900

9524 Heritage Farm Avenue NW, Concord NC, 28027

Price per sqft$259.51
Built in2011
Property size2,408 sqft
Property typeResidential
Courtesy of The Madison-Martino Real Estate Group LLC, Pamela Martino Listing Contact: [email protected]

Overview

Active

Listed Oct 8, 2026

Updated 32h ago

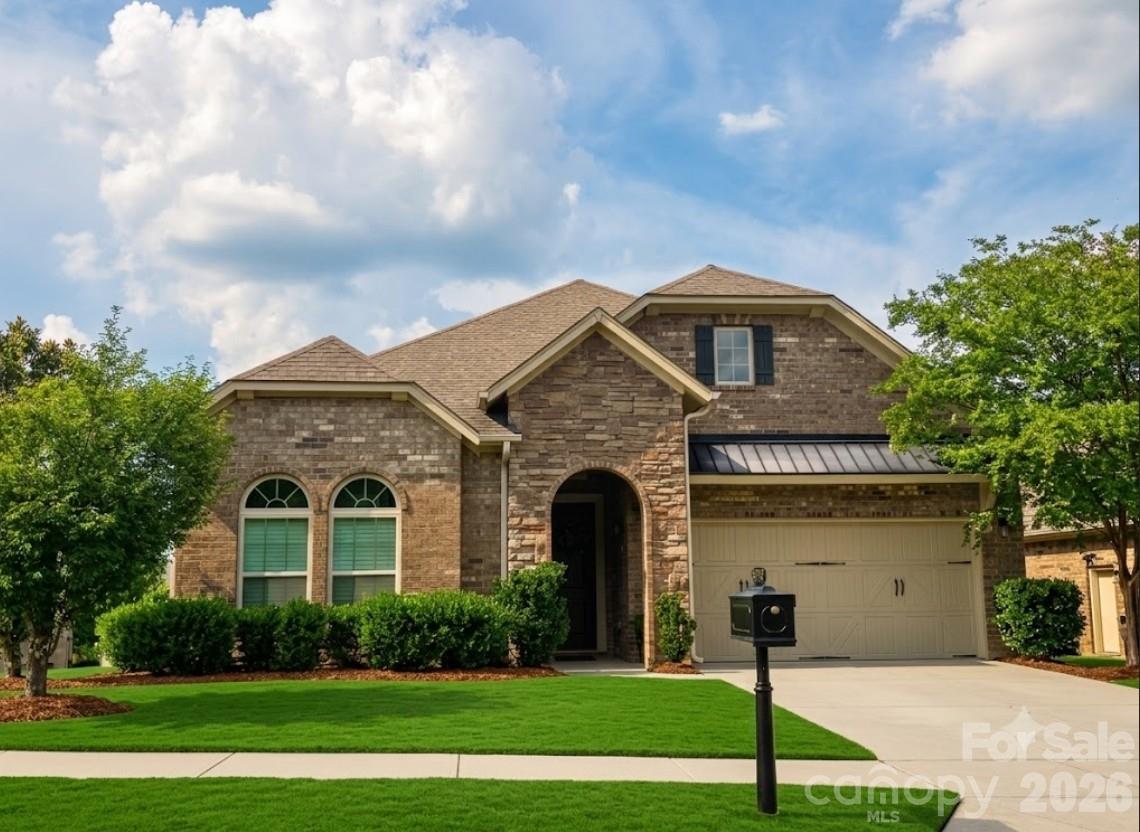
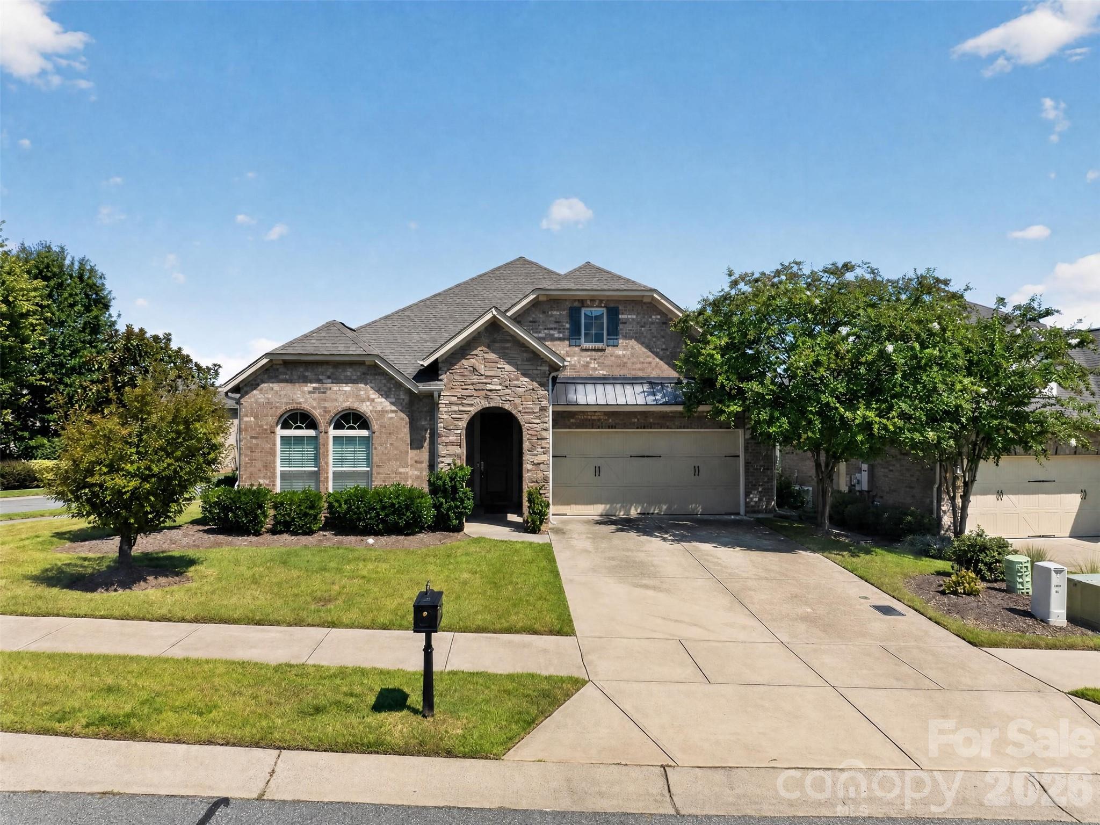
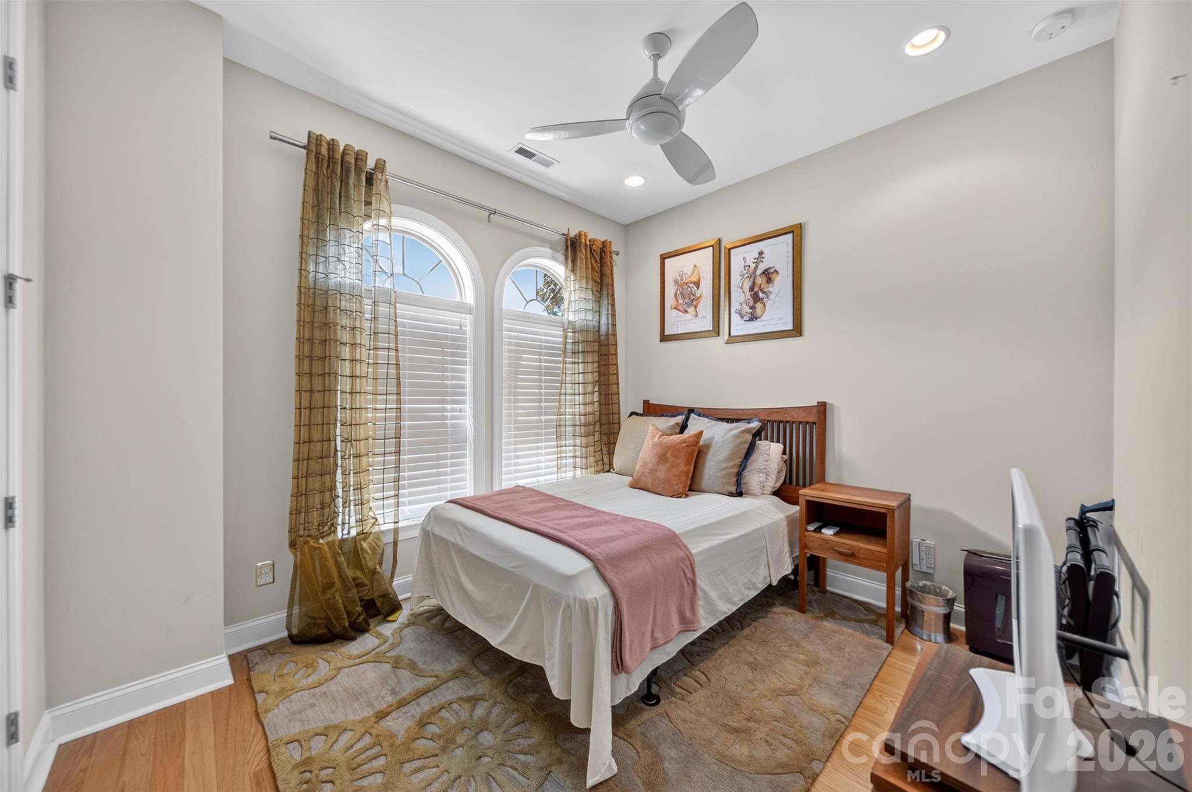
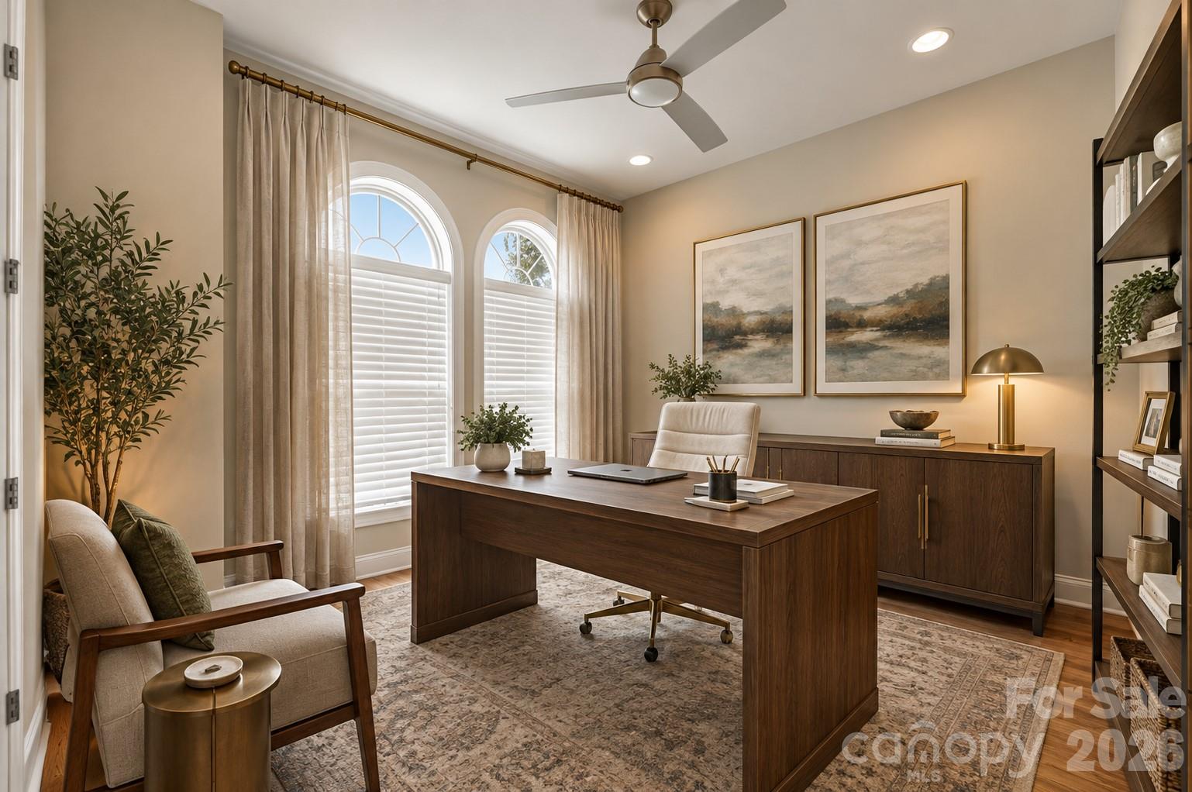
Luxury, Location & Timeless Elegance! Welcome to this 1.5-story all-brick home offering 4 bedrooms and 3 full baths. This beautiful home features real hardwood floors throughout, creating a warm, sophisticated feel from the moment you enter. The spacious main level offers an inviting open-concept living experience, with generous gathering spaces designed for both everyday living and entertaining. The primary suite is a true retreat, featuring a custom closet system and a beautifully designed bedroom with abundant natural light. Bedrooms 2 and 3 are conveniently located on the main level and each features a walk-in closet, providing exceptional storage and flexibility. Upstairs, the versatile bonus room/4th bedroom with a full bath offers the perfect private space for guests, a home office, media room or extended living. The screened-in rear patio is an ideal setting for morning coffee, evening relaxation or year-round entertaining. The home’s classic all-brick exterior and spacious corner-lot add to its elevated curb appeal. Just minutes from Concord Mills, an abundance of dining and entertainment options, I-85 and I-485. Feeds into Cox Mill High School. Short distance to UNC Charlotte. This is more than a beautiful home—it is luxury, convenience and lifestyle in one exceptional address. Pre-listing inspection completed. NEW ROOF to be installed - Oct. 2026. Furnace replaced 2022. Inspection report will be made available with acceptable offer.

$4,157/mo

Est. mortgage payment based on a $624,900 home price.

All estimates are provided by Luxury Presence for informational purposes only. Actual amounts may vary.

Additional information

MLS® ID
4426703

Interior Features

Bedrooms
4
Bathrooms
3
Fireplace
Yes
Cooling
Yes
Heating
Yes
Basement
No

Exterior Features

Lot Size
0.17 Acres

Other Property Details

Association Fee Frequency
Quarterly
Garage
Yes
55+/Senior Community
No

Listings courtesy of Canopy MLS as distributed by MLS GRID

All information deemed reliable but not guaranteed and should be independently verified. All properties are subject to prior sale, change or withdrawal. Neither listing broker(s) nor Seema Jay shall be responsible for any typographical errors, misinformation, misprints and shall be held totally harmless. Properties displayed may be listed or sold by various participants in the MLS.

Based on information submitted to the MLS GRID as of 9:41 AM UTC on 10/10/2026. All data is obtained from various sources and may not have been verified by broker or MLS GRID. Supplied Open House Information is subject to change without notice. All information should be independently reviewed and verified for accuracy. Properties may or may not be listed by the office/agent presenting the information.

©2026 Canopy MLS . All rights reserved.

DMCA Notice

Powered by Luxury Presence