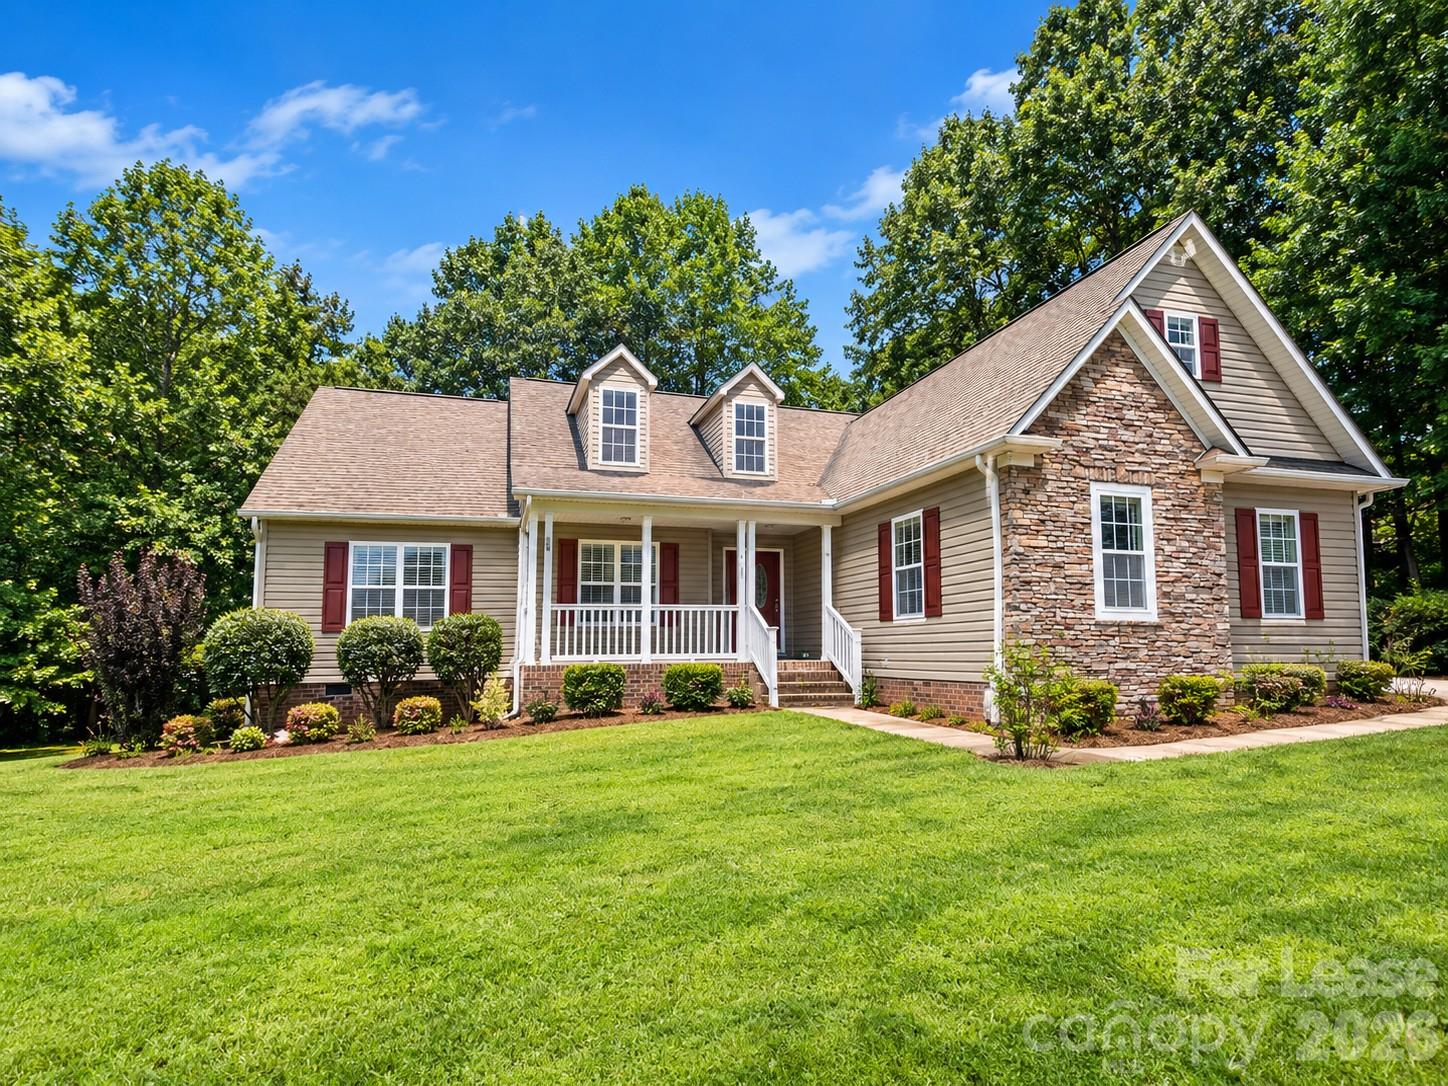

Property photo 1
Property photo 2
3 Beds
2 Baths
2,015 sqft

$2,355/month

118 Sundance Circle, Statesville NC, 28625

Price per sqft$1.17
Built in2005
Property size2,015 sqft
Property typeResidential
Courtesy of Fox Group Properties LLC, Kaili Prescott Listing Contact: [email protected]

Overview

Active

Listed Oct 1, 2026

Updated 7 days ago

118 Sundance Circle Statesville, North Carolina 28625 6–9 month lease preferred. Welcome to 118 Sundance Circle, a beautifully maintained 3-bedroom, 2-bath home offering comfortable living, plenty of space, and a peaceful setting in Statesville. The home features a spacious floor plan with vaulted ceilings, engineered hardwood flooring in the main living areas, and a well-appointed kitchen with stainless steel appliances, solid-surface countertops, tile backsplash, and a breakfast bar. The primary suite offers a tray ceiling and walk-in closet, while the additional bedrooms provide flexibility for guests, an office, or other needs. A versatile bonus room provides additional living space for a home office, media room, workout area, or hobby room. Outside, enjoy the covered front porch, rear deck, expansive yard, and wooded surroundings. A two-car attached garage provides convenient parking and storage. Conveniently located near I-77, shopping, dining, and everyday amenities, this home provides an excellent combination of comfort, privacy, and convenience. Residents enjoy a comprehensive benefits package that includes quarterly air filter delivery, liability and renters insurance, credit-building opportunities, identity theft protection, and additional resident conveniences. Lease Terms: 6–9 month lease preferred. Other lease terms may be considered upon approval. Details - Date Available: 9/30/2026 - Rent: $2355 / Month - Deposit: $2300 - Property Type: House - Bedroom(s): 3 | Full Bathroom(s): 2 - Square Feet: 2015 - Furnished: No - Pets Allowed: Dogs only ($500 one-time pet fee for one pet; $750 one-time pet fee for two pets) Amenities - Central - Window Coverings - Ceiling Fan - Dryer - Jetted Bathtub - Vaulted Ceiling - Walk In Closet - Washer - Carpet - Hardwood - Dishwasher - Range Oven - Microwave - Pantry - Refrigerator - Deck - Breakfast Nook - Dining Room - Family Room - Laundry Room - Master Bath

Additional information

MLS® ID
4430633
Available since
October 10, 2026

Interior Features

Bedrooms
3
Bathrooms
2
Cooling
Yes
Heating
Yes
Basement
No

Exterior Features

Lot Size
0.71 Acres

Other Property Details

Garage
Yes
55+/Senior Community
No

Listings courtesy of Canopy MLS as distributed by MLS GRID

All information deemed reliable but not guaranteed and should be independently verified. All properties are subject to prior sale, change or withdrawal. Neither listing broker(s) nor Seema Jay shall be responsible for any typographical errors, misinformation, misprints and shall be held totally harmless. Properties displayed may be listed or sold by various participants in the MLS.

Based on information submitted to the MLS GRID as of 8:12 AM UTC on 10/10/2026. All data is obtained from various sources and may not have been verified by broker or MLS GRID. Supplied Open House Information is subject to change without notice. All information should be independently reviewed and verified for accuracy. Properties may or may not be listed by the office/agent presenting the information.

©2026 Canopy MLS . All rights reserved.

DMCA Notice

Powered by Luxury Presence