Property photo 1
Property photo 2
Property photo 3
Property photo 4
Property photo 5
5 Beds
4 Baths
4,831 sqft

$1,225,000

2510 Gleneagles Drive, Gastonia NC, 28056

Price per sqft$253.57
Built in2020
Property size4,831 sqft
Property typeResidential
Courtesy of Keller Williams Ballantyne Area, Adam Sellars Listing Contact: [email protected]

Overview

Sold

Closed

Listed May 7, 2026

Updated 2 weeks ago

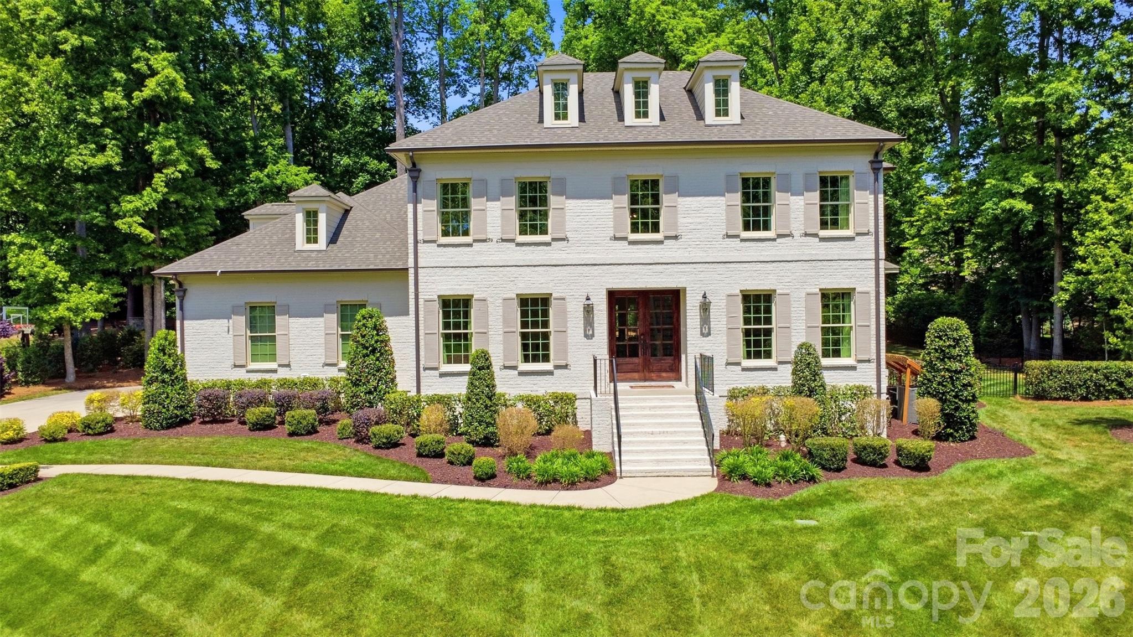
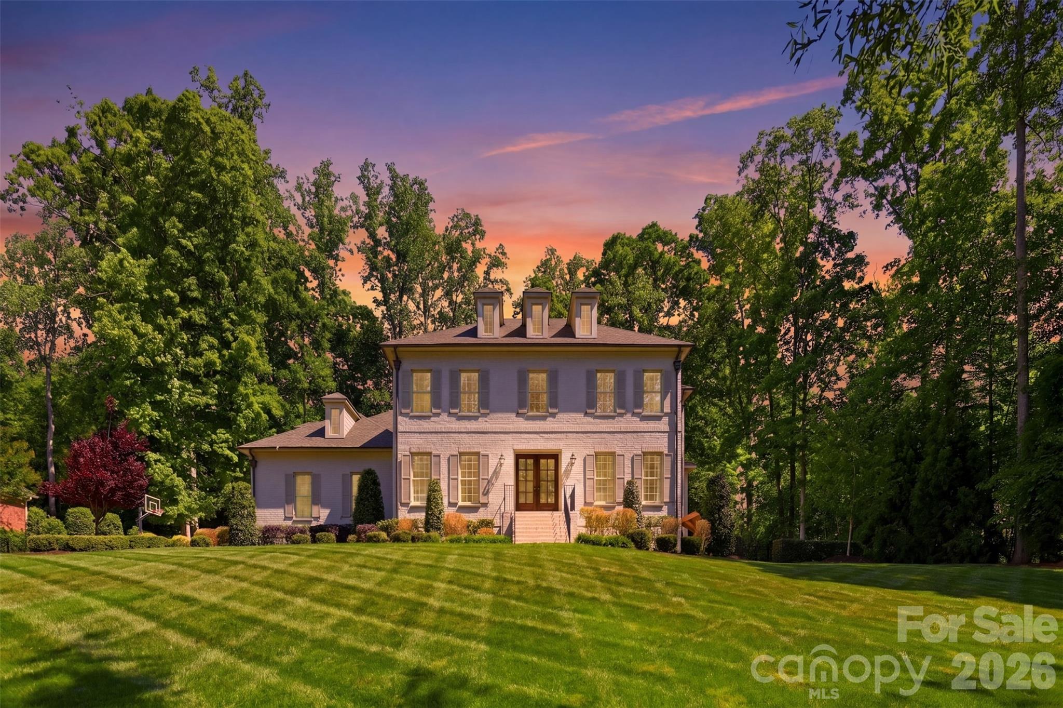
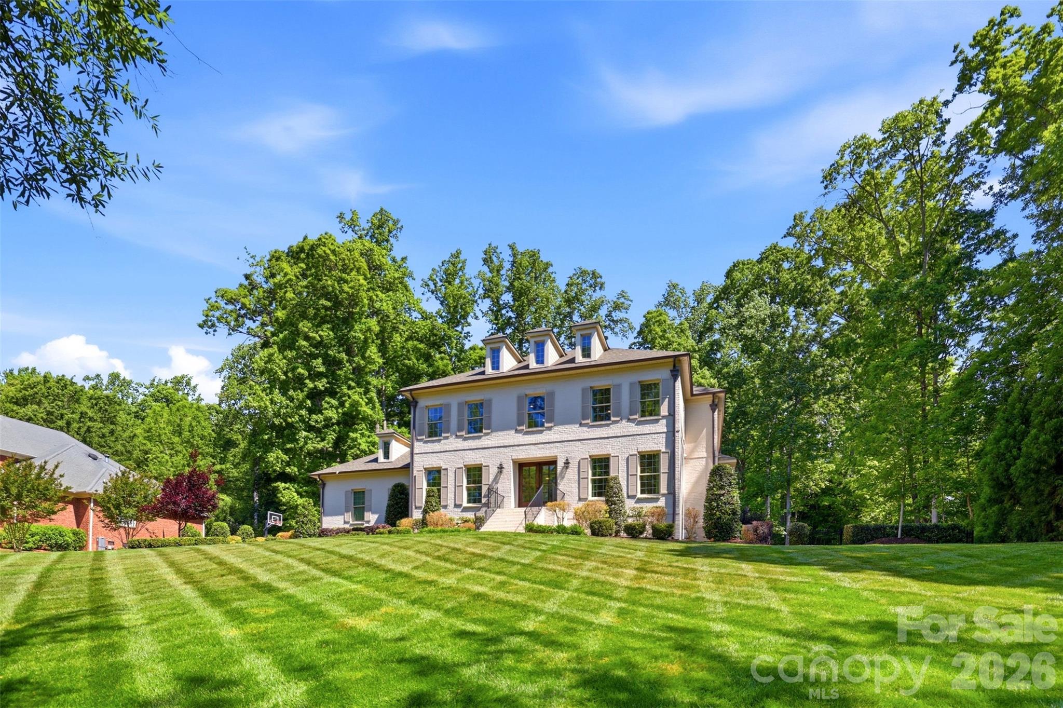
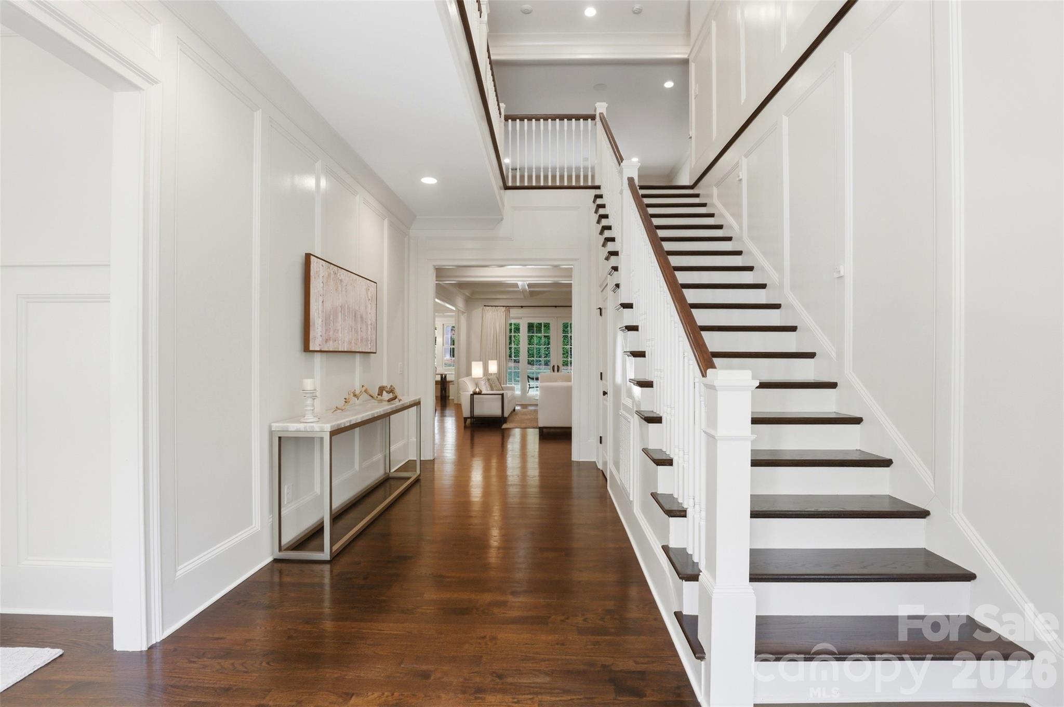
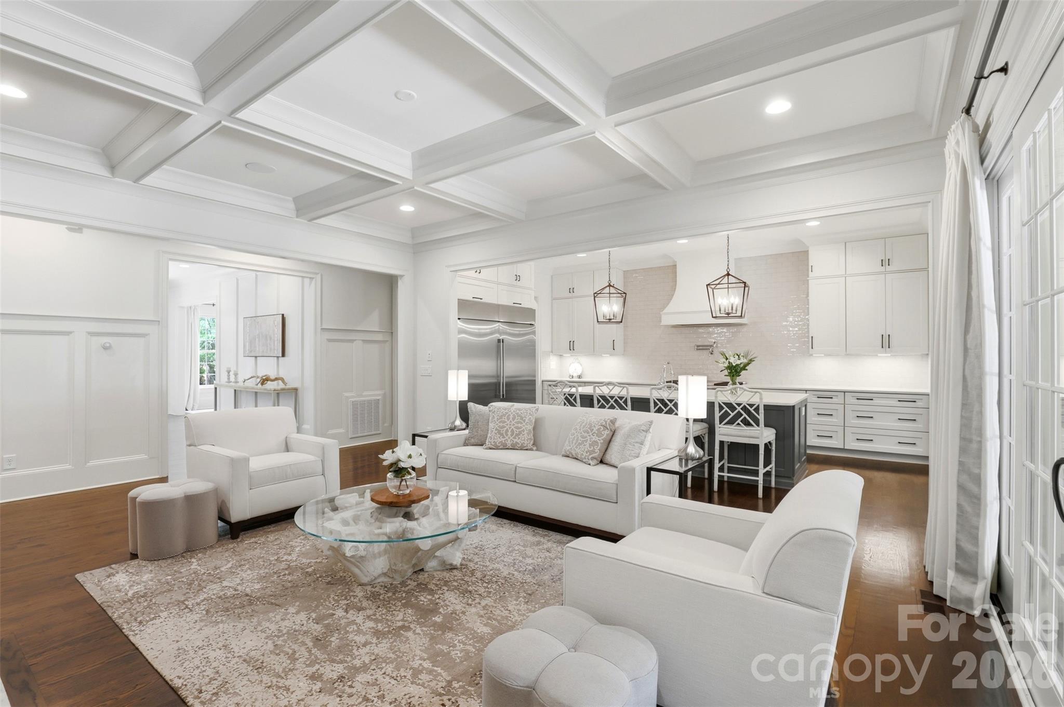
Custom-built luxury estate situated on a beautifully landscaped .75-acre lot in a highly desirable Gastonia location near Gaston Country Club. Built in 2020, this full brick home offers nearly 4,900 square feet of thoughtfully designed living space with high-end finishes, extensive millwork, hardwood flooring, soaring ceilings, and exceptional craftsmanship throughout. The chef’s kitchen was designed for both entertaining and everyday living featuring GE Monogram appliances, gas cooktop with pot filler, oversized quartz island, ice maker, custom banquet seating, and seamless flow into the spacious living and dining areas. The main-level primary suite offers a spa-inspired bath with marble finishes, soaking tub, oversized walk-in shower, and expansive closet space. Upstairs features spacious secondary bedrooms along with flexible bonus and recreation spaces ideal for a media room, home office, fitness area, or playroom. The attached garage currently functions as a two-car garage with the third bay professionally converted into a climate-controlled gym space, offering additional flexibility for today’s lifestyle needs. Outdoor living is equally impressive with mature landscaping, exceptional curb appeal, and spacious areas designed for relaxing or entertaining. Conveniently located near shopping, dining, Gaston Country Club, and major commuting routes, this home combines luxury, functionality, and timeless design in one exceptional offering.

Additional information

MLS® ID
4379386

Interior Features

Bedrooms
5
Bathrooms
4
Fireplace
Yes
Cooling
Yes
Heating
Yes
Basement
No

Exterior Features

Lot Size
0.7 Acres

Other Property Details

Association Fee Frequency
Yearly
Garage
Yes
55+/Senior Community
No

Listings courtesy of Canopy MLS as distributed by MLS GRID

All information deemed reliable but not guaranteed and should be independently verified. All properties are subject to prior sale, change or withdrawal. Neither listing broker(s) nor Seema Jay shall be responsible for any typographical errors, misinformation, misprints and shall be held totally harmless. Properties displayed may be listed or sold by various participants in the MLS.

Based on information submitted to the MLS GRID as of 11:52 AM UTC on 9/20/2026. All data is obtained from various sources and may not have been verified by broker or MLS GRID. Supplied Open House Information is subject to change without notice. All information should be independently reviewed and verified for accuracy. Properties may or may not be listed by the office/agent presenting the information.

©2026 Canopy MLS . All rights reserved.

DMCA Notice

Powered by Luxury Presence