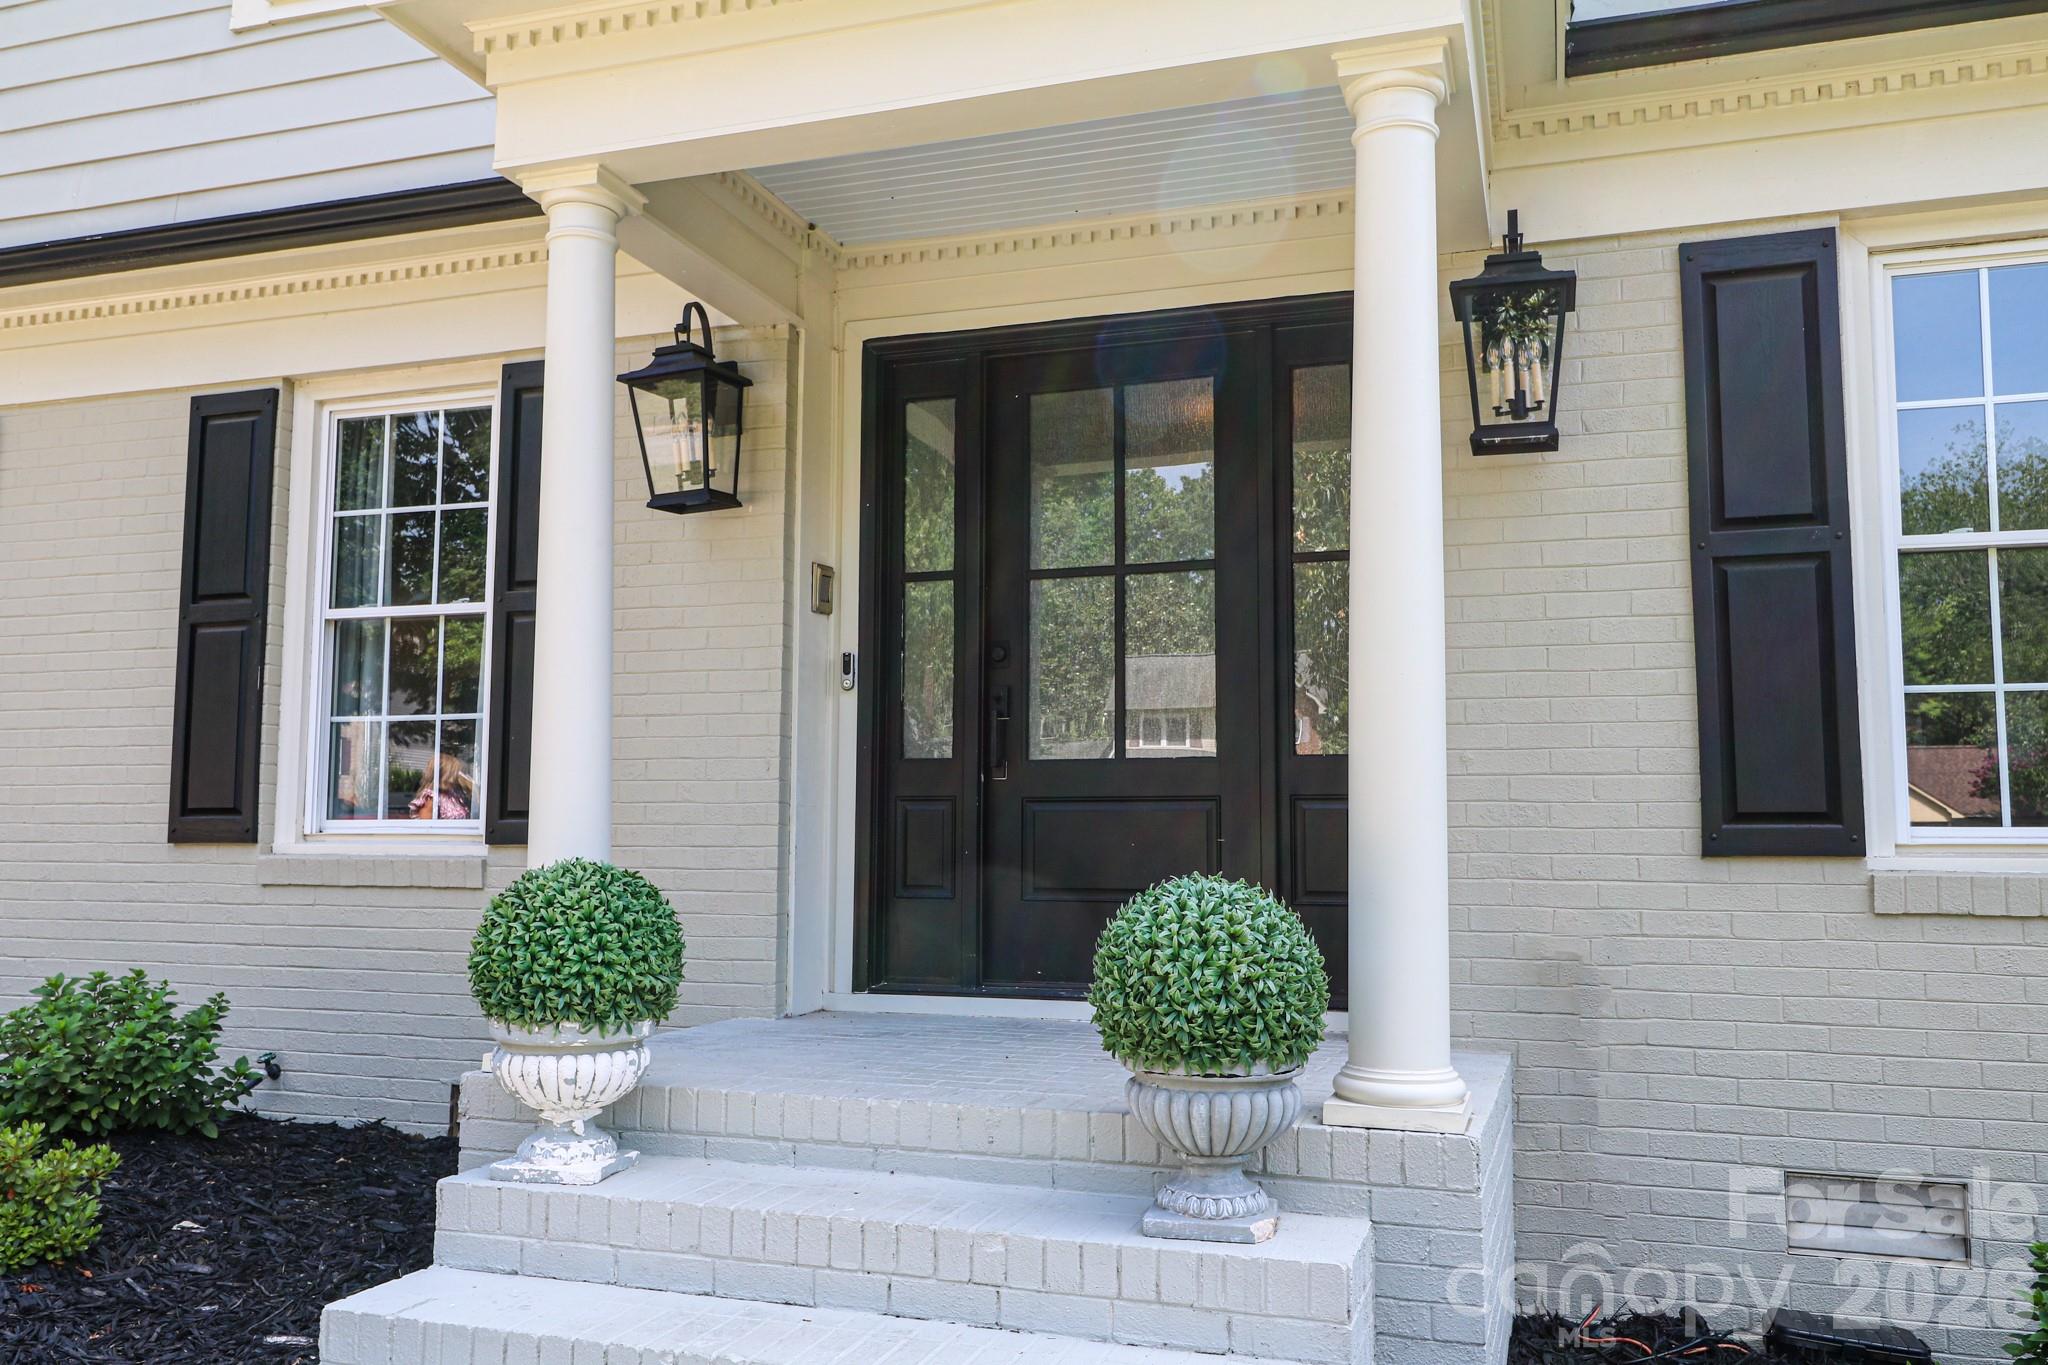
Property photo 1
Property photo 2
Property photo 3
Property photo 4
Property photo 5
4 Beds
3 Baths
2,750 sqft

$499,500

120 Wellington Drive, Salisbury NC, 28144

Price per sqft$181.64
Built in1976
Property size2,750 sqft
Property typeResidential
Courtesy of Wallace Realty, Lisa Emery Listing Contact: [email protected]

Overview

Active

Listed Jun 14, 2026

Updated 8 days ago

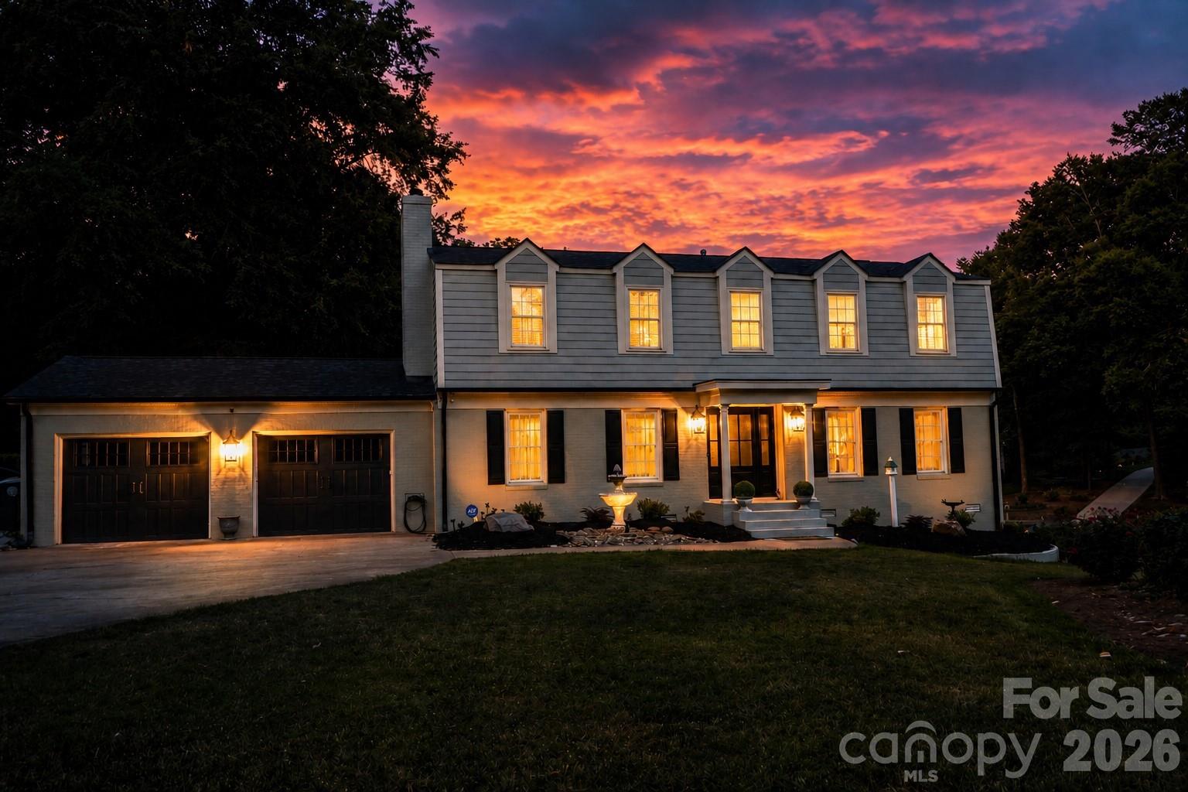
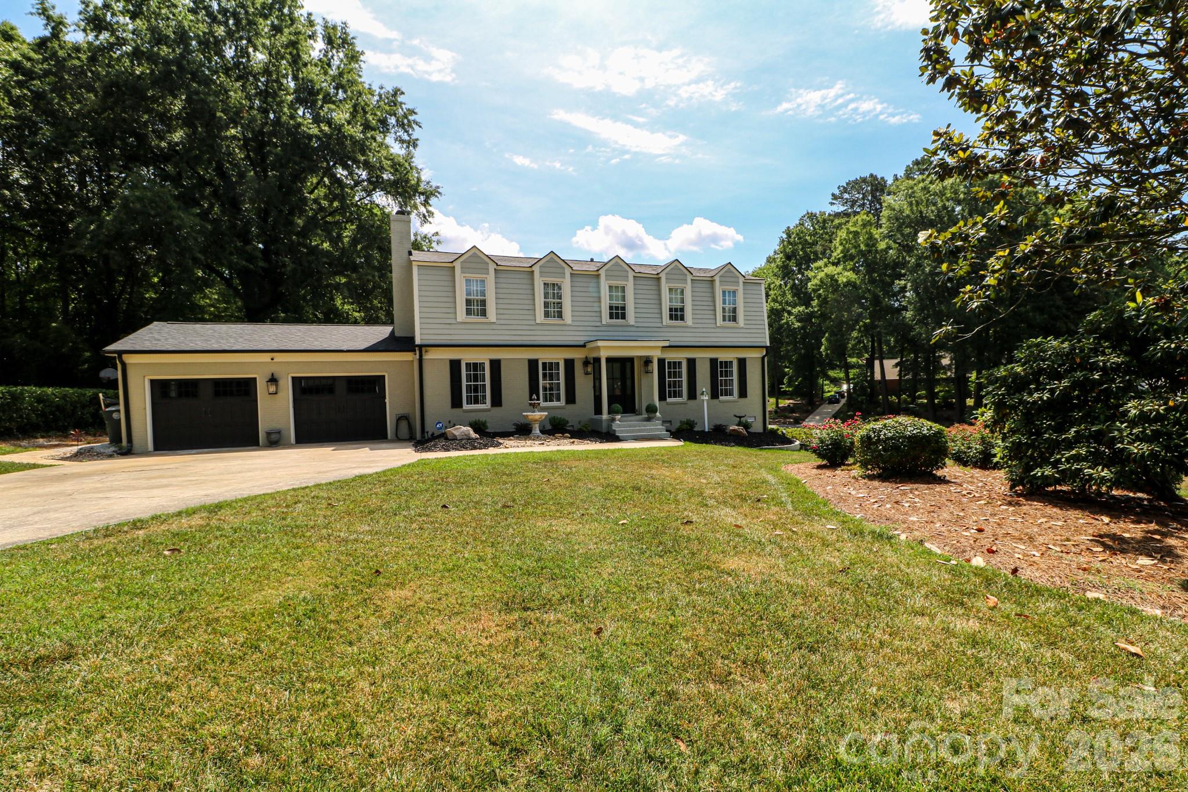
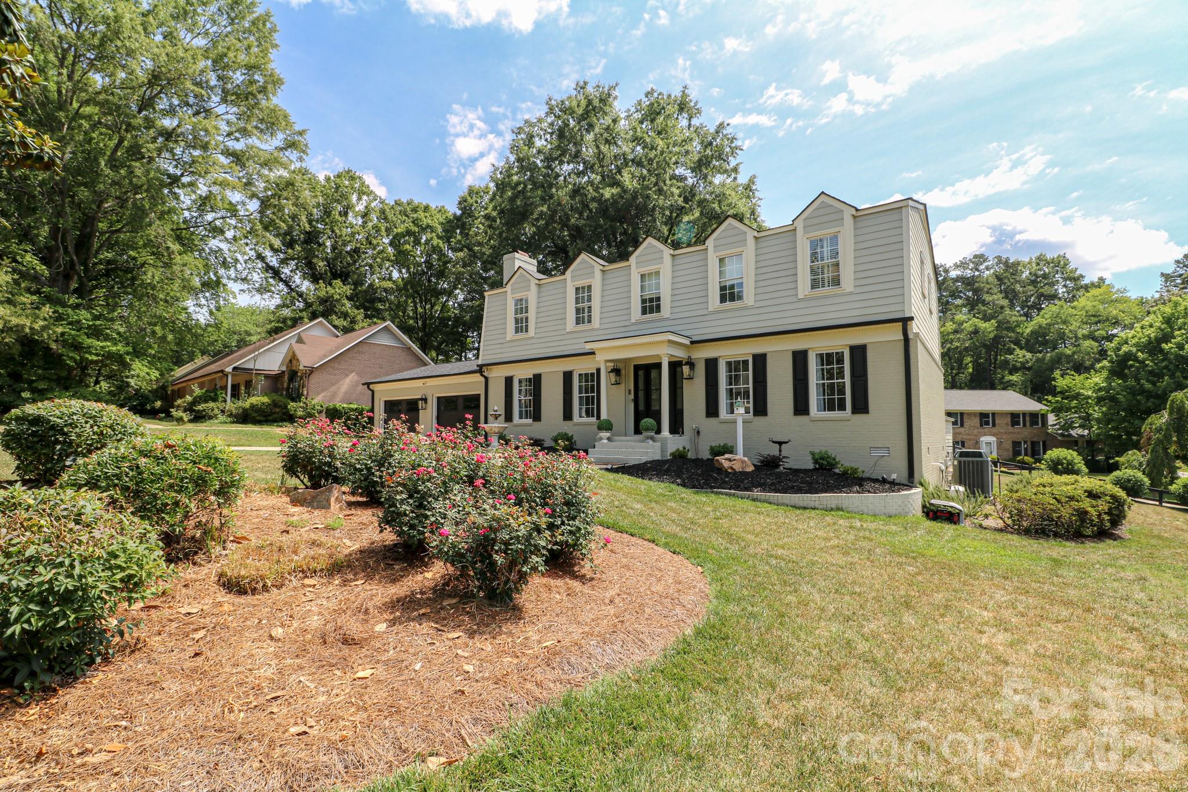
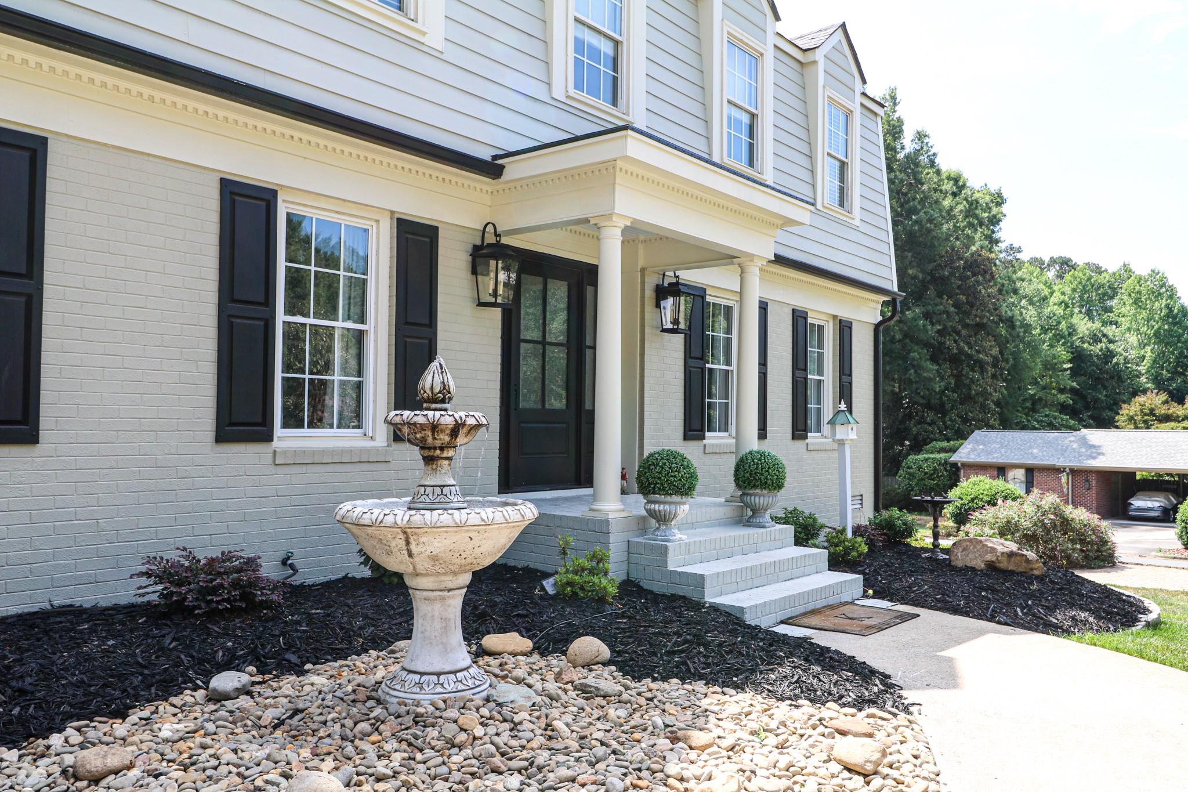
Welcome to an exceptional Country Club Hills opportunity where character, flexibility and outdoor living come together on an approximately half-acre corner lot. This beautifully maintained 4 bedroom, 2.5 bath home offers approximately 2750 sqft with a versatile traditional floor plan, wood flooring and an abundance of natural light. The heart of the home is the vaulted family room, featuring exposed beams & wall of windows overlooking the private outdoor living space. The kitchen offers stainless appliances, JennAir gas range and Corian countertops, while the adjacent wet bar is designed for entertaining with a wine fridge & separate ice maker. A cozy den with fireplace, built-ins and French doors provides an inviting retreat or private office. The spacious primary suite features a large walk-in closet, separate vanity and beautifully renovated bath. Three additional bedrooms and a full bath are located upstairs. But the real surprise is outside! In addition to the attached 2-car garage, enjoy a 24x24 detached workshop/garage with power, heat and its own driveway. Separate 10x16 heated and cooled building ideal for an office, gym, studio or hobby space. The fenced backyard features extensive landscaping, large patio, storage area and outdoor shower. Located in desirable Country Club Hills with convenient access to shopping, dining, recreation and area amenities. If you’re looking for a home that offers character, entertaining space AND an exceptional amount of garage/workshop flexibility, this one deserves a closer look!!

$3,323/mo

Est. mortgage payment based on a $499,500 home price.

All estimates are provided by Luxury Presence for informational purposes only. Actual amounts may vary.

Additional information

MLS® ID
4393362

Interior Features

Bedrooms
4
Bathrooms
3
Fireplace
Yes
Cooling
Yes
Heating
Yes
Basement
No

Exterior Features

Lot Size
0.49 Acres

Other Property Details

Garage
Yes
55+/Senior Community
No

Listings courtesy of Canopy MLS as distributed by MLS GRID

All information deemed reliable but not guaranteed and should be independently verified. All properties are subject to prior sale, change or withdrawal. Neither listing broker(s) nor Seema Jay shall be responsible for any typographical errors, misinformation, misprints and shall be held totally harmless. Properties displayed may be listed or sold by various participants in the MLS.

Based on information submitted to the MLS GRID as of 6:50 PM UTC on 10/10/2026. All data is obtained from various sources and may not have been verified by broker or MLS GRID. Supplied Open House Information is subject to change without notice. All information should be independently reviewed and verified for accuracy. Properties may or may not be listed by the office/agent presenting the information.

©2026 Canopy MLS . All rights reserved.

DMCA Notice

Powered by Luxury Presence