Property photo 1
Property photo 2
Property photo 3
Property photo 4
Property photo 5
3 Beds
4 Baths
2,378 sqft

$424,000

9722 Munsing Drive, Charlotte NC, 28269

Price per sqft$178.30
Built in2023
Property size2,378 sqft
Property typeTownhomes
Courtesy of EXP Realty LLC Ballantyne, Andy Griesinger Listing Contact: 980-316-4454

Overview

Active

Listed Sep 25, 2026

Updated 4 days ago

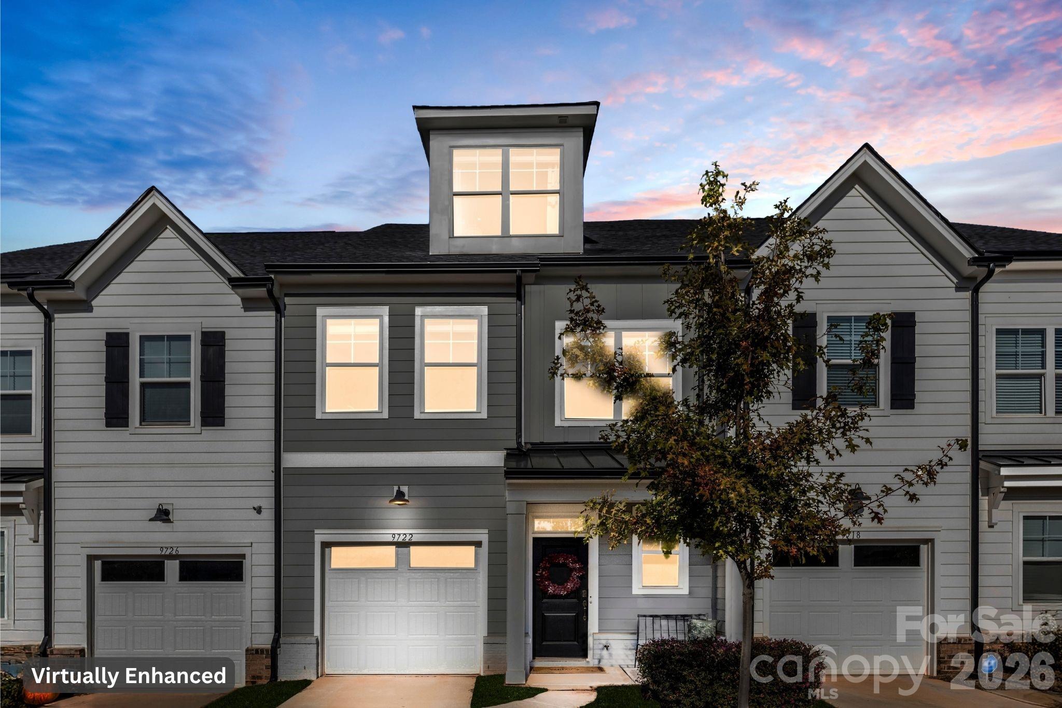
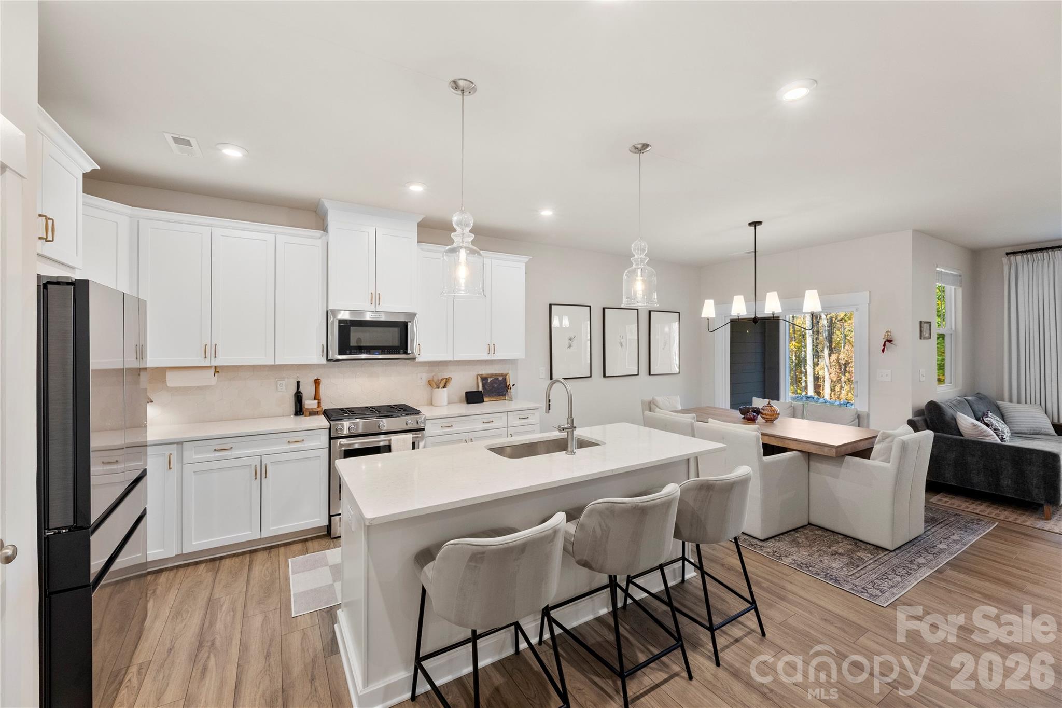
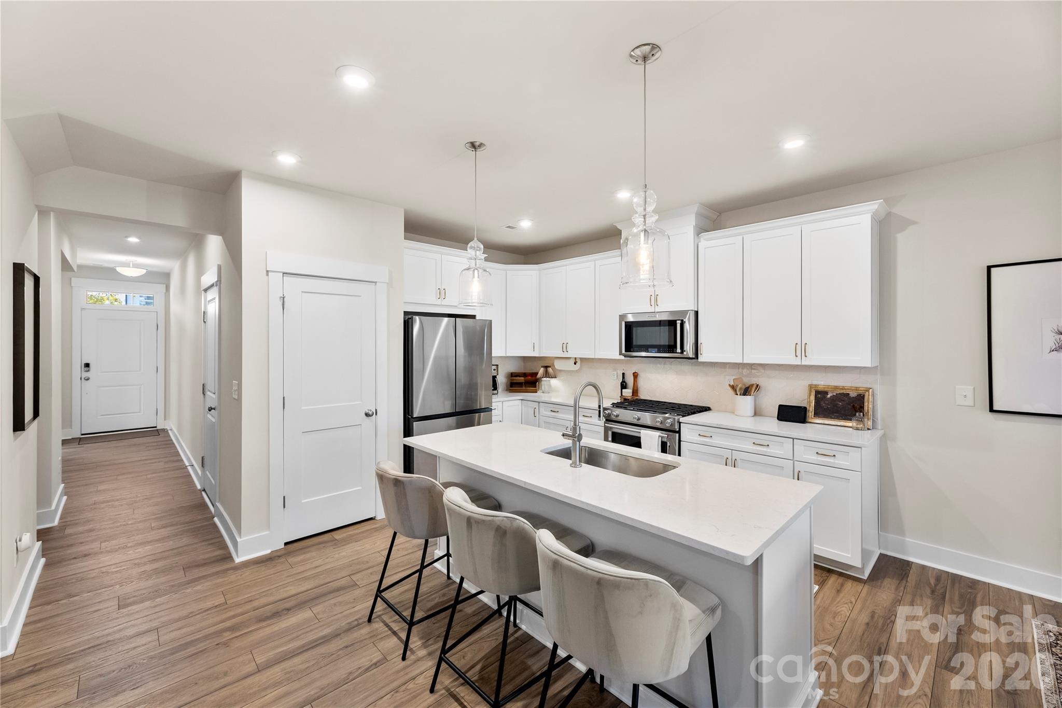
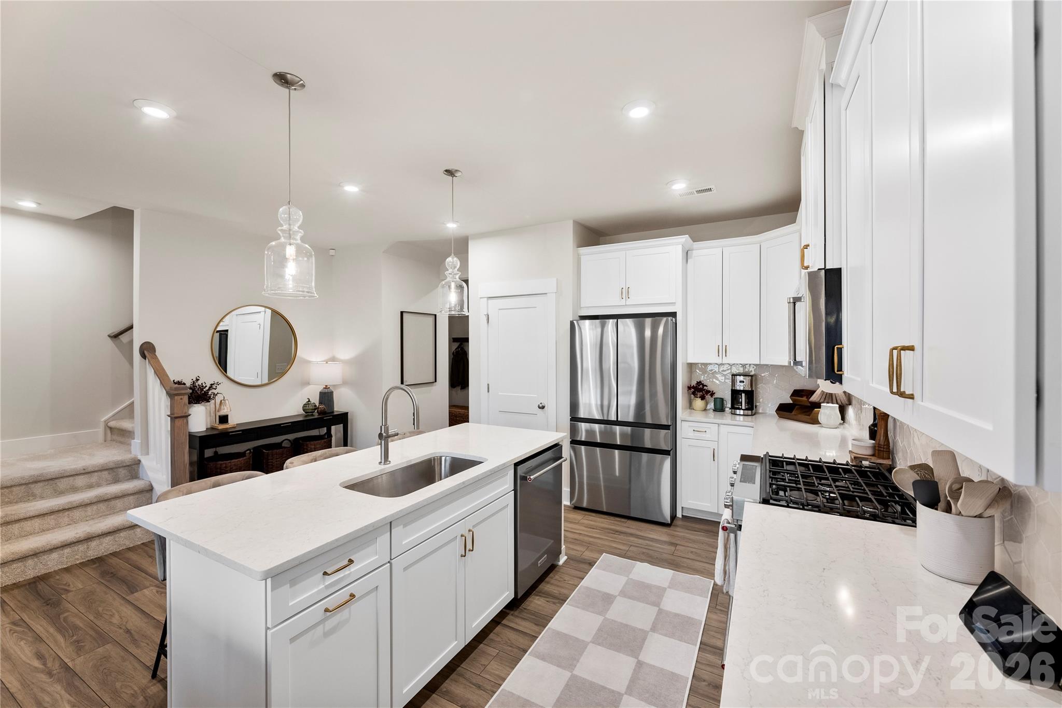
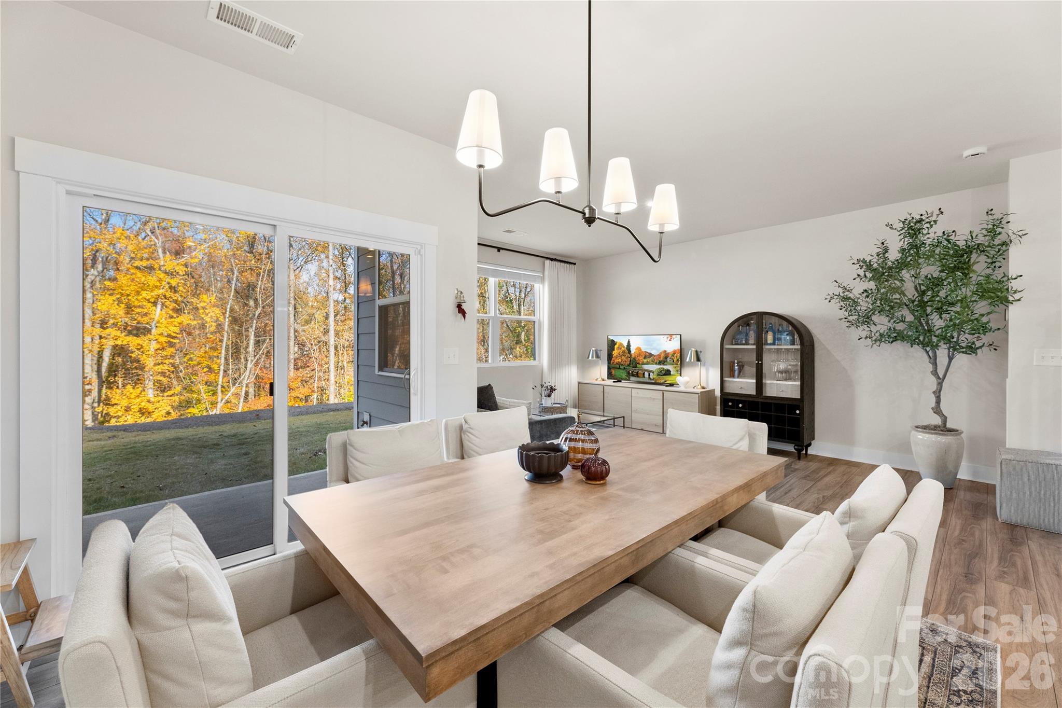
This impeccably maintained townhome offers refined living in the sought-after Griffith Lakes community, ideally positioned with a peaceful, tree-lined backdrop. The bright, open-concept main level design showcases 10-foot ceilings, spacious living room, dining area, and a chef-inspired kitchen appointed with KitchenAid stainless steel appliances, a 30-inch five-burner gas range, hexagon tile backsplash, quartz countertops, and a generous center island for casual dining and entertaining. The spacious main living area opens to a covered patio, creating an inviting extension of the home for relaxed outdoor enjoyment. Upstairs, the primary suite provides a comfortable retreat with dual vanities, a tile-surround shower, and an oversized closet. Two additional bedrooms, a full secondary bathroom, and a conveniently located laundry room complete the second level. The third-floor loft adds valuable flexibility as a bonus living area with sitting room, and full bathroom—well suited for guests, a home office, media space, or private retreat. Residents enjoy resort-style community amenities, including direct lake access, a paddlesport launch site, walking trails, playground, and dog park. Conveniently located near shopping, dining, entertainment, and recreation, this home also offers easy access to Clarks Creek and Mallard Creek Greenways, Uptown Charlotte, UNC Charlotte, Huntersville, Lake Norman, W. T. Harris Boulevard, I-77, and I-485.

$2,821/mo

Est. mortgage payment based on a $424,000 home price.

All estimates are provided by Luxury Presence for informational purposes only. Actual amounts may vary.

Additional information

MLS® ID
4427726

Interior Features

Bedrooms
3
Bathrooms
4
Cooling
Yes
Heating
Yes
Basement
No

Exterior Features

Lot Size
0.05 Acres

Other Property Details

Association Fee Frequency
Quarterly
Secondary Association Fee
$450
Secondary Association Fee Frequency
Quarterly
Garage
Yes
Pets Allowed
Yes
Waterfront
Yes
55+/Senior Community
No

Listings courtesy of Canopy MLS as distributed by MLS GRID

All information deemed reliable but not guaranteed and should be independently verified. All properties are subject to prior sale, change or withdrawal. Neither listing broker(s) nor Seema Jay shall be responsible for any typographical errors, misinformation, misprints and shall be held totally harmless. Properties displayed may be listed or sold by various participants in the MLS.

Based on information submitted to the MLS GRID as of 6:30 AM UTC on 10/10/2026. All data is obtained from various sources and may not have been verified by broker or MLS GRID. Supplied Open House Information is subject to change without notice. All information should be independently reviewed and verified for accuracy. Properties may or may not be listed by the office/agent presenting the information.

©2026 Canopy MLS . All rights reserved.

DMCA Notice

Powered by Luxury Presence