Property photo 1
Property photo 2
Property photo 3
Property photo 4
Property photo 5
3 Beds
2 Baths
1,413 sqft

$255,000

65 Foxden Drive Unit: 201, Fletcher NC, 28732

Price per sqft$180.47
Built in2007
Property size1,413 sqft
Property typeCondominium
Courtesy of Keller Williams Mtn Partners, LLC, Lorie Topham Listing Contact: [email protected]

Overview

Active

Listed Jun 11, 2026

Updated 5 days ago

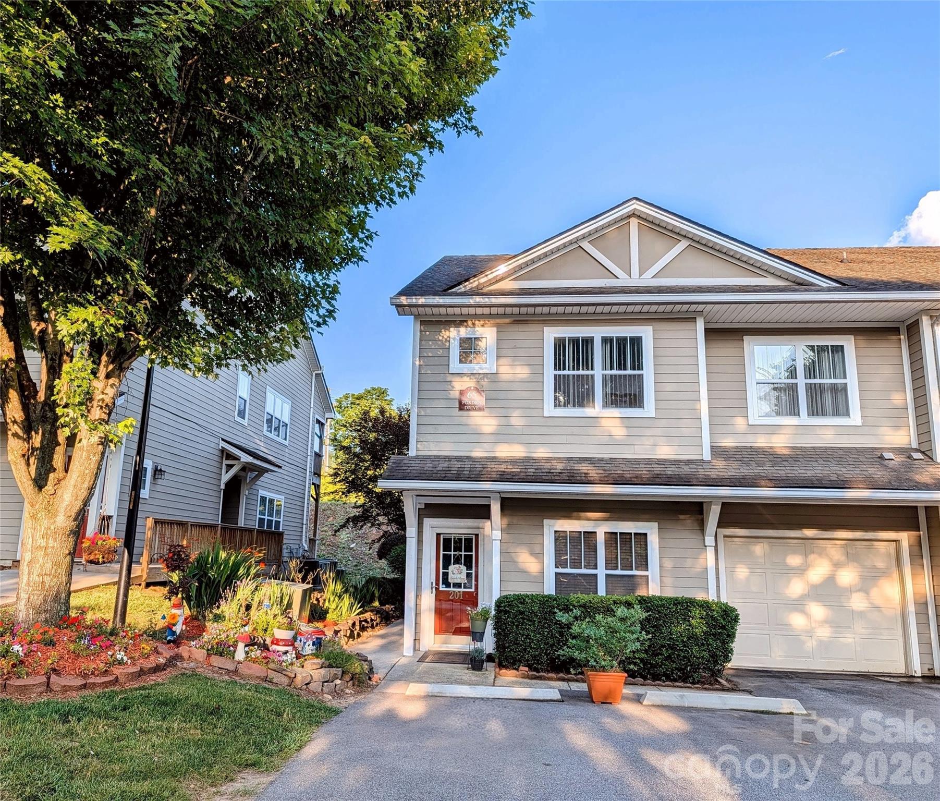
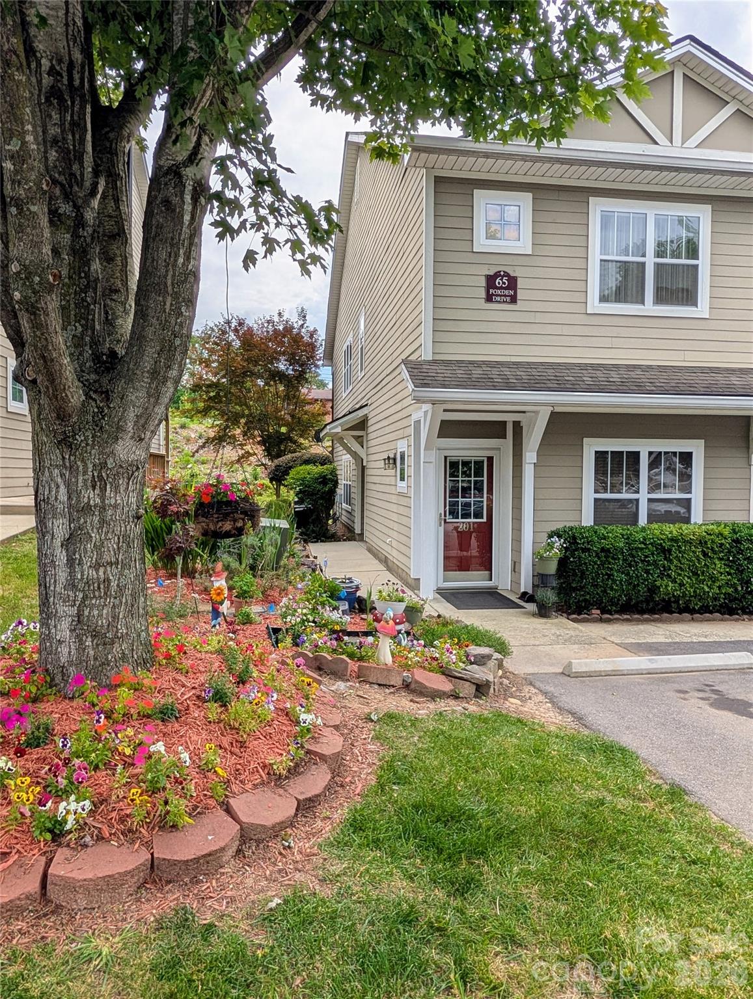
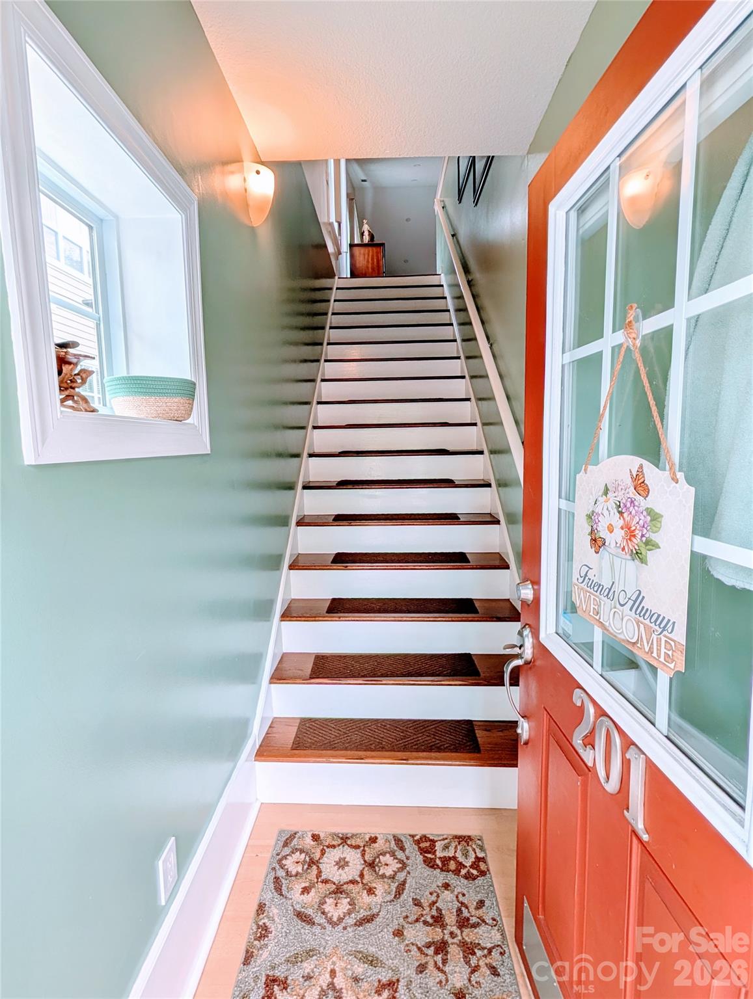
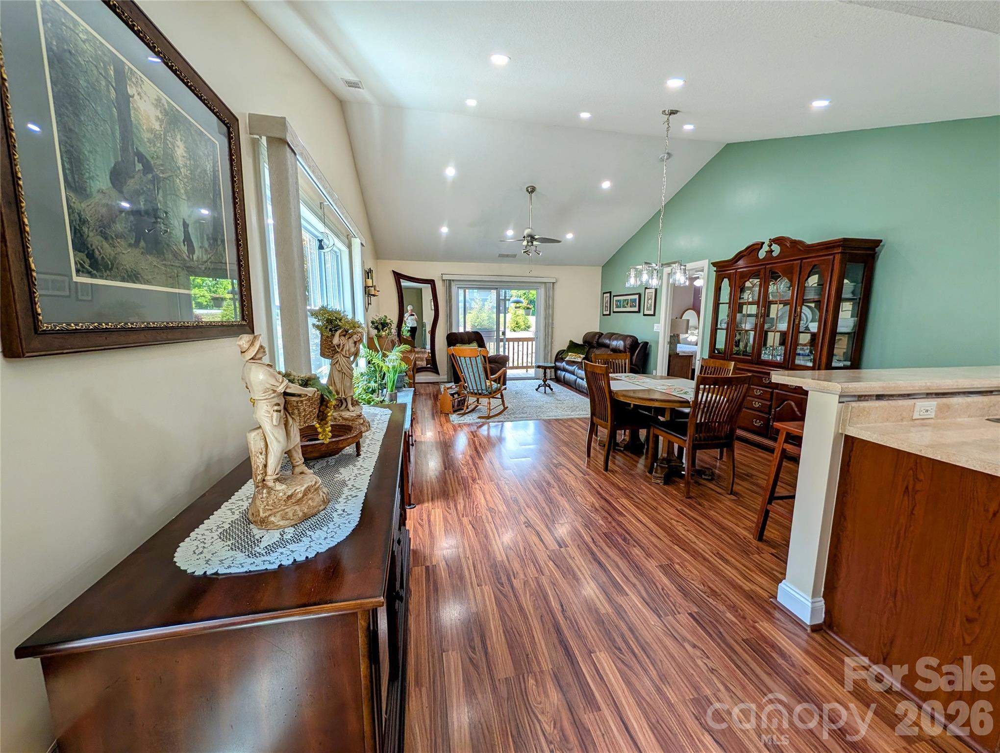
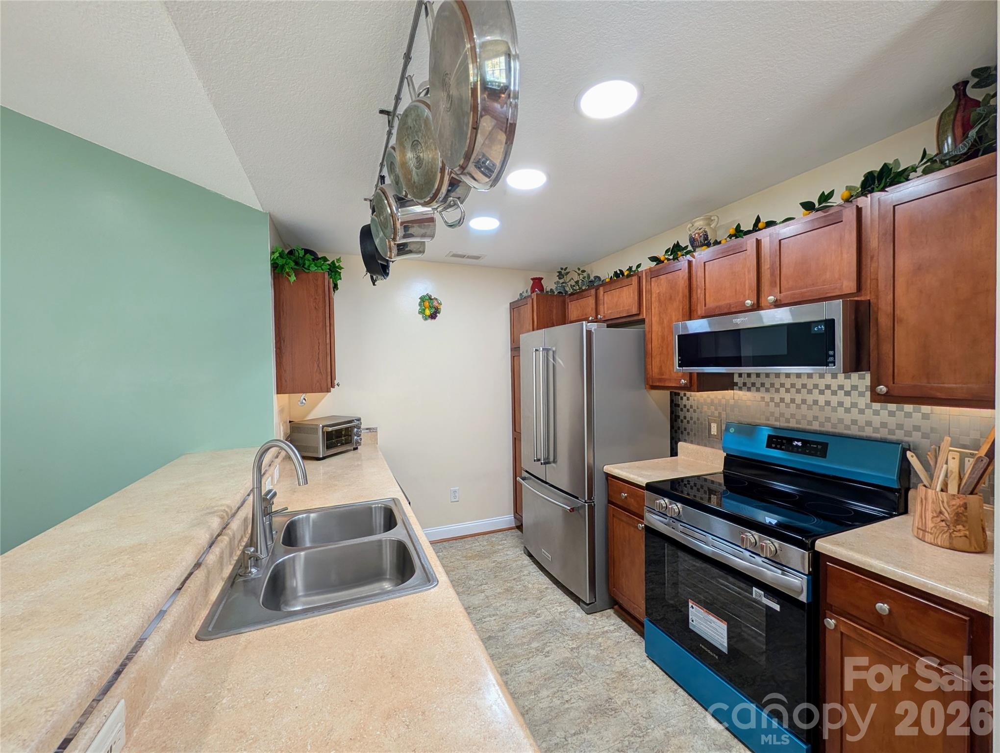
Welcome home to this beautifully maintained, one-owner, non-smoking condo offering the convenience of a ground-floor entrance with all main living areas located upstairs for added privacy and security. Filled with ample natural light, this inviting home features a new dining chandelier and provides a bright, airy atmosphere throughout. Enjoy relaxing on the balcony featuring Trex® decking and adjustable sun shades with convenient crank rods, or spend time tending the charming flower garden. Inside, you'll appreciate thoughtful upgrades throughout, carpet free flooring, dimmer switches on all lights, vertical blinds with blackout shades, and a refrigerator that conveys with the home. Adding both style and convenience, the kitchen is equipped with a brand-new stainless steel stove and dishwasher (still in protective wrapping). Additional storage is abundant with a pull-down attic complete with built-in shelving. A personal outdoor hose bib provides extra convenience for gardening and cleaning. Sellers are providing a one-year home warranty! Residents enjoy access to exceptional community amenities, including a heated swimming pool, clubhouse, fitness room, green areas, and scenic walking paths throughout the subdivision. With four permitted parking spaces, there's plenty of room for family and guests. With a daycare on site and ideally located close to private, public, and charter schools, parks, and a hospital and doctors' offices, this move-in-ready home offers comfort, convenience, and low-maintenance living in a highly desirable community. Don't miss this opportunity to enjoy the perfect blend of indoor comfort and outdoor amenities!

$1,697/mo

Est. mortgage payment based on a $255,000 home price.

All estimates are provided by Luxury Presence for informational purposes only. Actual amounts may vary.

Additional information

MLS® ID
4389530

Interior Features

Bedrooms
3
Bathrooms
2
Cooling
Yes
Heating
Yes
Basement
No

Other Property Details

Association Fee Frequency
Monthly
Secondary Association Fee
$250
Secondary Association Fee Frequency
Monthly
Pets Allowed
Yes
55+/Senior Community
No

Listings courtesy of Canopy MLS as distributed by MLS GRID

All information deemed reliable but not guaranteed and should be independently verified. All properties are subject to prior sale, change or withdrawal. Neither listing broker(s) nor Seema Jay shall be responsible for any typographical errors, misinformation, misprints and shall be held totally harmless. Properties displayed may be listed or sold by various participants in the MLS.

Based on information submitted to the MLS GRID as of 8:28 PM UTC on 10/10/2026. All data is obtained from various sources and may not have been verified by broker or MLS GRID. Supplied Open House Information is subject to change without notice. All information should be independently reviewed and verified for accuracy. Properties may or may not be listed by the office/agent presenting the information.

©2026 Canopy MLS . All rights reserved.

DMCA Notice

Powered by Luxury Presence