Property photo 1
Property photo 2
Property photo 3
Property photo 4
Property photo 5
2 Beds
2 Baths
1,370 sqft

$549,995

400 N Church Street Unit: 420, Charlotte NC, 28202

Price per sqft$401.46
Built in1997
Property size1,370 sqft
Property typeCondominium
Courtesy of Nestlewood Realty, LLC, Douglas Christen Listing Contact: [email protected]

Overview

Active

Listed Sep 17, 2026

Updated 8 days ago

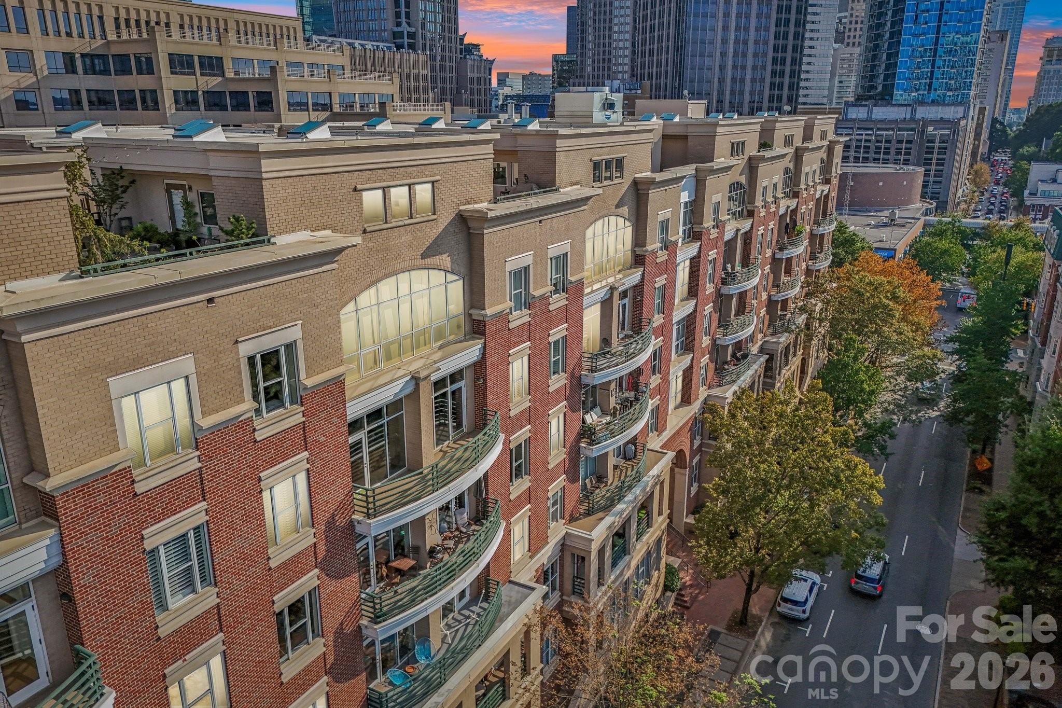
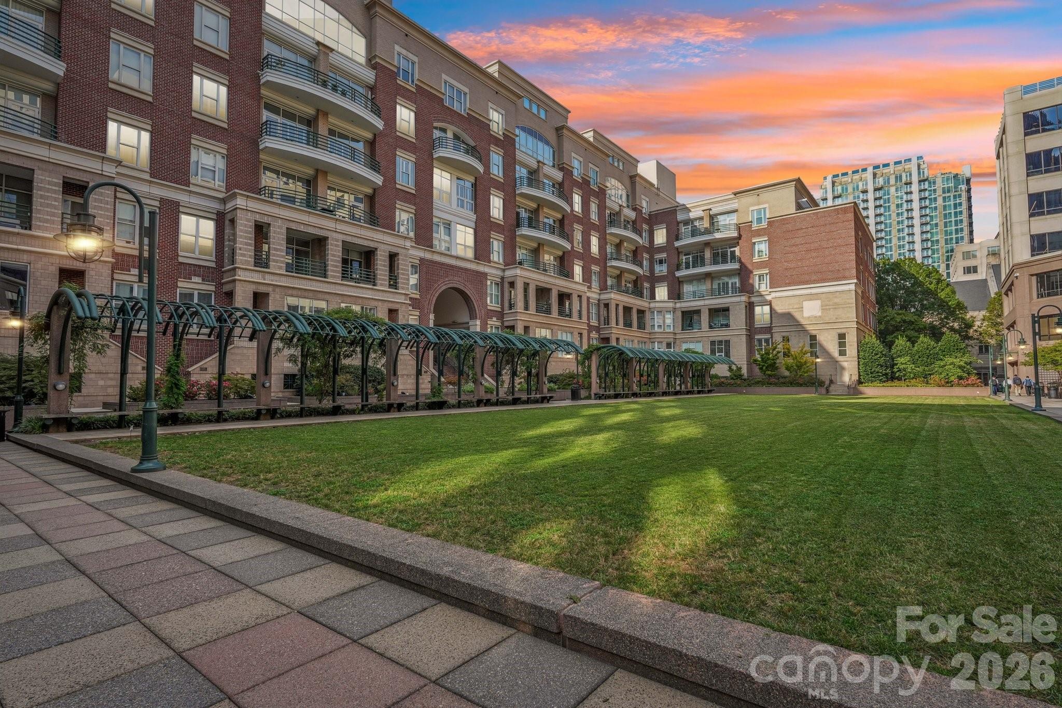
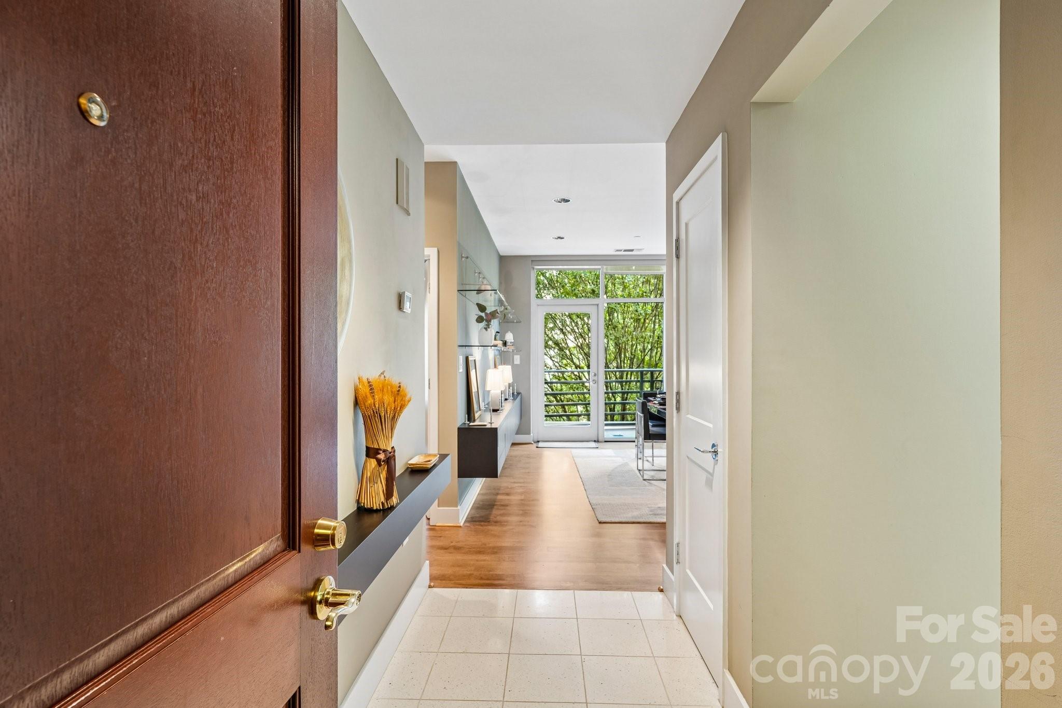
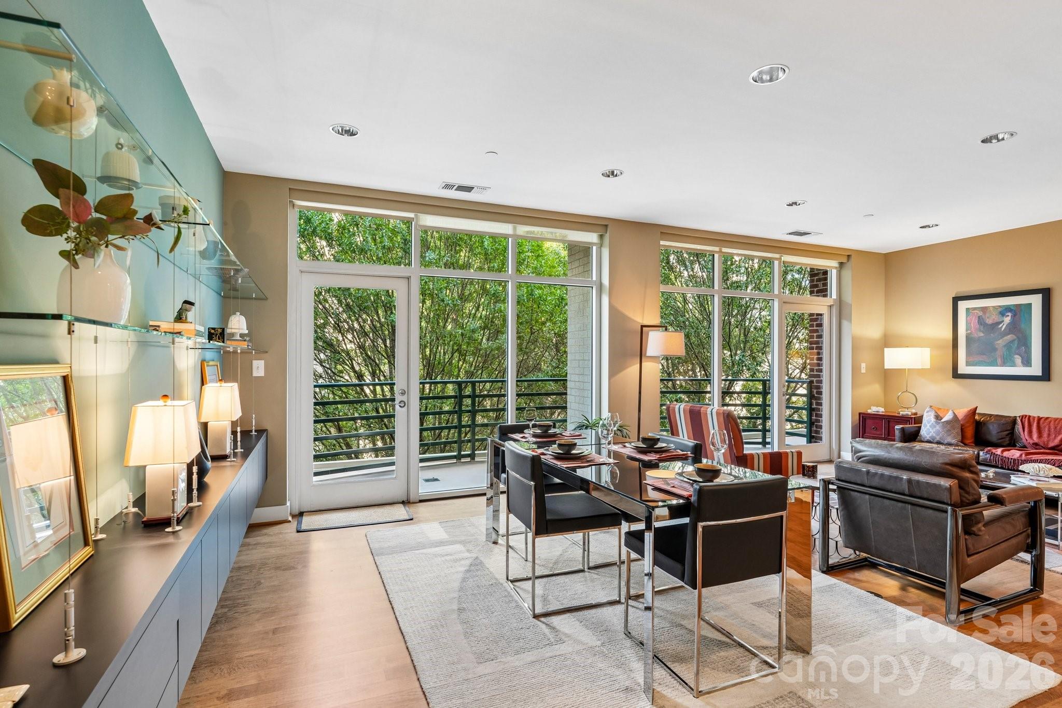
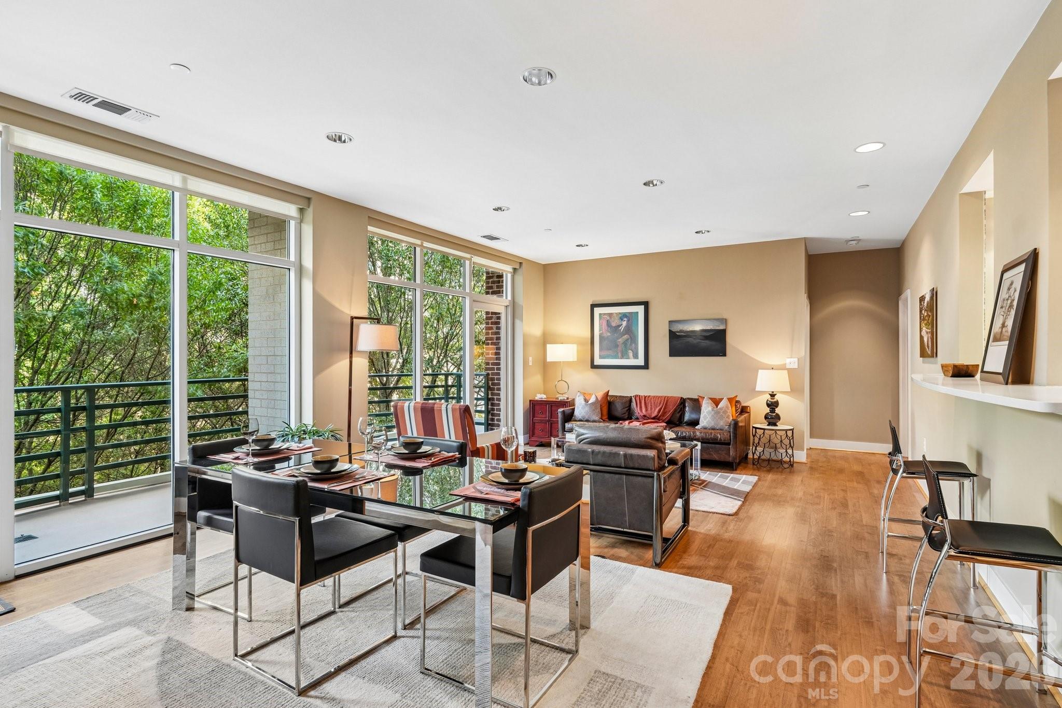
Experience Fourth Ward living from this spacious and beautifully updated 2-bedroom, 2-bath condo in the heart of Uptown Charlotte. Floor-to-ceiling windows fill the home with natural light while showcasing peaceful, tree-lined views—a rare combination of city convenience and a more private setting. The open-concept living and dining areas feature updated flooring and flow seamlessly to an oversized private balcony with access from both spaces, creating an ideal extension of the home for relaxing or entertaining. The bright, modern kitchen features white cabinetry, stainless steel appliances, generous storage, and a clean, timeless design. A desirable split-bedroom floor plan places the two bedrooms on opposite sides of the condo, with two full bathrooms providing added functionality. A separate dedicated office offers valuable additional space for working from home, hobbies, or everyday organization. Located in Charlotte's historic Fourth Ward, this Uptown location puts restaurants, entertainment, green spaces, cultural destinations, and professional sporting venues within convenient reach. Enjoy easy access to everything Center City has to offer while coming home to a light-filled condo surrounded by mature trees and city views. Updated, spacious, and ideally positioned in one of Uptown Charlotte's most recognizable neighborhoods, this Fourth Ward condo offers the space, location, and convenience that make urban living so appealing.

$3,659/mo

Est. mortgage payment based on a $549,995 home price.

All estimates are provided by Luxury Presence for informational purposes only. Actual amounts may vary.

Additional information

MLS® ID
4422874

Interior Features

Bedrooms
2
Bathrooms
2
Cooling
Yes
Heating
Yes
Basement
No

Other Property Details

Association Fee Frequency
Monthly
Garage
Yes
55+/Senior Community
No

Listings courtesy of Canopy MLS as distributed by MLS GRID

All information deemed reliable but not guaranteed and should be independently verified. All properties are subject to prior sale, change or withdrawal. Neither listing broker(s) nor Seema Jay shall be responsible for any typographical errors, misinformation, misprints and shall be held totally harmless. Properties displayed may be listed or sold by various participants in the MLS.

Based on information submitted to the MLS GRID as of 8:31 PM UTC on 10/10/2026. All data is obtained from various sources and may not have been verified by broker or MLS GRID. Supplied Open House Information is subject to change without notice. All information should be independently reviewed and verified for accuracy. Properties may or may not be listed by the office/agent presenting the information.

©2026 Canopy MLS . All rights reserved.

DMCA Notice

Powered by Luxury Presence