Property photo 1
Property photo 2
Property photo 3
Property photo 4
Property photo 5
3 Beds
3 Baths
3,348 sqft

$895,000

181 Byron Forest Drive, Horse Shoe NC, 28742

Price per sqft$267.32
Built in2024
Property size3,348 sqft
Property typeResidential
Courtesy of Broker WNC Inc, Libby Collina Listing Contact: [email protected]

Overview

Active

Listed Jul 9, 2026

Updated 7h ago

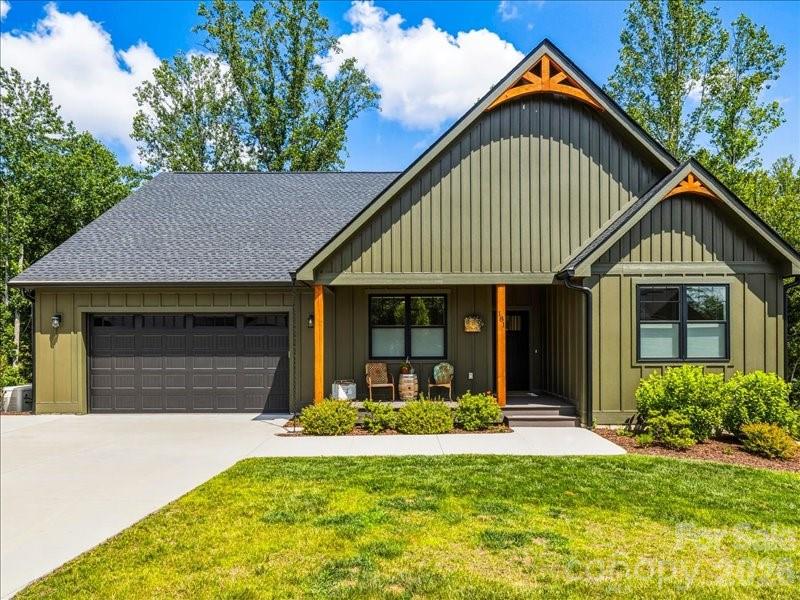
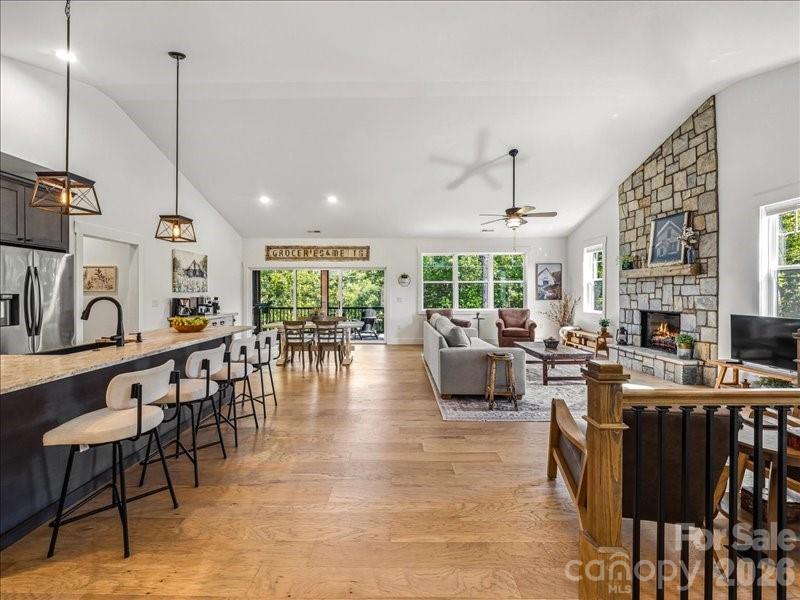
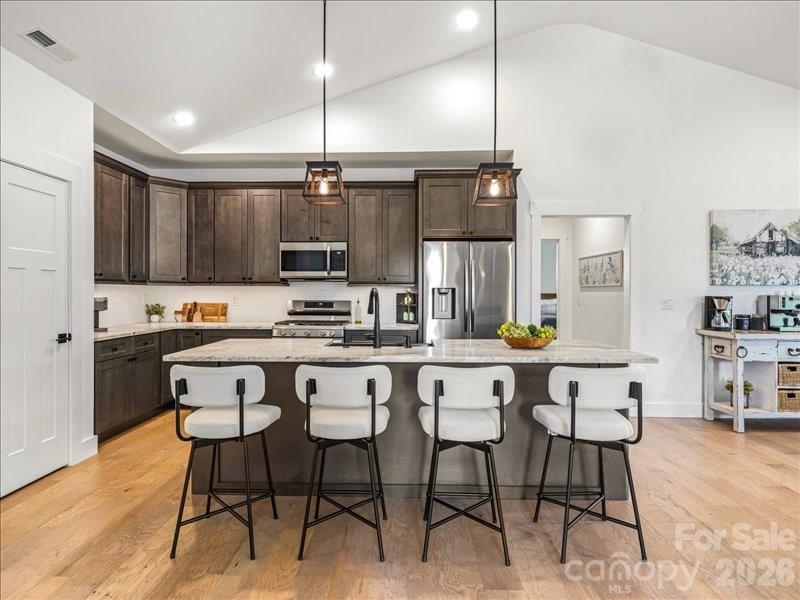
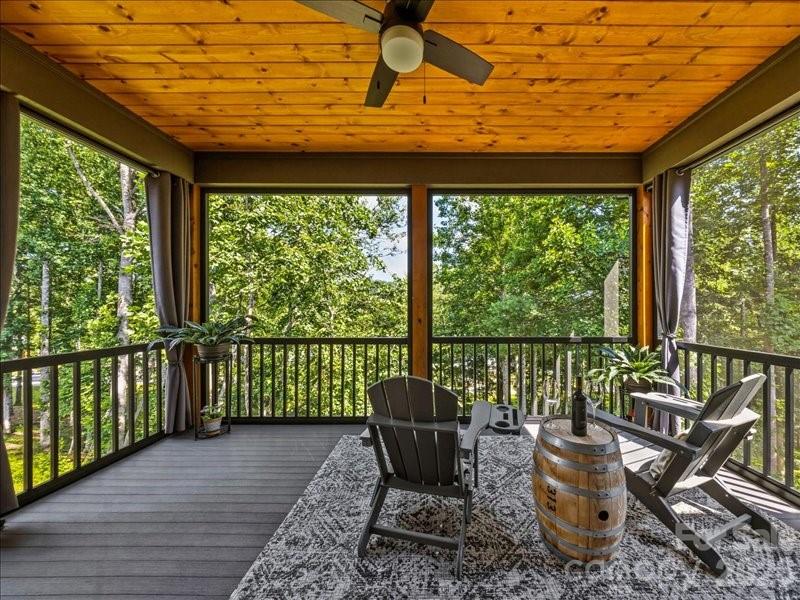
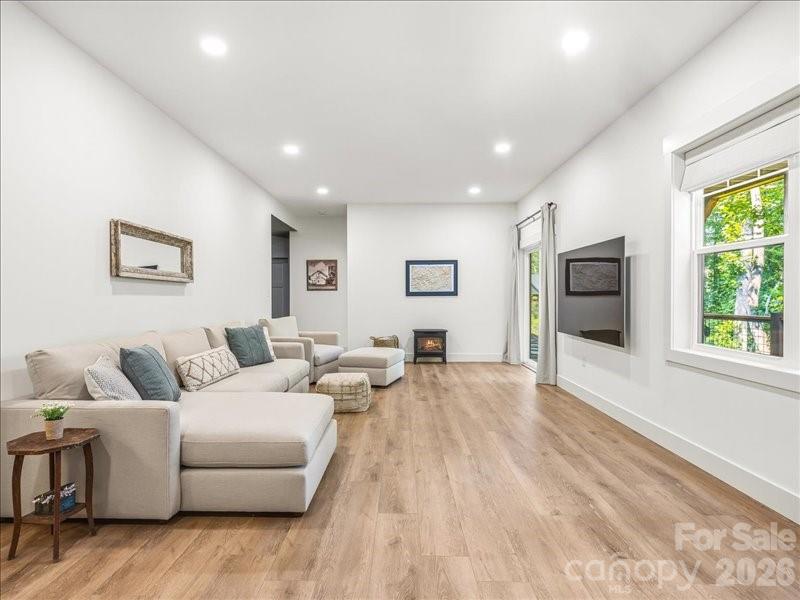
Almost new mountain property in gated Cottages at Byron Forest offers three main-level bedrooms and two full baths, plus a daylight basement bonus room with its own large walk-in closet and a full bath nearby (3-bedroom septic). Light-filled home with walls of windows, soaring ceilings and an open floor plan surrounded by mature trees. The backyard is perfect for fencing and offers space for a patio, fire feature, gardening, so much more. Inside features include engineered hardwood floors, open dining area, kitchen w/ leathered countertops, 42" cabinetry, walk-in pantry, stainless steel appliances and large center island, all open to the great room with floor-to-ceiling stone gas fireplace. Enjoy the peaceful setting from the covered screened porch with tongue-and-groove ceiling and cedar posts. The sunny primary suite includes a walk-in closet and private bath. The 1312 SF finished walkout lower level significantly expands the living space with a family room, large bonus room, full bath, versatile nook, heated/cooled storage and fitness/bike room with exterior access. The family room opens directly to the covered lower porch and yard, creating excellent flexibility for guests, extended stays, work or recreation. Additional upgrades include a whole-house generator, tankless water heater, composite decking and smart siding. Convenient to Horse Shoe amenities, restaurants, the Ecusta Trail and boating access.

$5,954/mo

Est. mortgage payment based on a $895,000 home price.

All estimates are provided by Luxury Presence for informational purposes only. Actual amounts may vary.

Additional information

MLS® ID
4400079

Interior Features

Bedrooms
3
Bathrooms
3
Fireplace
Yes
Cooling
Yes
Heating
Yes
Basement
Yes

Exterior Features

Lot Size
0.79 Acres

Other Property Details

Association Fee Frequency
Yearly
Garage
Yes
View
Yes
55+/Senior Community
No

Listings courtesy of Canopy MLS as distributed by MLS GRID

All information deemed reliable but not guaranteed and should be independently verified. All properties are subject to prior sale, change or withdrawal. Neither listing broker(s) nor Seema Jay shall be responsible for any typographical errors, misinformation, misprints and shall be held totally harmless. Properties displayed may be listed or sold by various participants in the MLS.

Based on information submitted to the MLS GRID as of 8:47 PM UTC on 10/10/2026. All data is obtained from various sources and may not have been verified by broker or MLS GRID. Supplied Open House Information is subject to change without notice. All information should be independently reviewed and verified for accuracy. Properties may or may not be listed by the office/agent presenting the information.

©2026 Canopy MLS . All rights reserved.

DMCA Notice

Powered by Luxury Presence