Property photo 1
Property photo 2
Property photo 3
Property photo 4
Property photo 5
2 Beds
2 Baths
1,142 sqft

$348,000

600 N Skyloft Drive Unit: 102, Asheville NC, 28801

Price per sqft$304.73
Built in2007
Property size1,142 sqft
Property typeCondominium
Courtesy of Asheville Realty Group, Erin Secretarski Listing Contact: [email protected]

Overview

Active

Listed Aug 14, 2026

Updated 5h ago

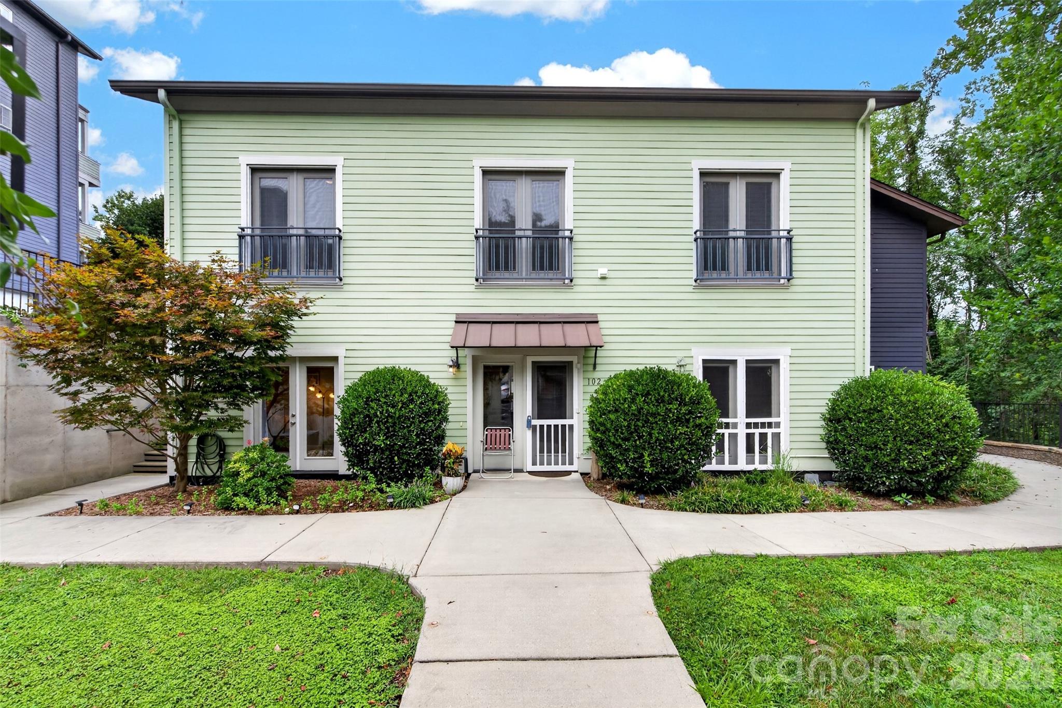
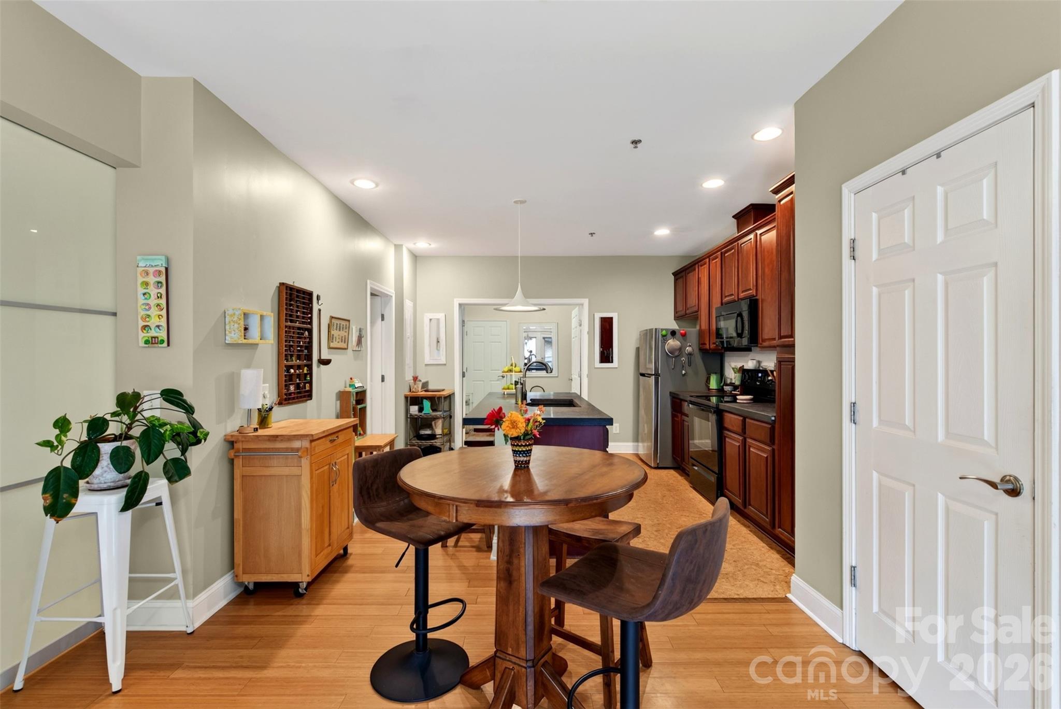
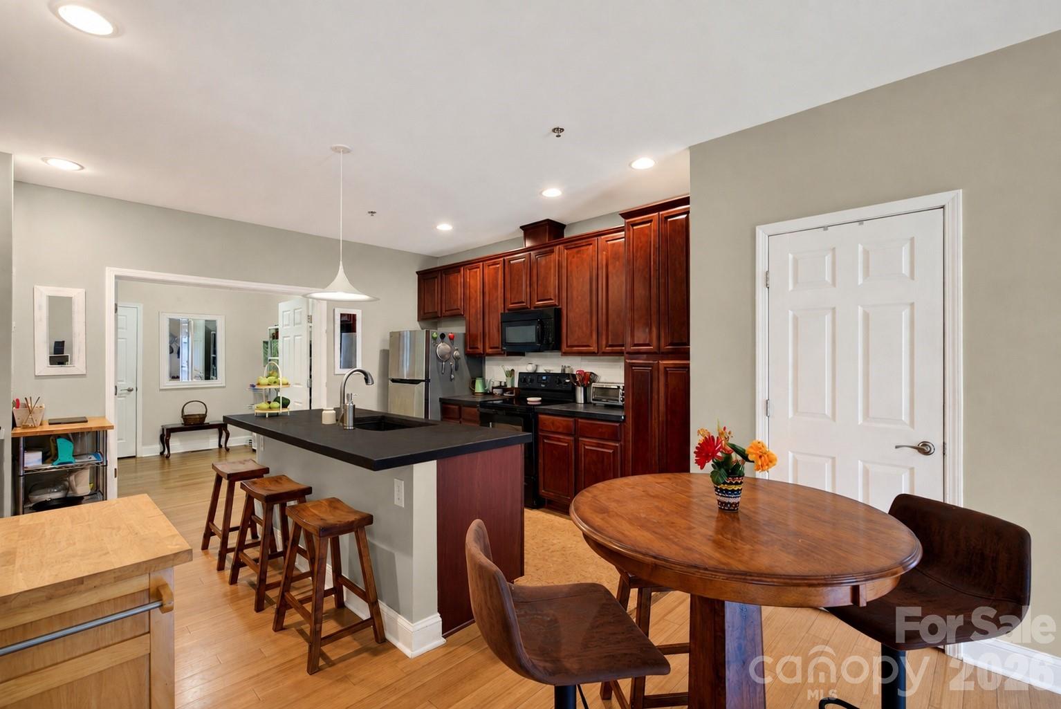
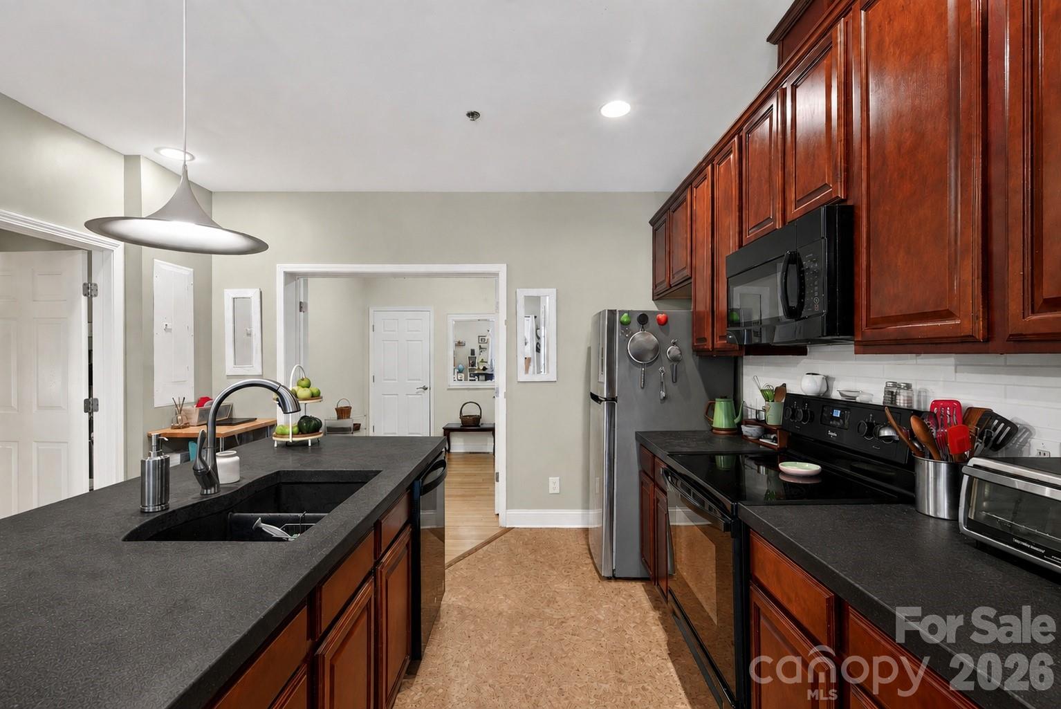
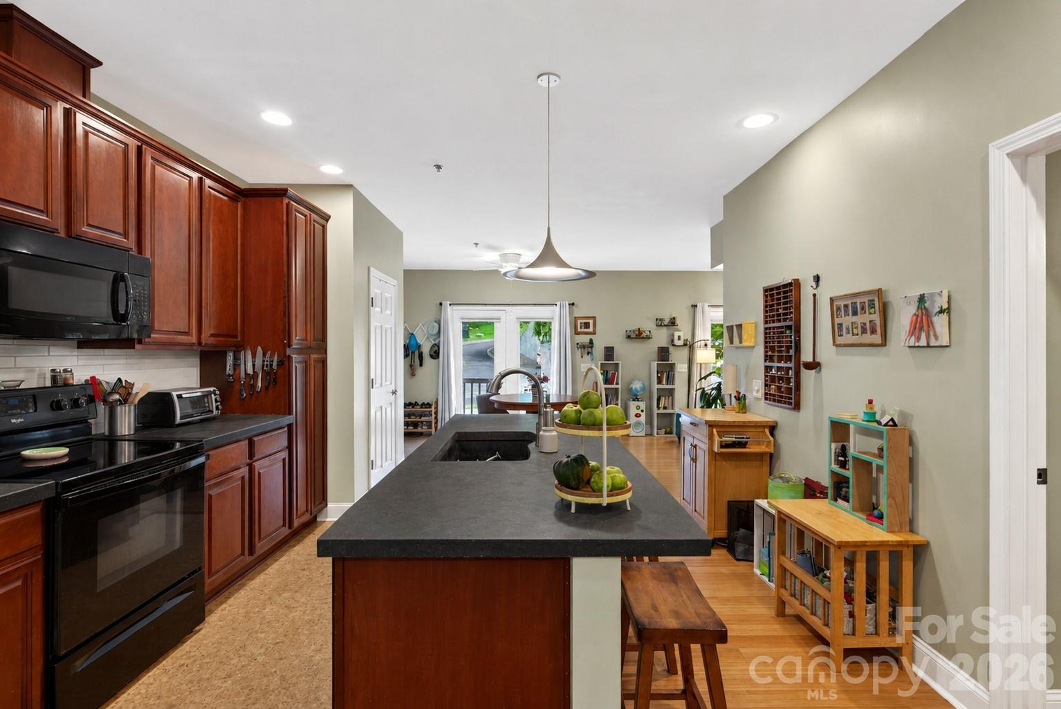
Single-story condo just a short walk from the heart of downtown Asheville. Contemporary, six-unit building constructed in 2007 with green-building design elements, including bamboo flooring and concrete countertops. The ground-floor entrance is conveniently located next to the parking area, with a secured parking space for one vehicle and an easy walk to the front door. Street parking is also readily available for additional vehicles. The east-facing unit features 9-foot ceilings, abundant natural light, bamboo floors, and a Nest thermostat. Two bedrooms and two bathrooms are thoughtfully arranged around an open-concept living room and kitchen. The roomy primary bedroom offers a large walk-in closet area with a full-size stacked washer and dryer, as well as an attached bathroom with two sinks and a large walk-in shower. The second bathroom includes a shower/tub. An extra room behind the kitchen provides flexible space for storage, art projects, or whatever you may need. The front outdoor space has room for a small patio table and chairs, as well as potted plants. Residents have free use of the community green spaces, outdoor chairs, and picnic table. The HOA fee includes landscaping, sewer, and trash. Just minutes from Asheville’s lively South Slope, Beaucatcher Mountain Greenway, Memorial Stadium, McCormick Field, and all the dining, shopping, and entertainment downtown has to offer, this location puts the best of the city right at your fingertips. Enjoy the ease of low-maintenance living in a thoughtfully designed, eco-conscious community that combines convenience, comfort, and an ideal in-town setting.

$2,315/mo

Est. mortgage payment based on a $348,000 home price.

All estimates are provided by Luxury Presence for informational purposes only. Actual amounts may vary.

Additional information

MLS® ID
4412438

Interior Features

Bedrooms
2
Bathrooms
2
Cooling
Yes
Heating
Yes
Basement
No

Other Property Details

Association Fee Frequency
Monthly
55+/Senior Community
No

Listings courtesy of Canopy MLS as distributed by MLS GRID

All information deemed reliable but not guaranteed and should be independently verified. All properties are subject to prior sale, change or withdrawal. Neither listing broker(s) nor Seema Jay shall be responsible for any typographical errors, misinformation, misprints and shall be held totally harmless. Properties displayed may be listed or sold by various participants in the MLS.

Based on information submitted to the MLS GRID as of 6:59 PM UTC on 10/10/2026. All data is obtained from various sources and may not have been verified by broker or MLS GRID. Supplied Open House Information is subject to change without notice. All information should be independently reviewed and verified for accuracy. Properties may or may not be listed by the office/agent presenting the information.

©2026 Canopy MLS . All rights reserved.

DMCA Notice

Powered by Luxury Presence