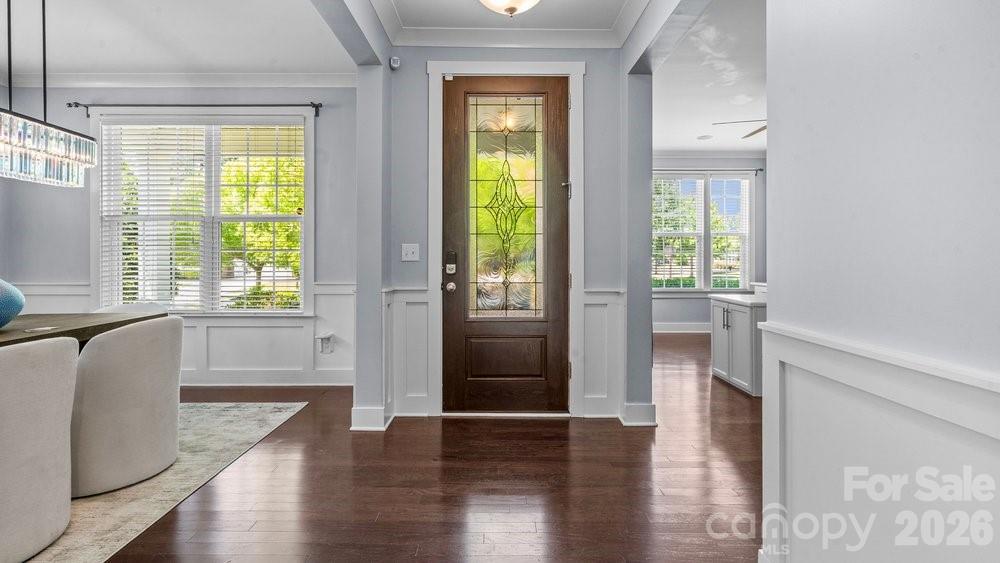
Property photo 1
Property photo 2
Property photo 3
Property photo 4
Property photo 5
4 Beds
3 Baths
3,556 sqft

$625,000

11926 Grey Partridge Drive, Charlotte NC, 28278

Price per sqft$175.76
Built in2016
Property size3,556 sqft
Property typeResidential
Courtesy of Helen Adams Realty, Cynthia Wiley Listing Contact: [email protected]

Overview

Active

Listed May 15, 2026

Updated 2h ago

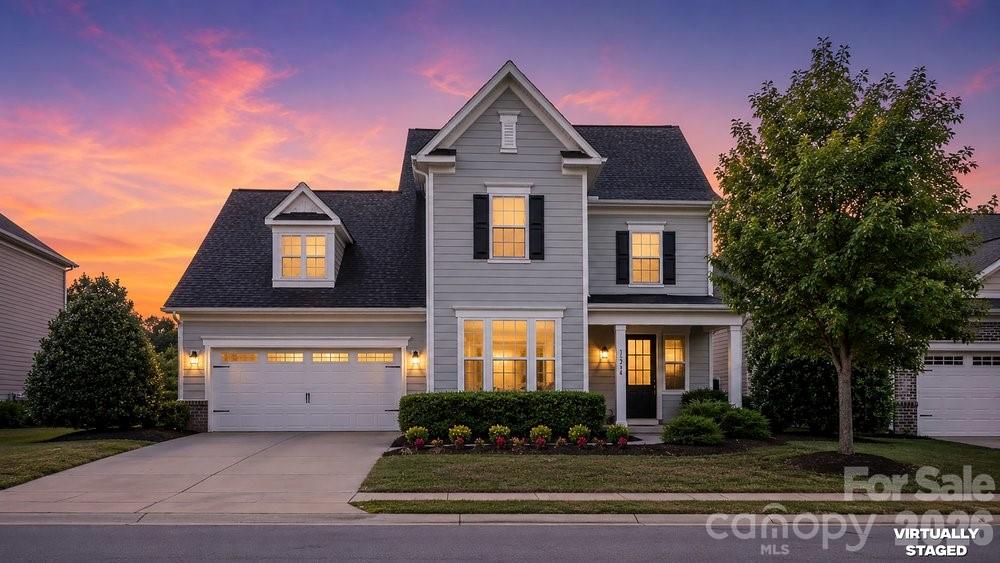
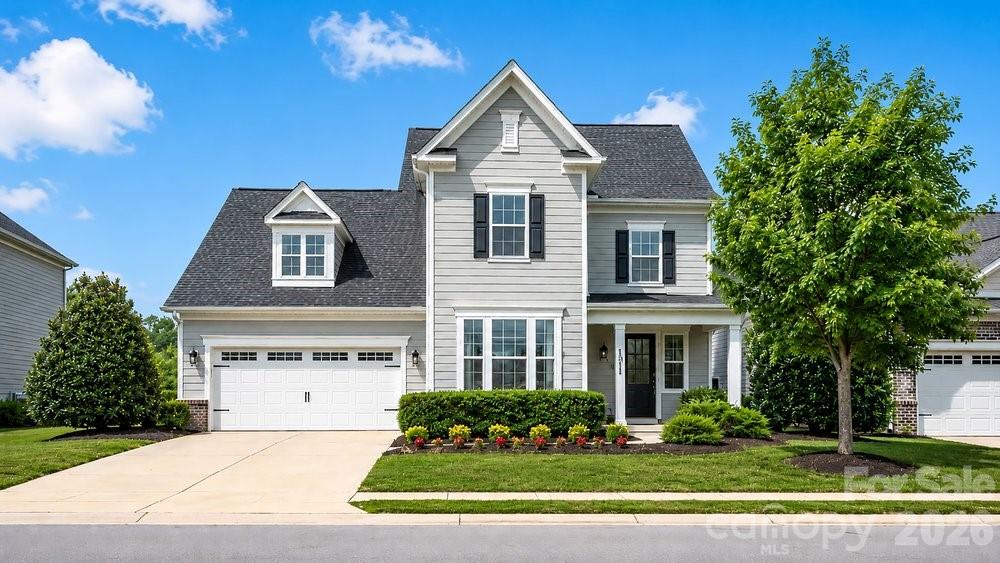
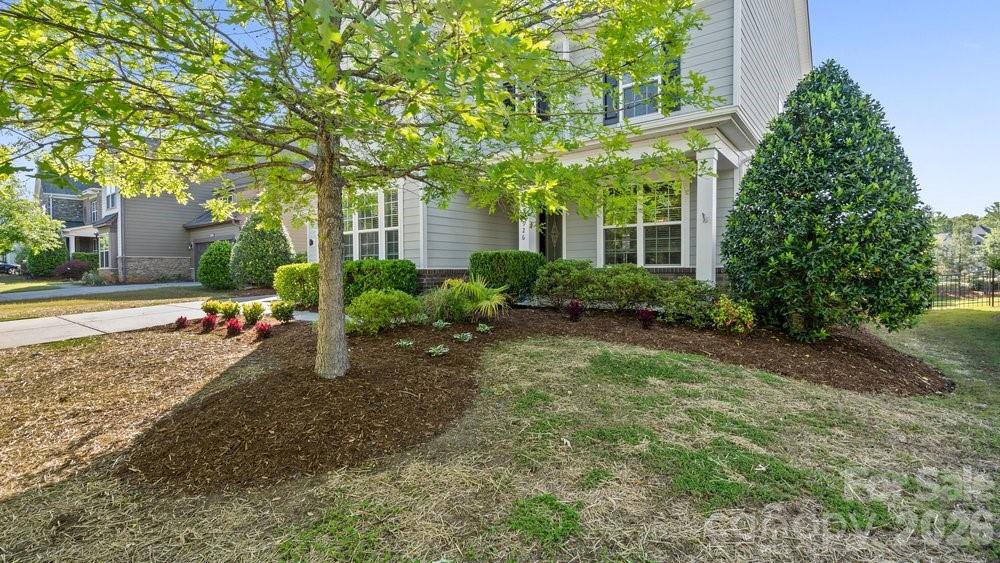
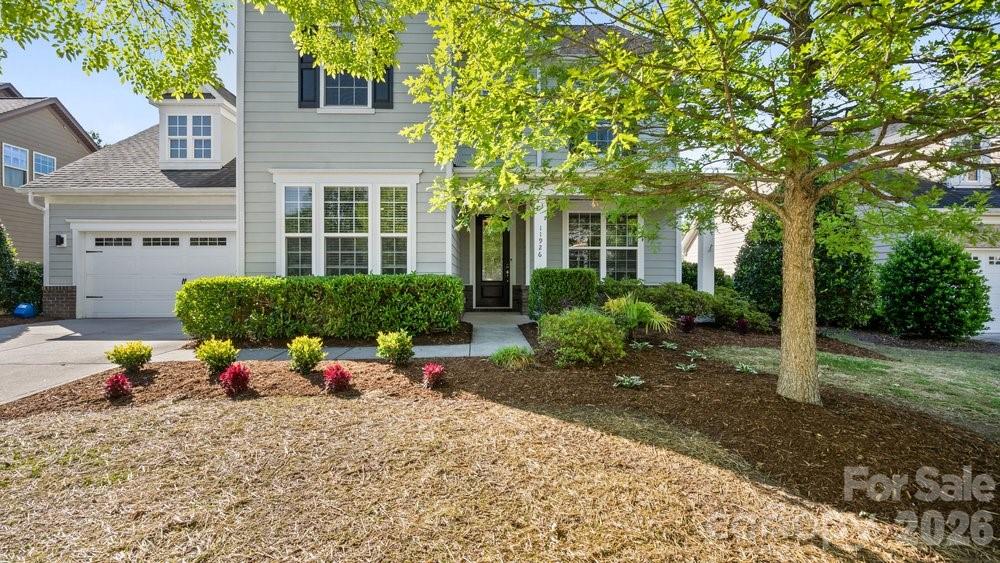
PRICE IMPROVEMENT!! Welcome home to charming 11926 Grey Partridge Drive in the Chapel Cove Community where each and every home is Energy Star Certified saving you up to 30% on energy usage. Home is move in ready and beautifully situated overlooking the neighborhood pond from the back patio and fenced yard. This community is ideally located in the Steele Creek/Lake Wylie area with shared lake access points. This beautiful home boasts of open floor plan with abundant natural light throughout, chef’s kitchen with granite countertops and designer cabinets, a screened patio overlooking the lovely private neighborhood pond, hardwood floors on main level. Also included in the 3 bay garage is an electric charging station for energy efficient vehicles. The home has recently been painted, landscaped, staged and is move in ready for you to call your own. Upstairs, the laundry room is conveniently located near all bedrooms. As a bonus, the home features a dedicated cinema/theater room, and the couches, speakers, screen, and media equipment will be conveyed with the sale. If outdoor living is your vibe then you need look no further. This home offers a completely fenced backyard with extended brick paver patio for entertainment and enjoyment beyond the generous screened porch with two outdoor ceiling fans making outdoor entertaining enjoyable year round. Take advantage of the highly sought-after community amenities that make this neighborhood so attractive. Don’t miss out because this gem will not last long. Make it yours today.

$4,158/mo

Est. mortgage payment based on a $625,000 home price.

All estimates are provided by Luxury Presence for informational purposes only. Actual amounts may vary.

Additional information

MLS® ID
4381205

Interior Features

Bedrooms
4
Bathrooms
3
Fireplace
Yes
Cooling
Yes
Heating
Yes
Basement
No

Exterior Features

Lot Size
0.25 Acres

Other Property Details

Association Fee Frequency
Quarterly
Garage
Yes
View
Yes
Waterfront
Yes
55+/Senior Community
No

Listings courtesy of Canopy MLS as distributed by MLS GRID

All information deemed reliable but not guaranteed and should be independently verified. All properties are subject to prior sale, change or withdrawal. Neither listing broker(s) nor Seema Jay shall be responsible for any typographical errors, misinformation, misprints and shall be held totally harmless. Properties displayed may be listed or sold by various participants in the MLS.

Based on information submitted to the MLS GRID as of 7:31 PM UTC on 10/10/2026. All data is obtained from various sources and may not have been verified by broker or MLS GRID. Supplied Open House Information is subject to change without notice. All information should be independently reviewed and verified for accuracy. Properties may or may not be listed by the office/agent presenting the information.

©2026 Canopy MLS . All rights reserved.

DMCA Notice

Powered by Luxury Presence