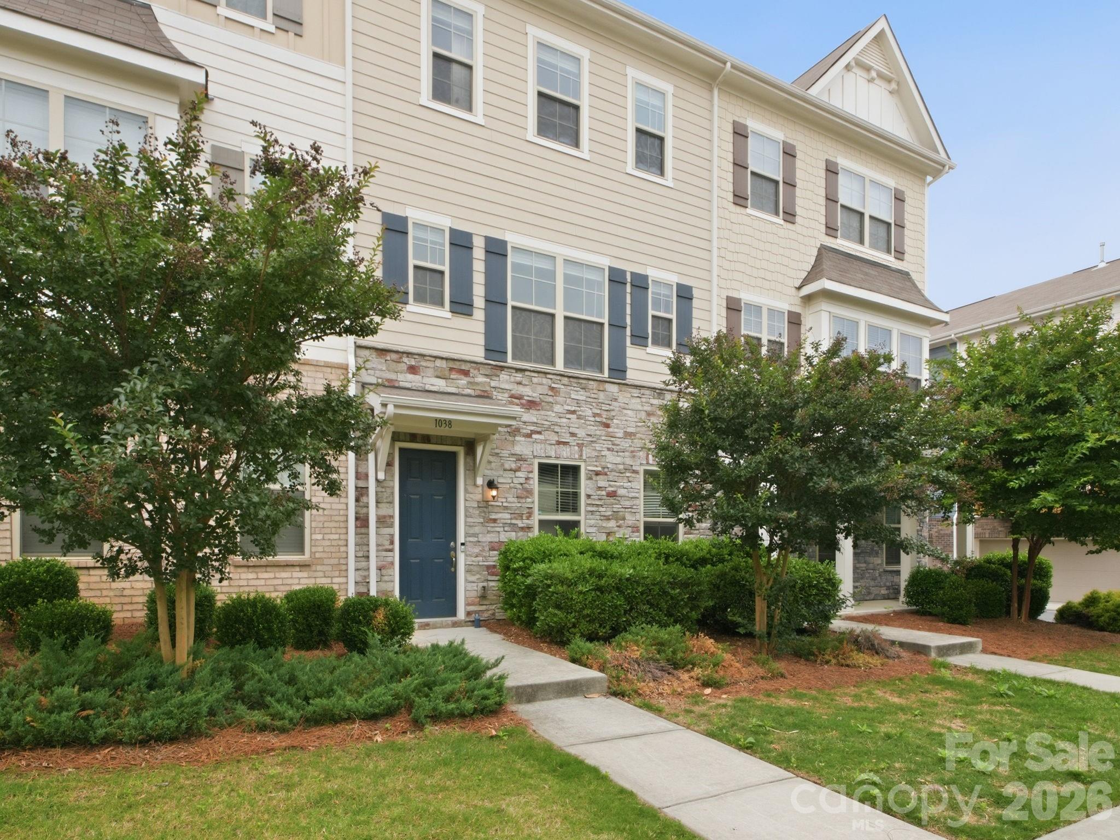
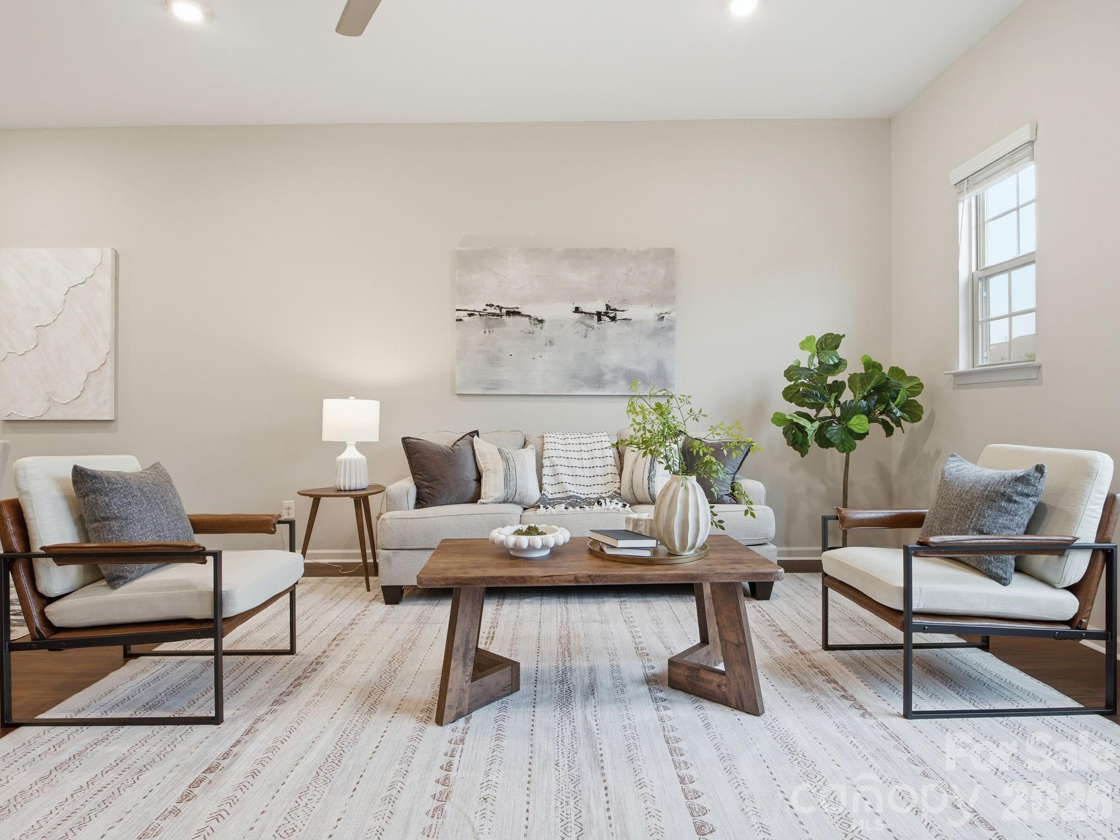
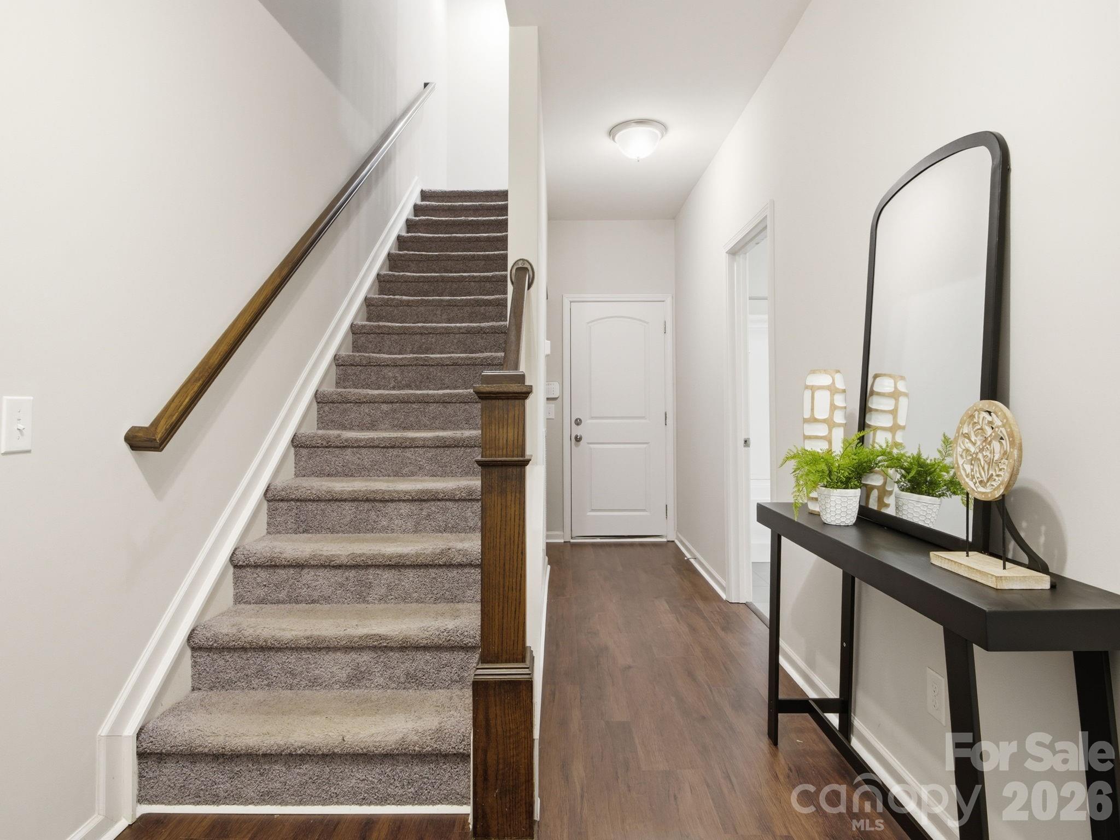
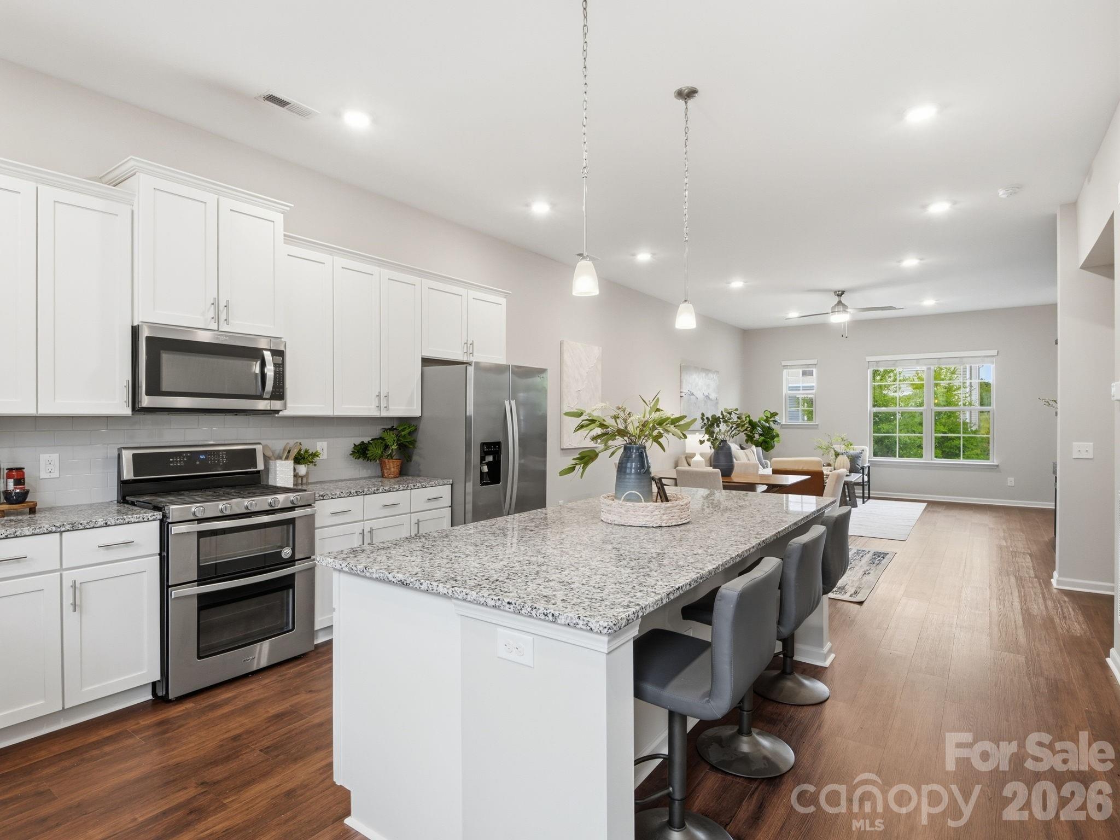
Property photo 1
Property photo 2
Property photo 3
Property photo 4
Property photo 5
4 Beds
4 Baths
2,120 sqft

$409,900

1038 Doveridge Street, Charlotte NC, 28273

Price per sqft$193.35
Built in2019
Property size2,120 sqft
Property typeTownhomes
Courtesy of EXP Realty LLC, Marlo Taylor Listing Contact: 704-579-2697

Overview

Active

Listed Oct 7, 2026

Updated 41h ago

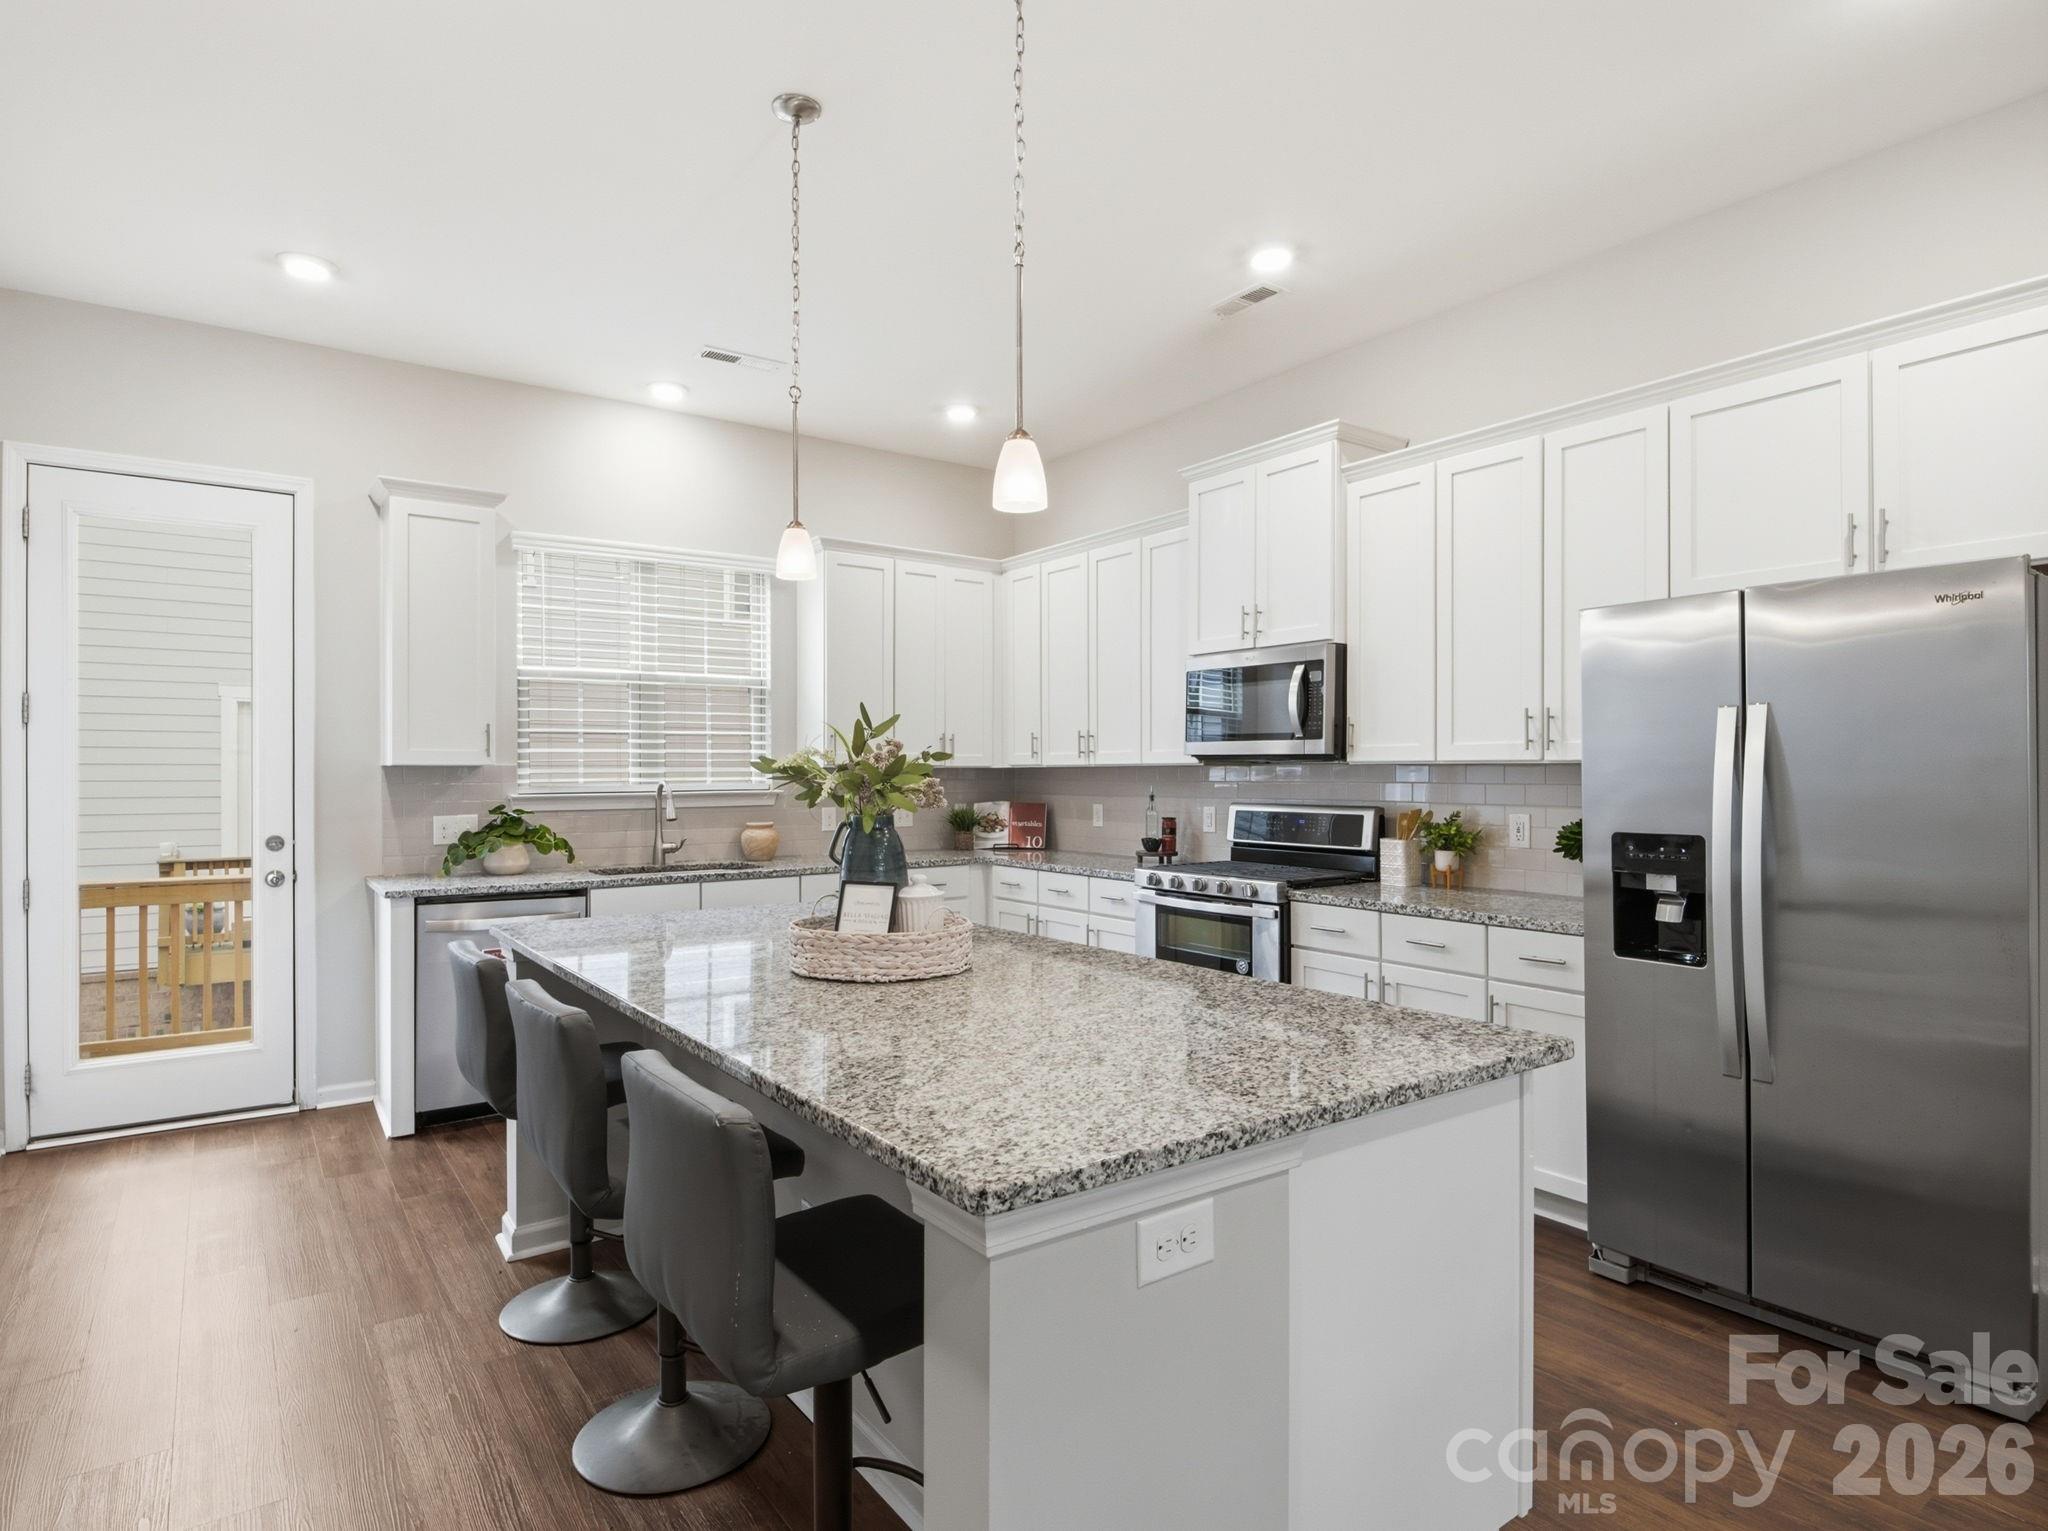
$10,000 Seller Concession with an Acceptable Offer! Use it toward closing costs, a rate buydown, or other eligible costs to help make this beautiful townhome even more affordable. This is the kind of home that makes life feel easy! Located just around the corner from the light rail, this stylish 3-story townhome blends convenience, comfort, and low-maintenance living in all the right ways. The entry level features a private guest suite with a full ensuite bath—perfect for visitors, a home gym, media room, or tucked-away flex space. The 2-car garage is equipped with a 240-volt charger, adding modern convenience right at home. Upstairs, the open-concept main living area was made for gathering. The spacious kitchen features a huge island that flows seamlessly into the dining and living spaces, creating an ideal setup for entertaining, cozy nights in, or hosting game day with friends. Step out onto the balcony for morning coffee or an evening unwind. The top floor offers three bedrooms, including a spacious primary suite and versatile secondary rooms that work beautifully as bedrooms, an office, nursery, or creative space. Brand new vinyl flooring throughout the main living spaces gives the home a fresh, updated feel. Move-in ready with thoughtful spaces and an unbeatable location close to shopping, dining, and transit—this townhome is ready for its next chapter! With $10,000 in seller concessions available with an acceptable offer, buyers have an excellent opportunity to put those funds toward closing costs or a rate buydown and make this home their own!

$2,727/mo

Est. mortgage payment based on a $409,900 home price.

All estimates are provided by Luxury Presence for informational purposes only. Actual amounts may vary.

Additional information

MLS® ID
4432496

Interior Features

Bedrooms
4
Bathrooms
4
Cooling
Yes
Heating
Yes
Basement
No

Other Property Details

Association Fee Frequency
Monthly
Garage
Yes
Pets Allowed
Yes
55+/Senior Community
No

Listings courtesy of Canopy MLS as distributed by MLS GRID

All information deemed reliable but not guaranteed and should be independently verified. All properties are subject to prior sale, change or withdrawal. Neither listing broker(s) nor Seema Jay shall be responsible for any typographical errors, misinformation, misprints and shall be held totally harmless. Properties displayed may be listed or sold by various participants in the MLS.

Based on information submitted to the MLS GRID as of 6:38 PM UTC on 10/10/2026. All data is obtained from various sources and may not have been verified by broker or MLS GRID. Supplied Open House Information is subject to change without notice. All information should be independently reviewed and verified for accuracy. Properties may or may not be listed by the office/agent presenting the information.

©2026 Canopy MLS . All rights reserved.

DMCA Notice

Powered by Luxury Presence