Property photo 1
Property photo 2
Property photo 3
Property photo 4
Property photo 5
2 Beds
2 Baths
1,187 sqft

$325,000

13 Gray Wolf Lane, Hendersonville NC, 28792

Price per sqft$273.80
Built in2000
Property size1,187 sqft
Property typeCondominium
Courtesy of Premier Sotheby’s International Realty, Margo Barbee Listing Contact: 828-329-9201

Overview

Active

Listed Oct 2, 2026

Updated 4 days ago

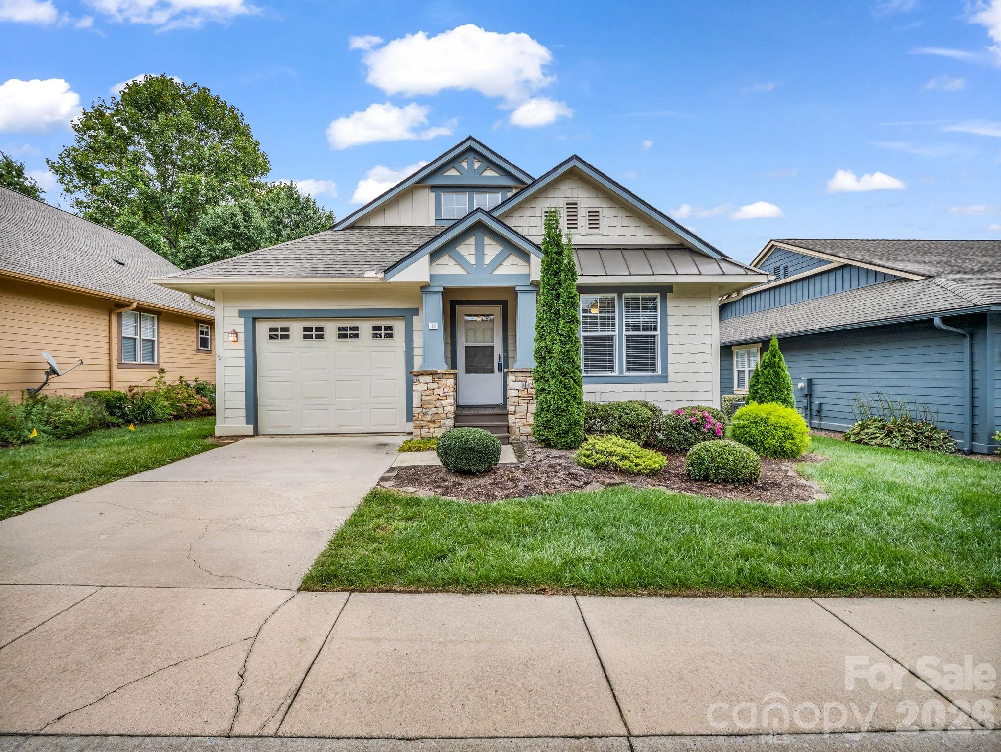
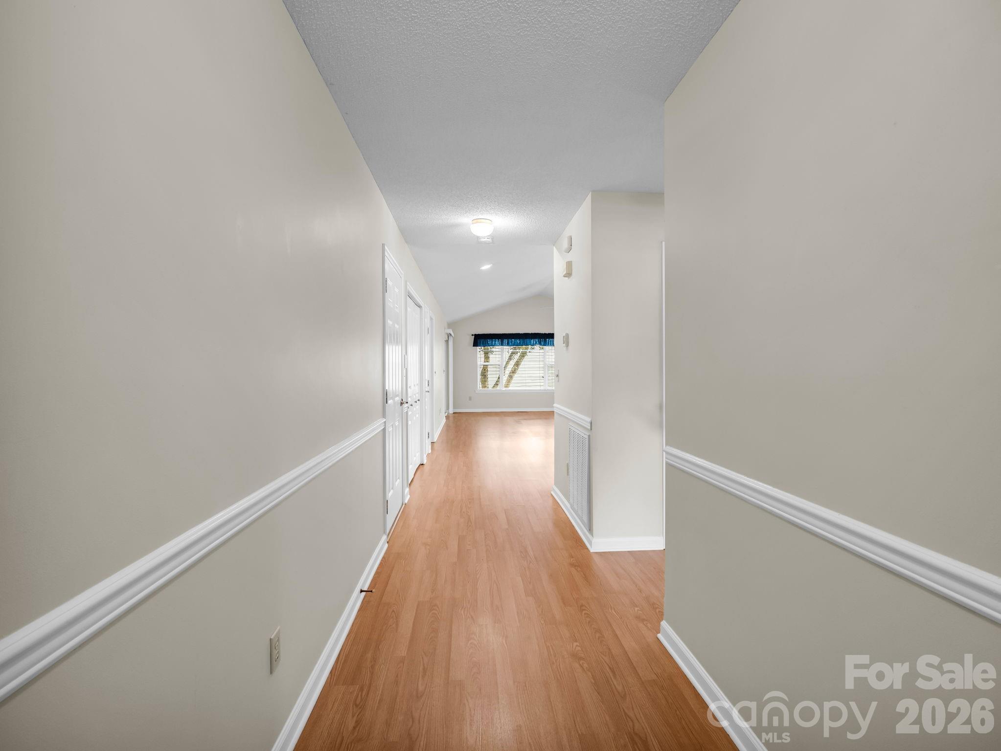
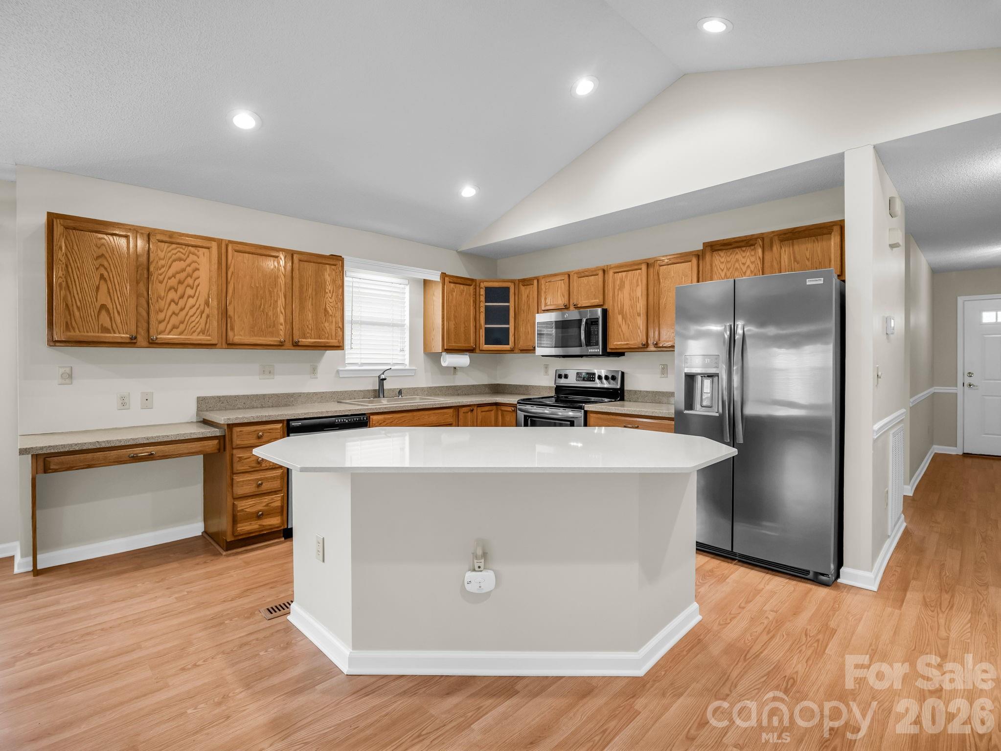
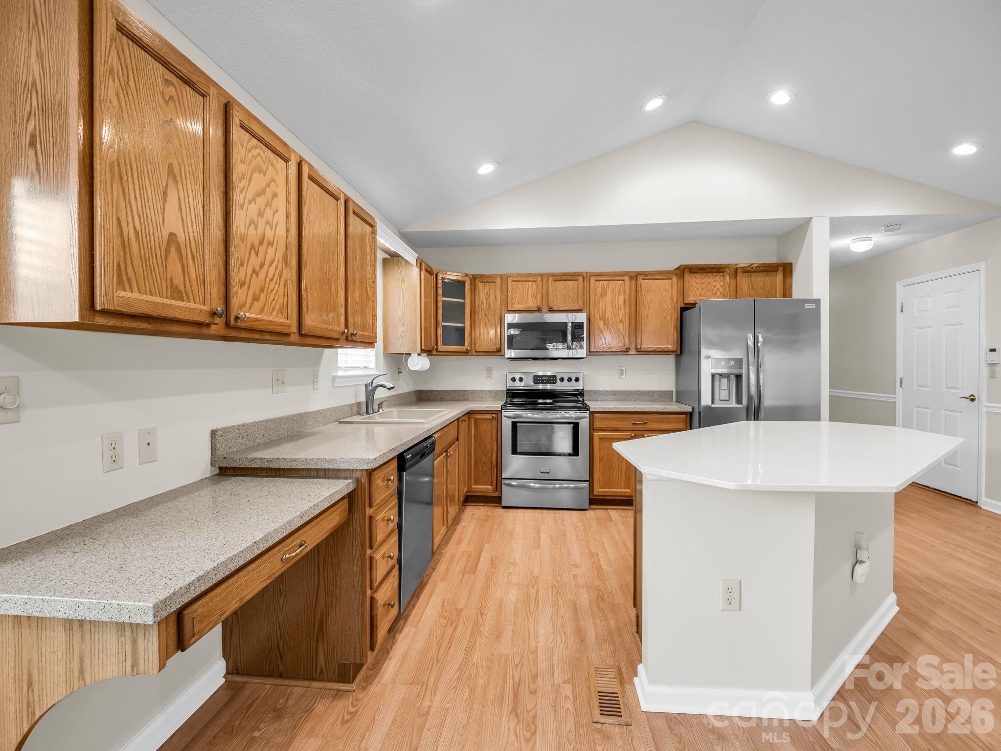
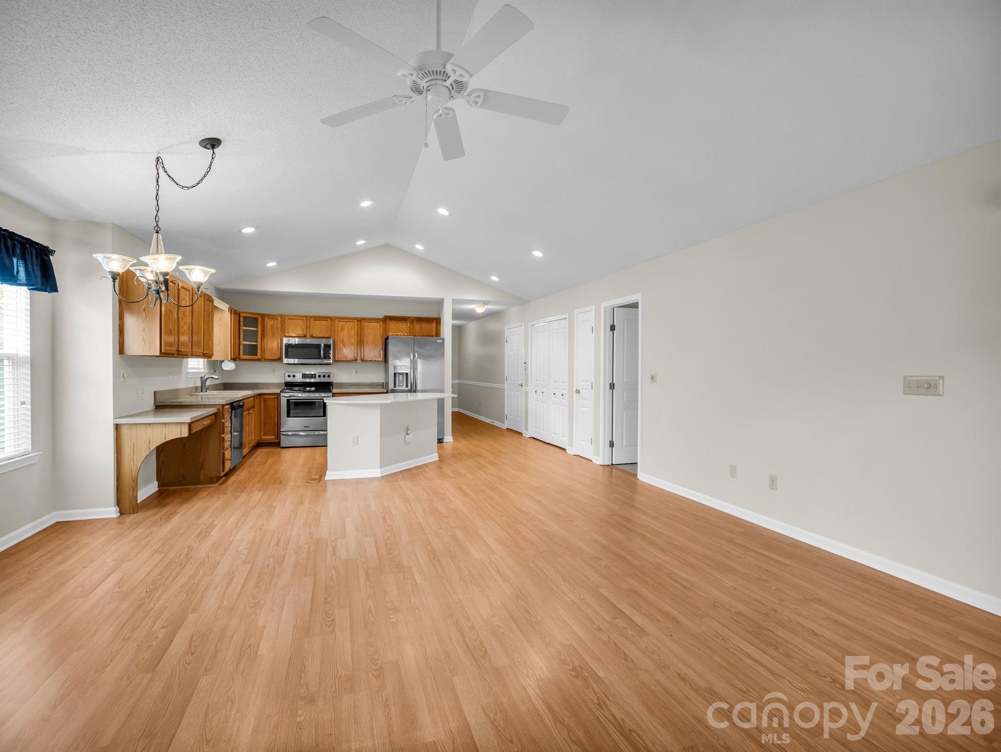
Discover effortless one-level living in this inviting freestanding cottage condominium within the gated Wolfpen community. Designed for comfort and ease, the open-concept interior brings together a spacious living area, dining space and generously sized kitchen with a center island, creating a natural setting for both everyday living and entertaining. Two bedrooms and two full baths are thoughtfully arranged on one level, offering comfortable accommodations for owners and guests alike. Just beyond the living space, the screened porch features windows that can be closed during cooler or rainy weather, extending its enjoyment through much of the year. A single-car garage adds convenience and valuable storage. Thoughtful improvements include a new roof and fresh paint in 2020, newer appliances and a new HVAC system in 2025. Wolfpen offers an appealing low-maintenance lifestyle with community amenities that include a clubhouse for meetings and social gatherings, outdoor swimming pool, fitness center, tennis and pickleball courts and a putting green. The HOA maintains the exterior of the residence, including the roof, exterior painting, gutters and lawn care, allowing more time to enjoy the community and all that surrounds it. Ideally located just minutes from downtown Hendersonville, with its shops, restaurants and year-round events, this charming cottage combines a desirable freestanding design, comfortable one-level living and an amenity-rich setting for an easy Western North Carolina lifestyle.

$2,162/mo

Est. mortgage payment based on a $325,000 home price.

All estimates are provided by Luxury Presence for informational purposes only. Actual amounts may vary.

Additional information

MLS® ID
4427754

Interior Features

Bedrooms
2
Bathrooms
2
Fireplace
Yes
Cooling
Yes
Heating
Yes
Basement
No

Other Property Details

Association Fee Frequency
Monthly
Garage
Yes
55+/Senior Community
No

Listings courtesy of Canopy MLS as distributed by MLS GRID

All information deemed reliable but not guaranteed and should be independently verified. All properties are subject to prior sale, change or withdrawal. Neither listing broker(s) nor Seema Jay shall be responsible for any typographical errors, misinformation, misprints and shall be held totally harmless. Properties displayed may be listed or sold by various participants in the MLS.

Based on information submitted to the MLS GRID as of 12:38 PM UTC on 10/10/2026. All data is obtained from various sources and may not have been verified by broker or MLS GRID. Supplied Open House Information is subject to change without notice. All information should be independently reviewed and verified for accuracy. Properties may or may not be listed by the office/agent presenting the information.

©2026 Canopy MLS . All rights reserved.

DMCA Notice

Powered by Luxury Presence