Price Improvement and BUYER INCENTIVE: Seller is open to a concession of up to 3% toward an interest rate buydown and/or allowable buyer closing costs with an acceptable offer!!!
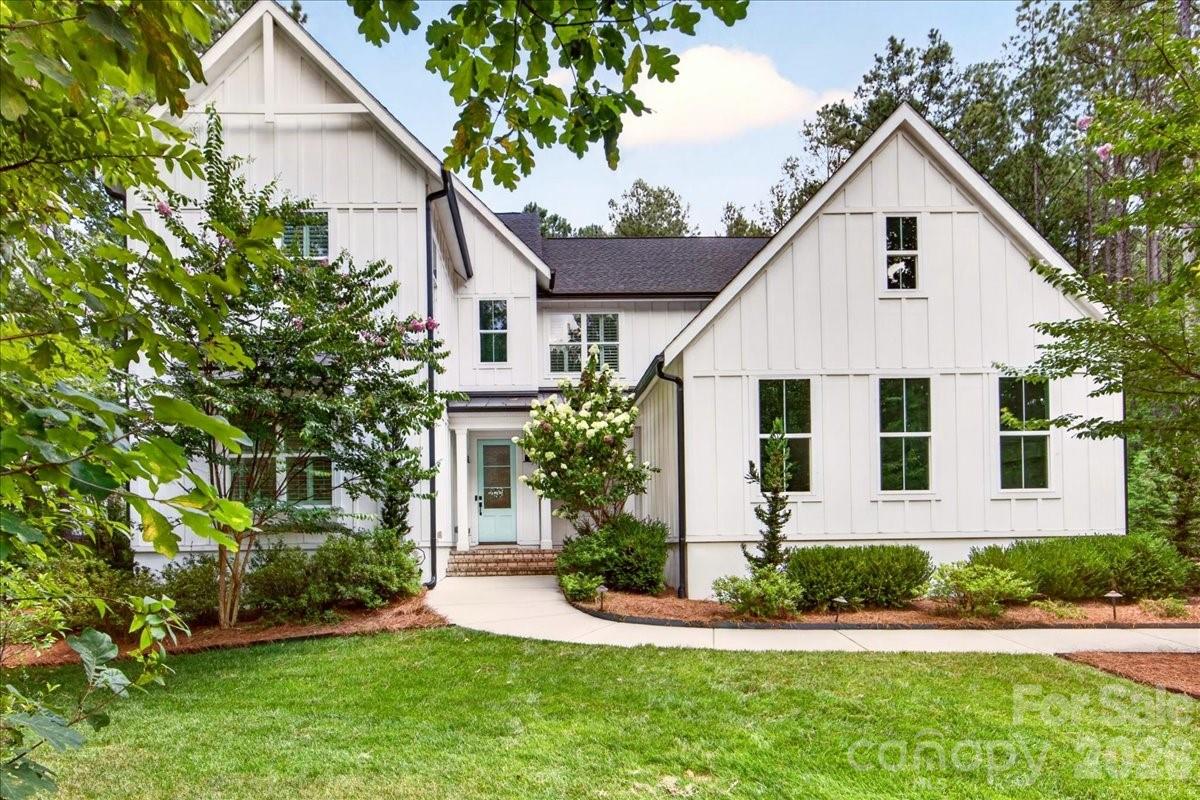
Welcome to 3142 Sherman Drive, an exceptional luxury residence in Riverchase Estates where timeless design, quality craftsmanship, and thoughtful functionality come together on an expansive estate-sized homesite.
At the heart of the home, the chef-inspired kitchen combines elevated design with everyday functionality, featuring abundant custom cabinetry, premium KitchenAid appliances, under-cabinet lighting, an oversized center island, and a spacious walk-in pantry with custom wood shelving. Designed for both entertaining and daily living, this impressive space offers exceptional storage, prep space, and gathering areas.
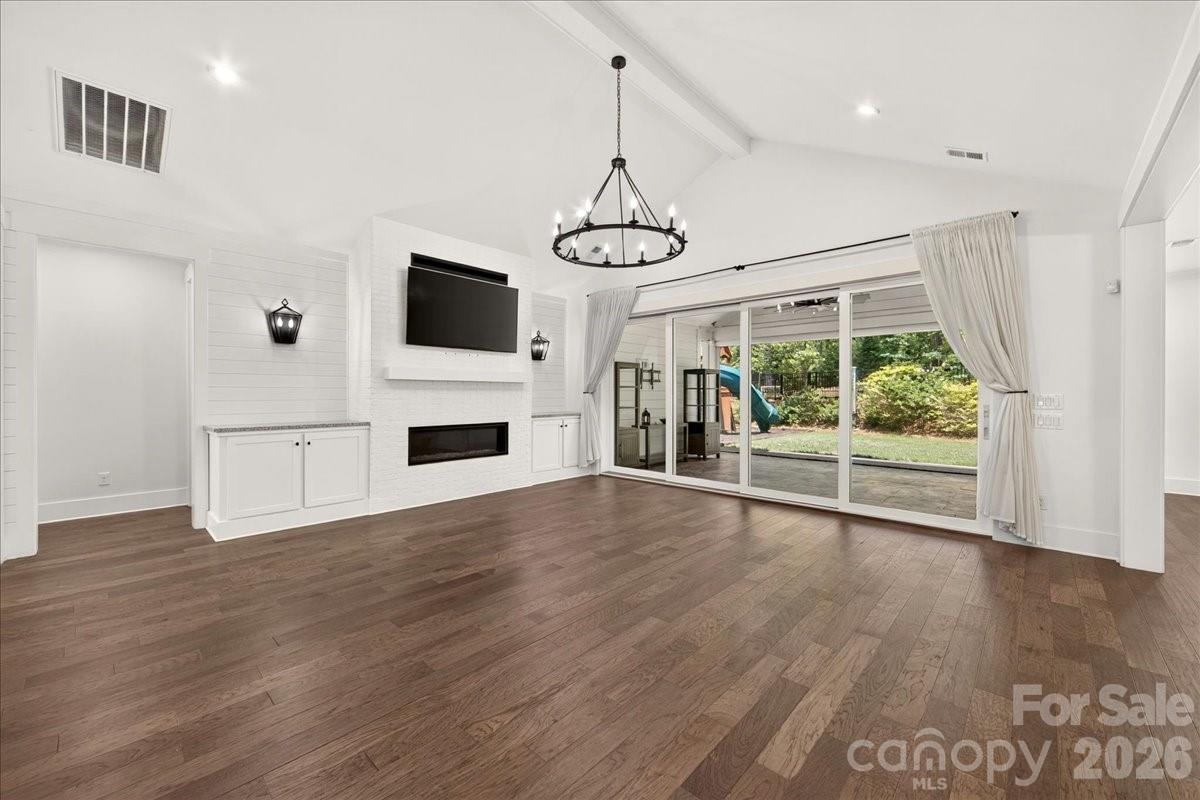
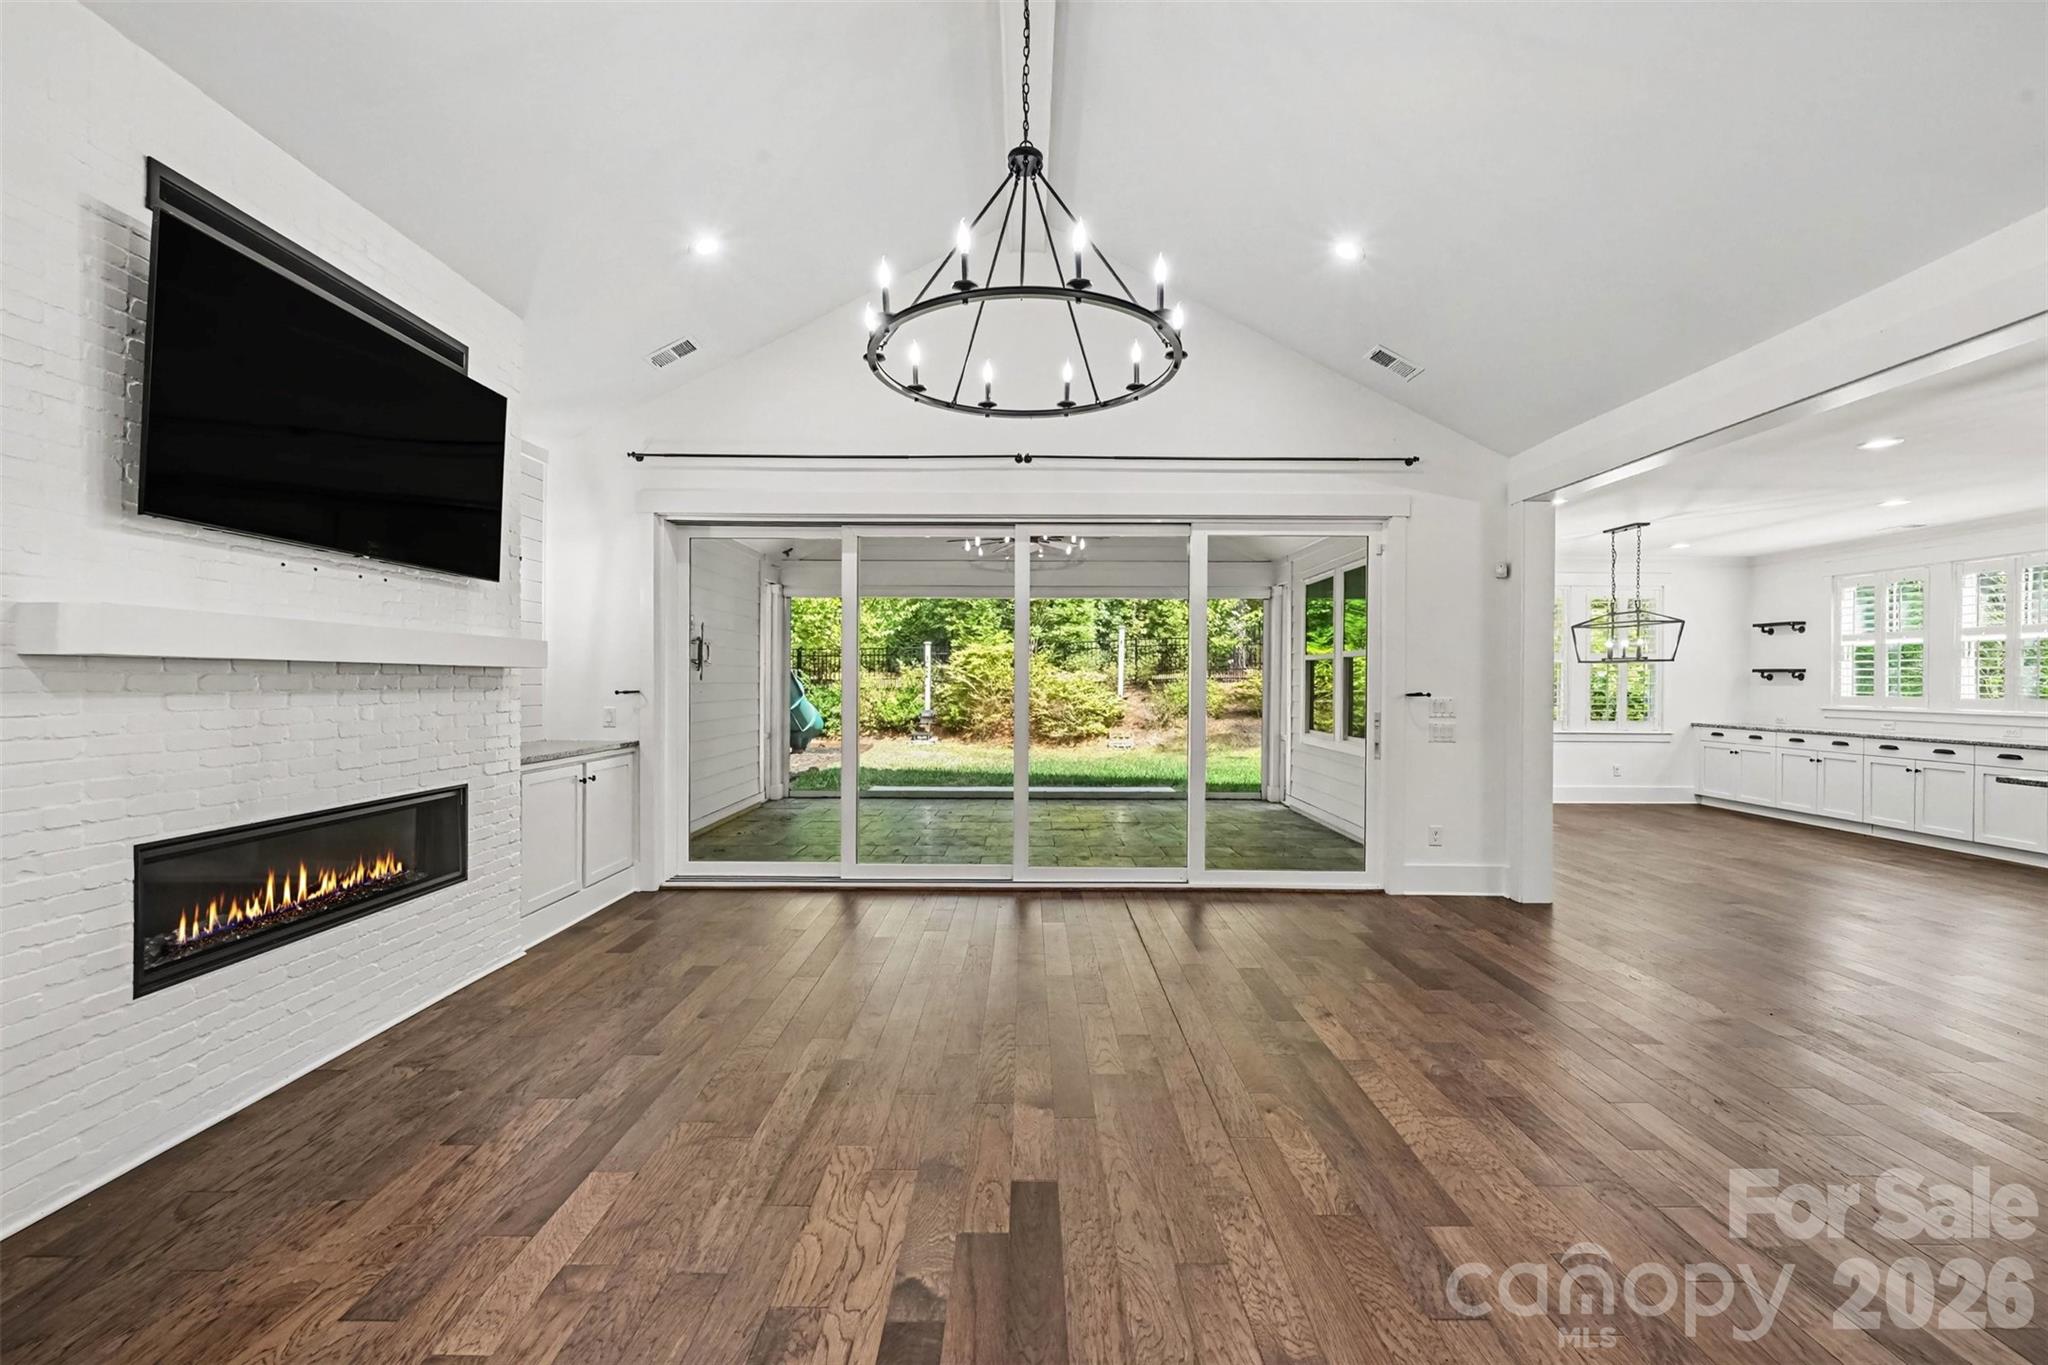
The expansive family room makes a statement with soaring vaulted ceilings, a sleek linear gas fireplace, custom built-ins, and oversized stacking sliding doors that create a seamless connection between indoor and outdoor living.
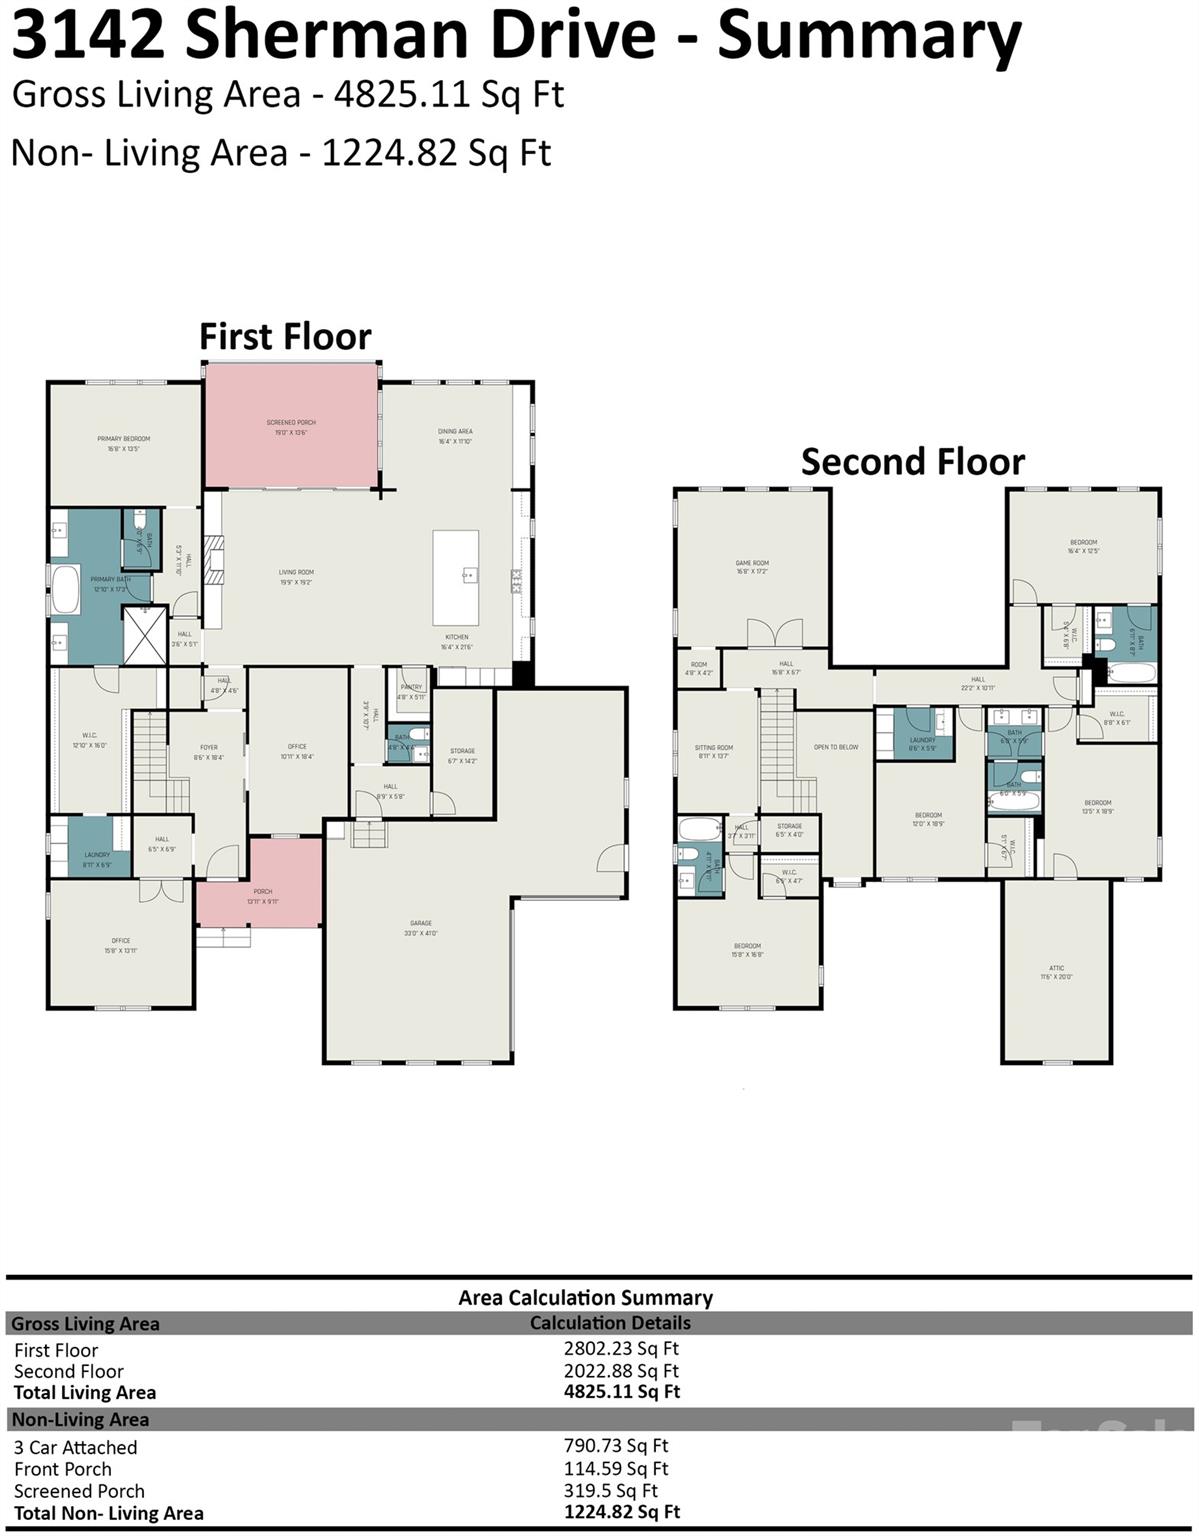
The main-level owner's suite offers a true private retreat with a spa-inspired bath, extraordinary custom-designed walk-in closet, and its own dedicated laundry room. A private main-level executive office with French doors makes working from home effortless.
Just off the foyer, an oversized flex space adds exceptional versatility. Previously used as a homeschool classroom, it is equally suited for a game or media room, mahjong room, second executive office, library, sitting room, playroom, or additional entertaining space—allowing the home to easily adapt to changing needs and multigenerational living.
Upstairs, a spacious bonus room with additional storage anchors four generously sized bedrooms. Two bedrooms offer private en-suite baths, while two share a well-appointed bath, providing an ideal combination of privacy and functionality for family and overnight guests. A second laundry room upstairs adds another level of everyday convenience.
Outdoor living is one of this home's standout features. The covered patio, finished with beautiful travertine pavers and motorized screens, creates a sophisticated outdoor living space for year-round entertaining and relaxation. The fenced backyard offers plenty of room for pets, play, and gatherings, while the estate-sized property extends well beyond the fenced area into additional wooded acreage. Preserve the natural setting for privacy and serenity or thoughtfully clear additional space to create an even more expansive outdoor retreat.
A Generac whole-home generator, refrigerator, and both sets of washers and dryers remain with the home. See the detailed list of additional personal property conveying with the sale.
Riverchase Estates delivers a resort-inspired lifestyle surrounded by natural beauty. Community amenities include a fitness center, clubhouse and event space, outdoor terrace with fireplace and TV, freeform swimming pool, tennis courts, scenic ponds with illuminated fountains, walking trails, and picnic areas.
For outdoor enthusiasts, access to the Catawba River opens the door to kayaking, fishing, wildlife watching, and peaceful days spent enjoying the natural surroundings.
3142 Sherman Drive offers the space, privacy, luxury amenities, and lifestyle today's buyers are searching for—an estate-sized setting with sophisticated indoor-outdoor living, flexible spaces, wooded privacy, and resort-style community amenities. This isn't simply a beautiful home; it's a lifestyle designed to be enjoyed for years to come.