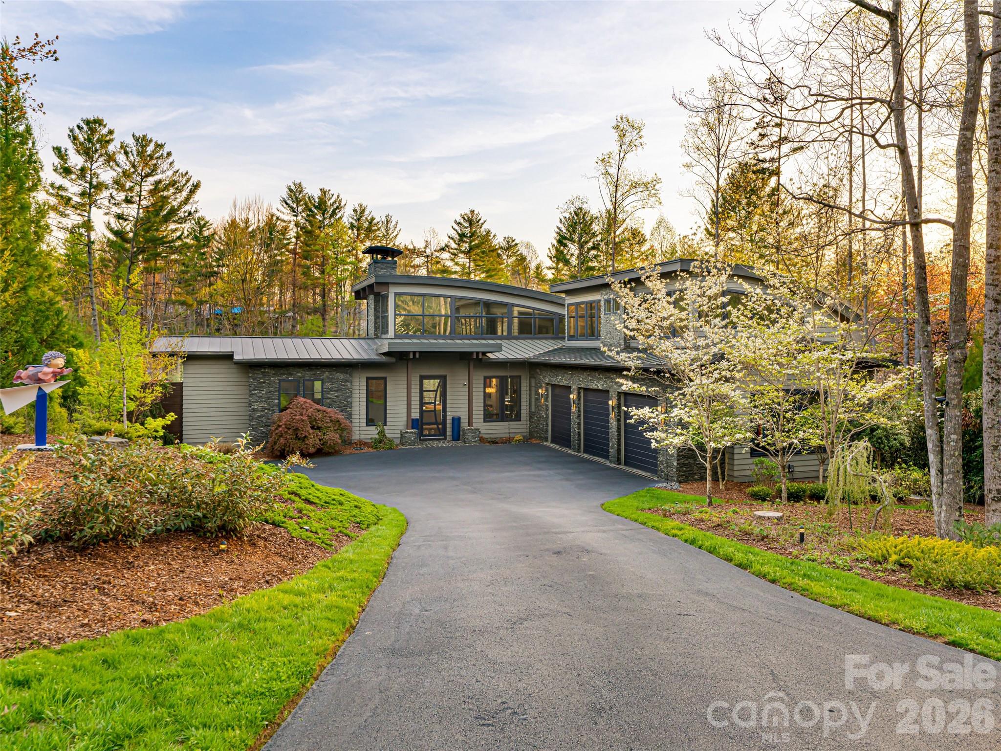
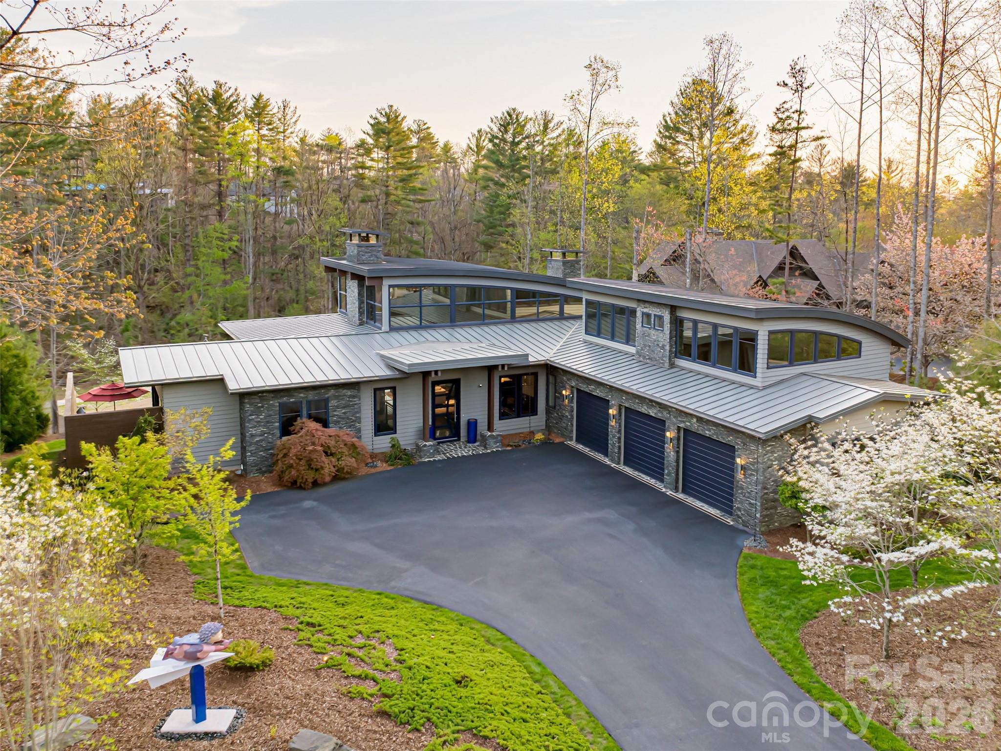
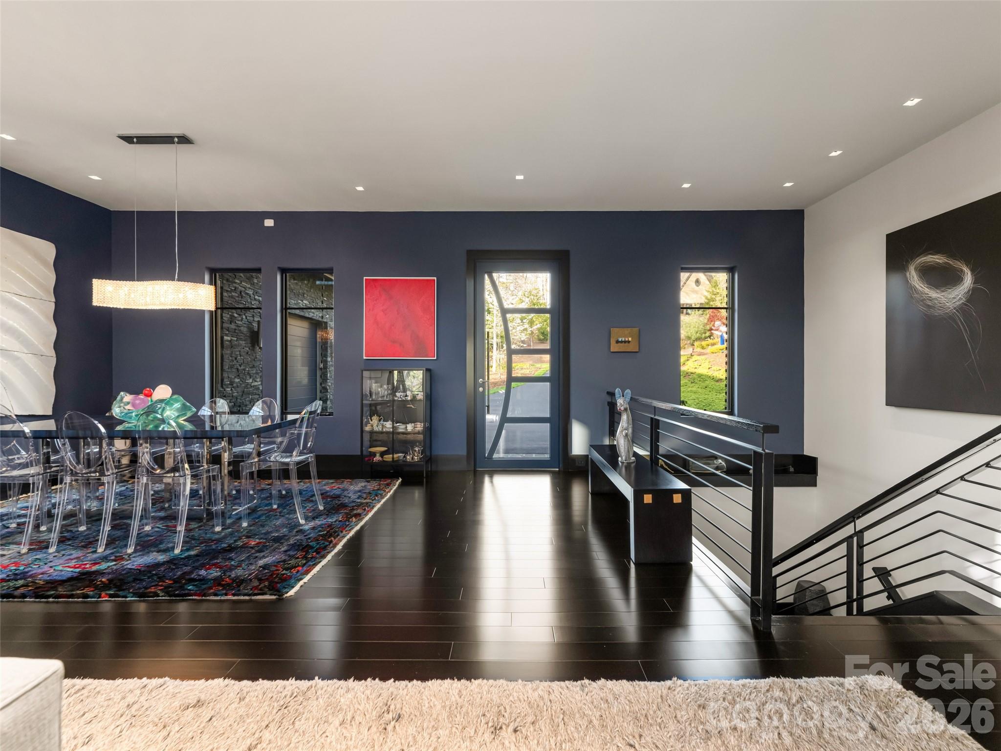
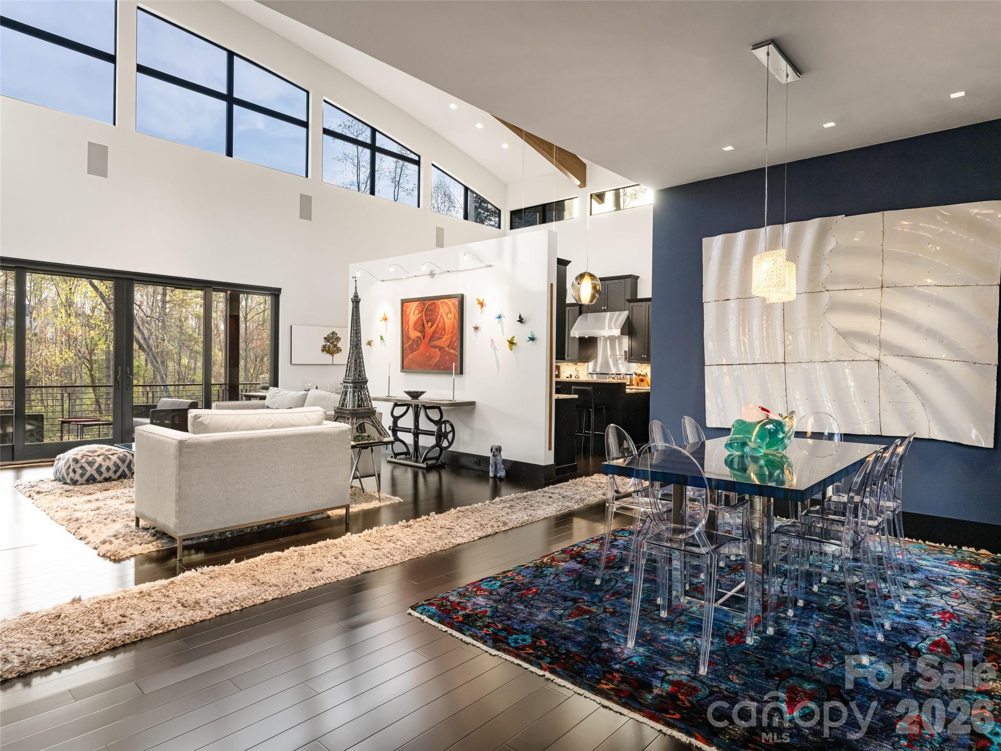
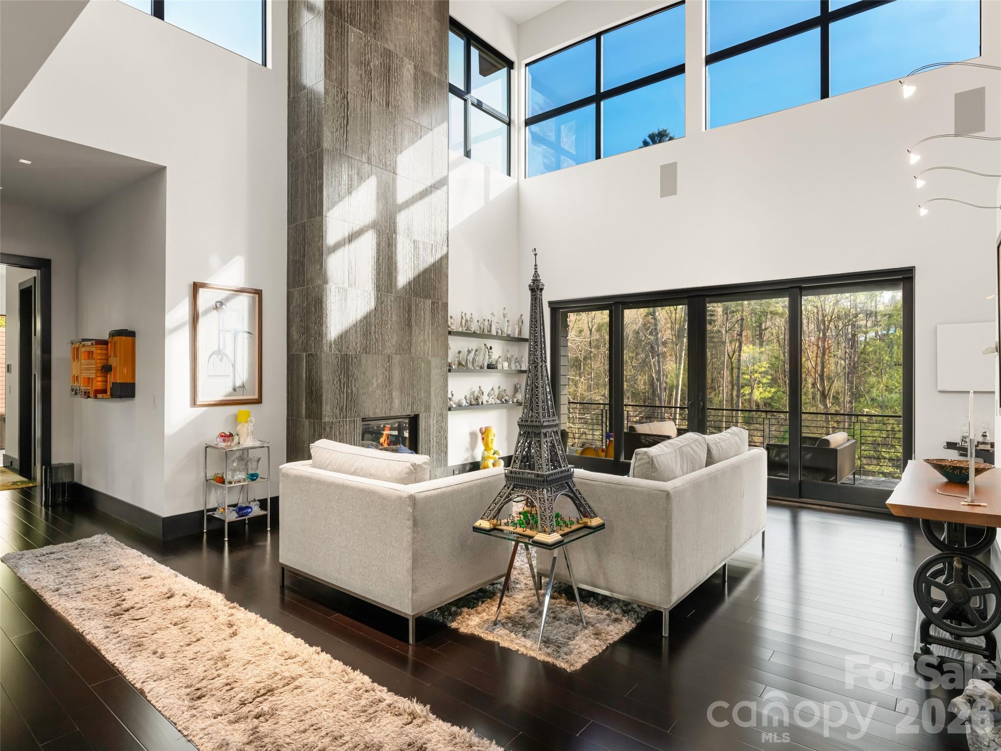
Nestled on a verdant 0.82-acre parcel within Asheville's highly coveted, gated Ramble Biltmore Forest, 32 Brookline Drive is an exceptional contemporary estate spanning 5,073 square feet. This 4-bedroom, 4.5-bathroom architectural triumph seamlessly weds inviting warmth with modern sophistication. Upon entry, the home makes a striking impression with its towering ceilings, expansive glass walls that flood the interior with natural light, and a breathtaking floor-to-ceiling sculptural marble fireplace, all grounded by the rich contrast of ebonized bamboo flooring. The chef-inspired, open-concept kitchen balances aesthetic brilliance with pure functionality. At its heart is a spacious island illuminated by three exquisite Murano glass globes. It is fully outfitted with a new 48-inch Fulgor Milano Sofia range, striking Brazilian granite adorning the counters and backsplash, and extensive custom cabinetry featuring reinforced drawers specifically designed for heavy cast iron and Le Creuset cookware. A thoughtfully designed butler’s pantry enhances the space with a second refrigerator and discreet under-cabinet angle power strips. Located on the main level, the luxurious primary suite functions as a private retreat. Its spa-like en-suite bathroom boasts radiant-heated floors and dual Kohler shower systems complete with a rain showerhead, while the custom walk-in closet offers extensive floor-to-ceiling organization. Step outside the suite to discover a private, fenced-in terrace surfaced with synthetic turf—perfect for sunbathing or providing a secure play area for pets. Upstairs, a dedicated guest wing features its own private entrance, three spacious rooms, and a convenient kitchenette, making it an ideal setup for long-term visitors.
Modern convenience and cutting-edge technology are woven throughout the property's design. The oversized three-car garage is equipped with updated 2024 openers and pre-wired for dual EV charging stations. Behind the scenes, the home operates flawlessly with an Eaton whole-house generator, a new 2024 five-zone HVAC system, Trane XR air filtration and humidification, and two tankless water heaters featuring recirculation. A designated wine room equipped with a wine keeper awaits your finishing enclosure. For the tech-savvy, AT&T high-speed fiber, a monitored security system, and comprehensive Control4 and Lutron automation manage the home's lighting and 14 dedicated audio zones. Embracing a seamless indoor-outdoor lifestyle, a Phantom-screened porch with an alfresco kitchen is an entertainer's dream, featuring an Earth Stone 90 wood-or-gas pizza oven and a premium Fire Magic Echelon grill with a rotisserie and infrared sear. A separate irrigation meter, remote-controlled multi-zone sprinklers, and a soothing hot tub elevate this backyard oasis. Ownership in The Ramble affords access to a premier suite of lifestyle amenities. The centerpiece is the 9,000-square-foot Living Well Center, housing a fitness facility, heated saline pool, pickleball courts, and a grand gathering room showcasing curated art and a stone fireplace. Residents can enjoy community events, card games, and book clubs at the historic Buck Spring Cabin, a remnant of George Vanderbilt’s rustic estate. Nearby, Longmeadow Park serves as the community's backyard, offering a natural amphitheater, an open-air pavilion, formal English gardens, a playground, a multi-purpose field, a basketball court, and a hand-hewn stone firepit. Framed by Overlook and Crescent Parks, alongside more than seven miles of tranquil wooded trails, this estate delivers not just a phenomenal residence, but an unparalleled living experience.