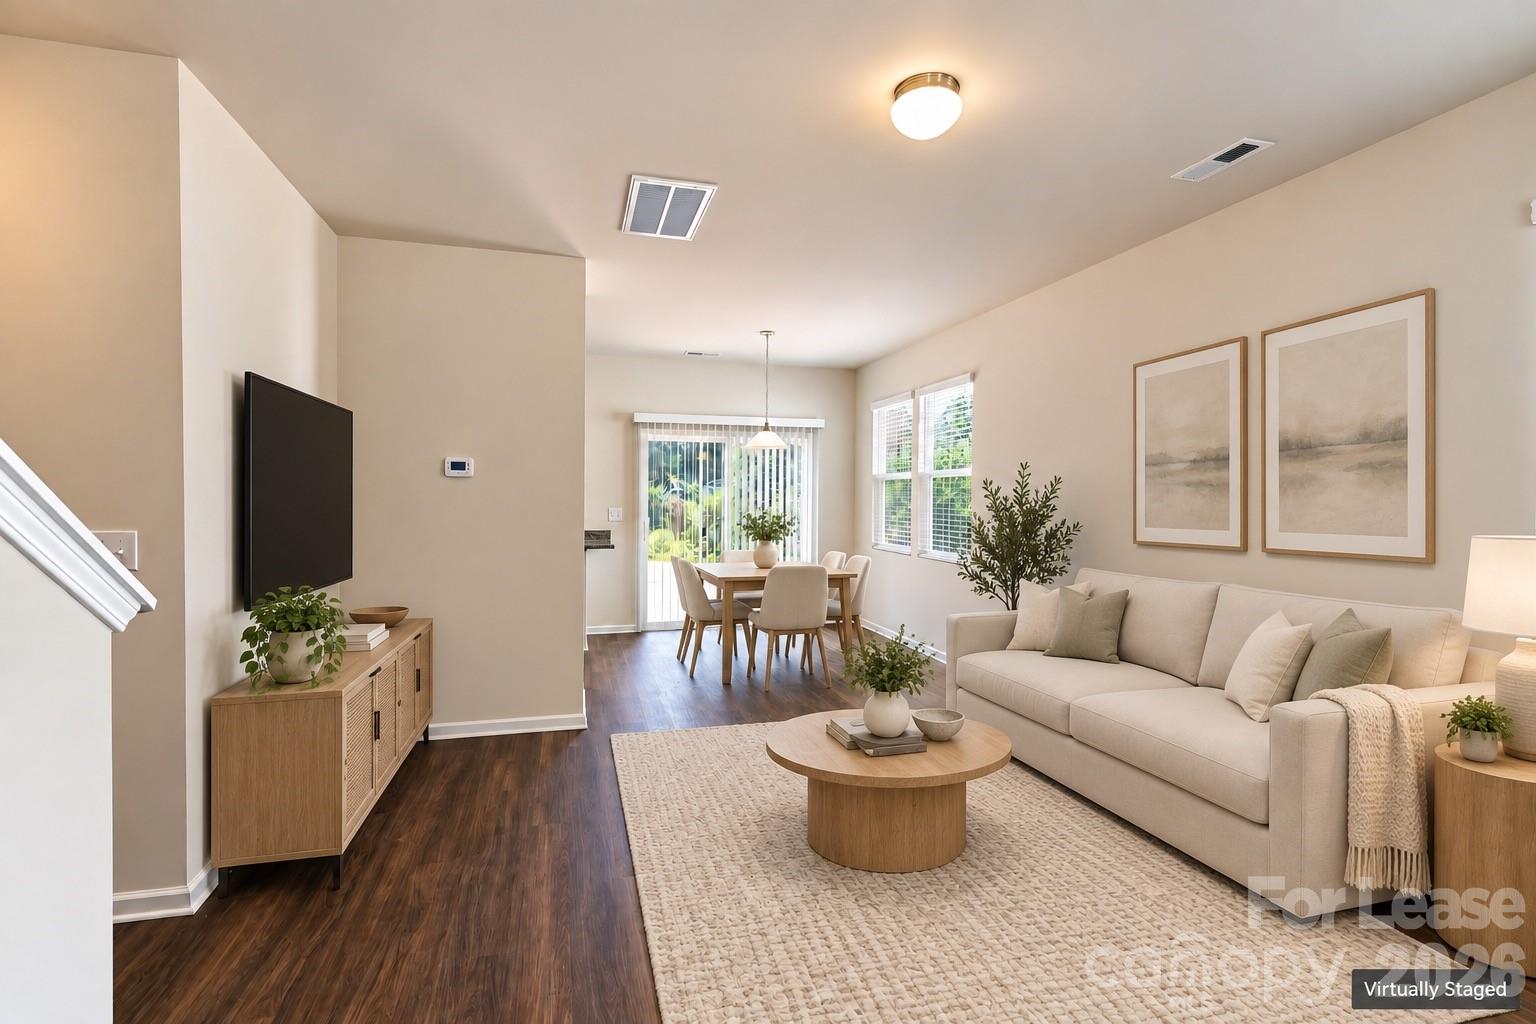
Property photo 1
Property photo 2
Property photo 3
Property photo 4
Property photo 5
4 Beds
3 Baths
1,738 sqft

$2,300/month

1010 Moorebrook Drive Unit: A, Charlotte NC, 28214

Price per sqft$1.32
Built in2026
Property size1,738 sqft
Property typeTownhomes
Courtesy of Carolinas Dynamic Realty, Matthew VanHoughton Listing Contact: [email protected]

Overview

Active

Listed Sep 29, 2026

Updated 8 days ago

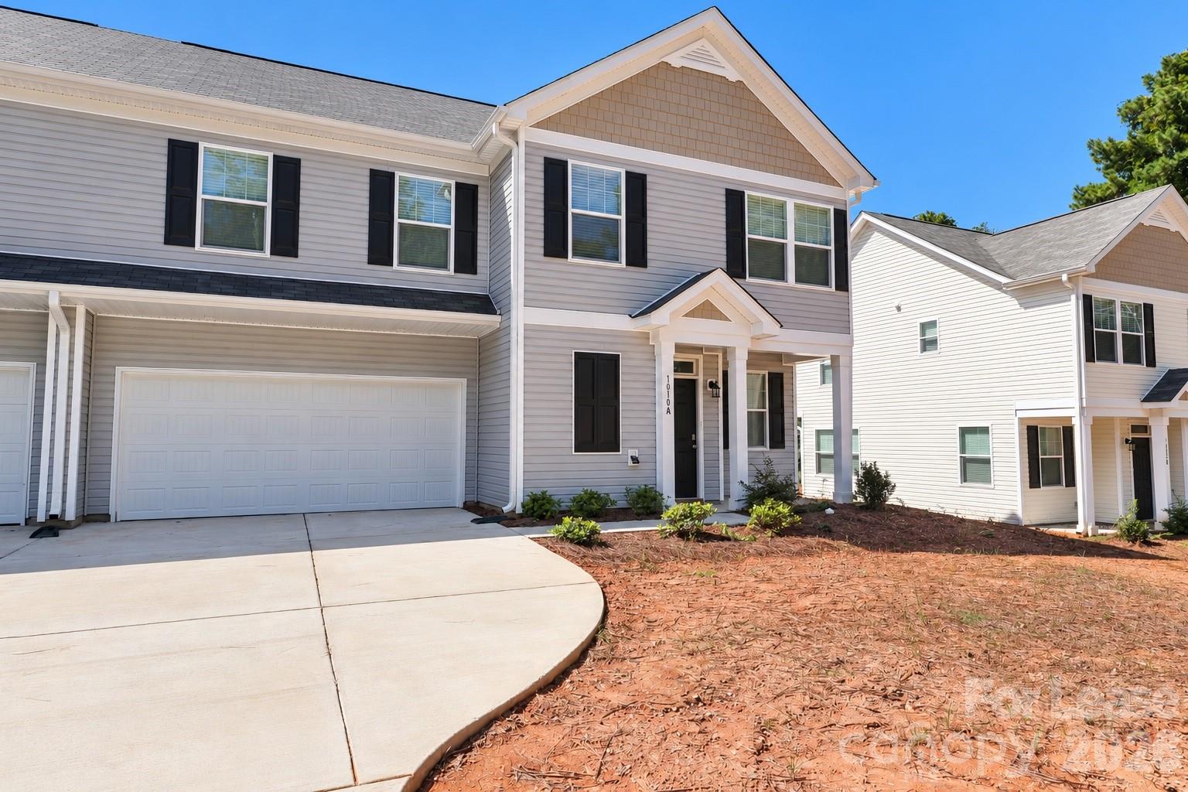
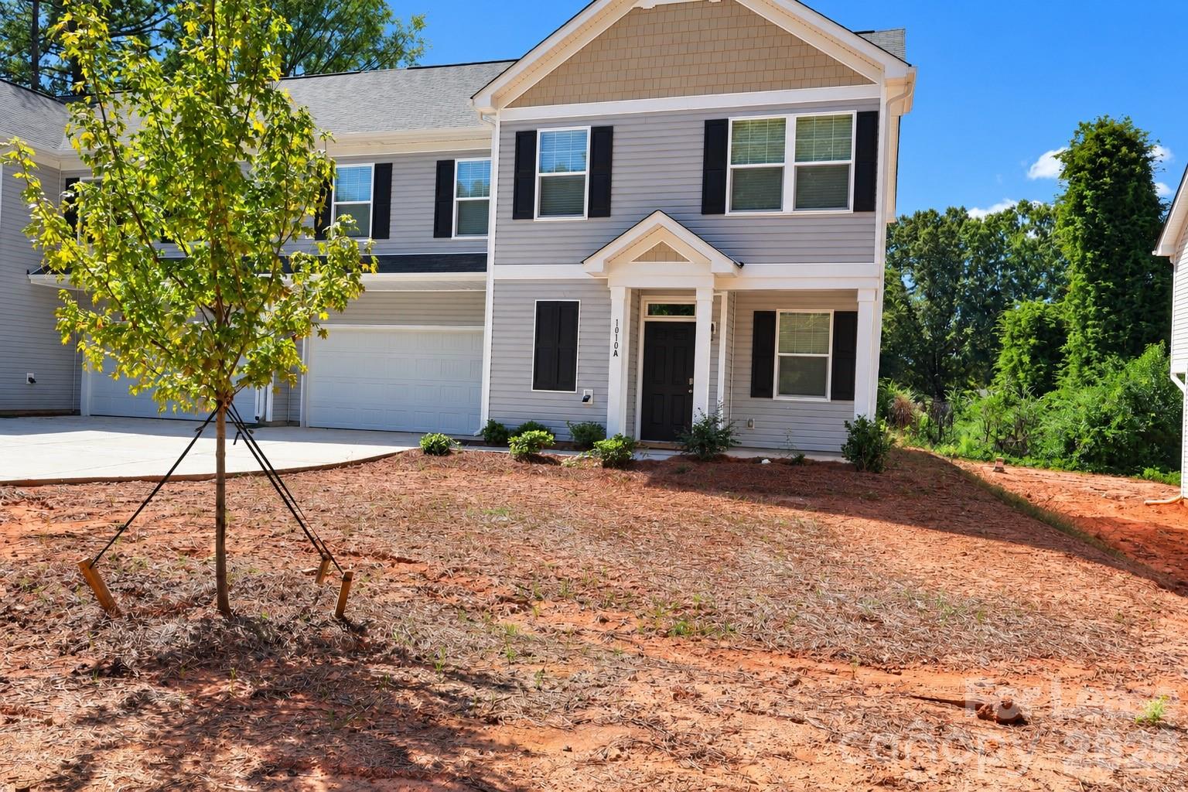
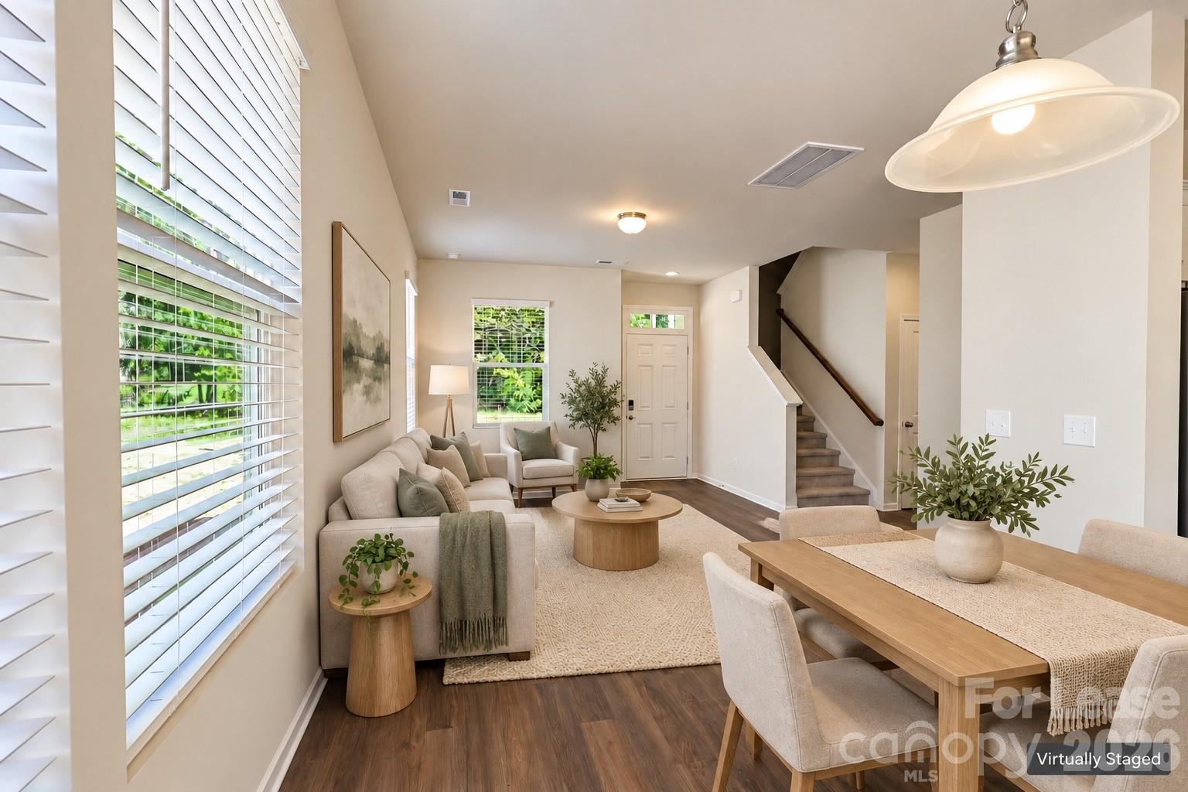
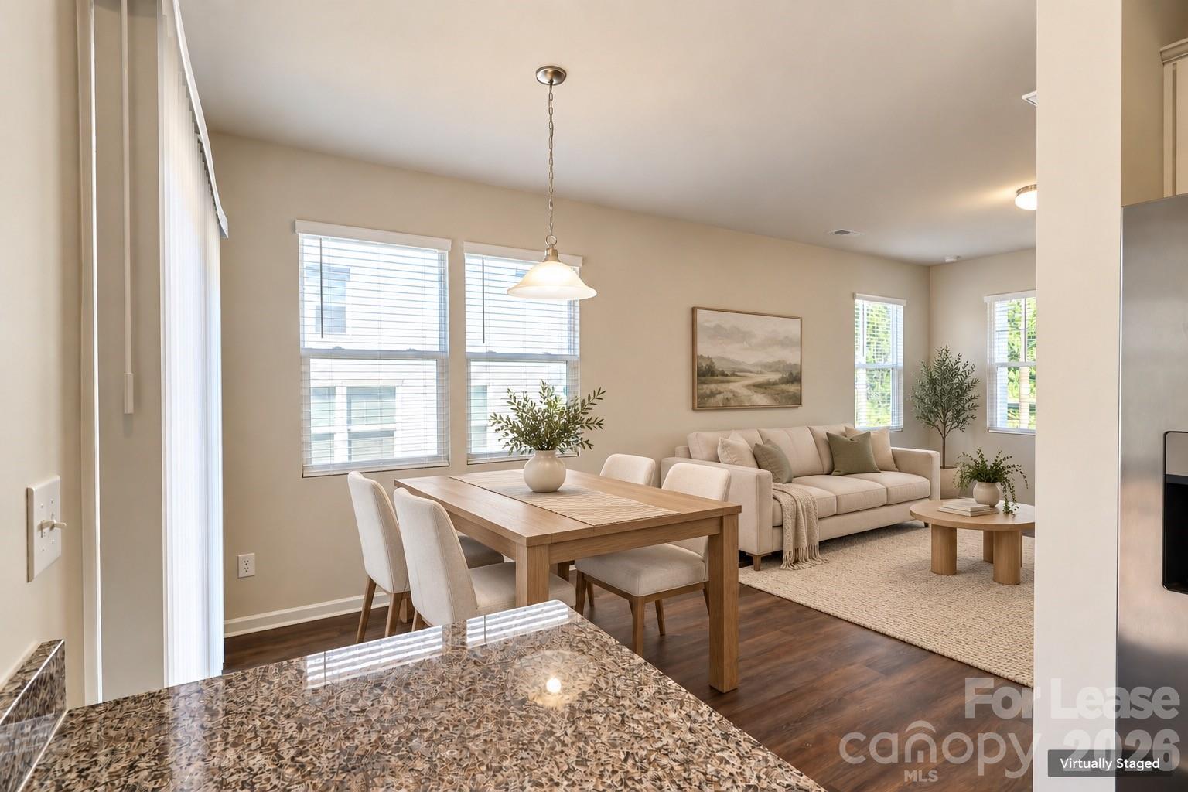
Enjoy modern comfort and a convenient Charlotte location in this newly constructed 4-bedroom, 2.5-bath home with an attached 2-car garage. The open main level features abundant natural light, wood-look flooring, neutral finishes, and a flowing living and dining layout ideal for everyday living and entertaining. The kitchen offers white shaker-style cabinetry, granite countertops, stainless steel appliances, recessed lighting, and a peninsula with additional prep space. The adjacent dining area overlooks the outdoors, with sliding glass doors providing easy access outside. A main-level half bath adds convenience. Upstairs, the spacious primary suite features a walk-in closet and a private bath with a dual-sink vanity, soaking tub, and separate glass-enclosed shower. Three additional bedrooms offer flexibility for guests or a home office, while an upstairs laundry room keeps daily routines convenient. Located near the U.S. National Whitewater Center, this home puts trails, rafting, kayaking, and outdoor recreation within easy reach. Nearby access to I-485 provides convenient connections throughout the Charlotte area, with shopping, dining, and Charlotte Douglas International Airport also accessible. Fresh finishes, generous storage, and a practical layout make this new construction home an inviting place to settle in. Schedule your showing today! Select photos are virtually staged. Furniture and décor shown in those photos are for illustrative purposes. No Smoking. Pets Conditional. $300 Non Refundable Pet Fee, Per Pet. $35 Per Month Pet Rent, Per Pet. $50 Per Month Resident Benefits Package Required. $75 Application Fee, Per Adult. Available For Immediate Occupancy!

Additional information

MLS® ID
4429908
Available since
September 30, 2026

Interior Features

Bedrooms
4
Bathrooms
3
Basement
No

Other Property Details

Garage
Yes
55+/Senior Community
No

Listings courtesy of Canopy MLS as distributed by MLS GRID

All information deemed reliable but not guaranteed and should be independently verified. All properties are subject to prior sale, change or withdrawal. Neither listing broker(s) nor Seema Jay shall be responsible for any typographical errors, misinformation, misprints and shall be held totally harmless. Properties displayed may be listed or sold by various participants in the MLS.

Based on information submitted to the MLS GRID as of 3:30 PM UTC on 10/10/2026. All data is obtained from various sources and may not have been verified by broker or MLS GRID. Supplied Open House Information is subject to change without notice. All information should be independently reviewed and verified for accuracy. Properties may or may not be listed by the office/agent presenting the information.

©2026 Canopy MLS . All rights reserved.

DMCA Notice

Powered by Luxury Presence