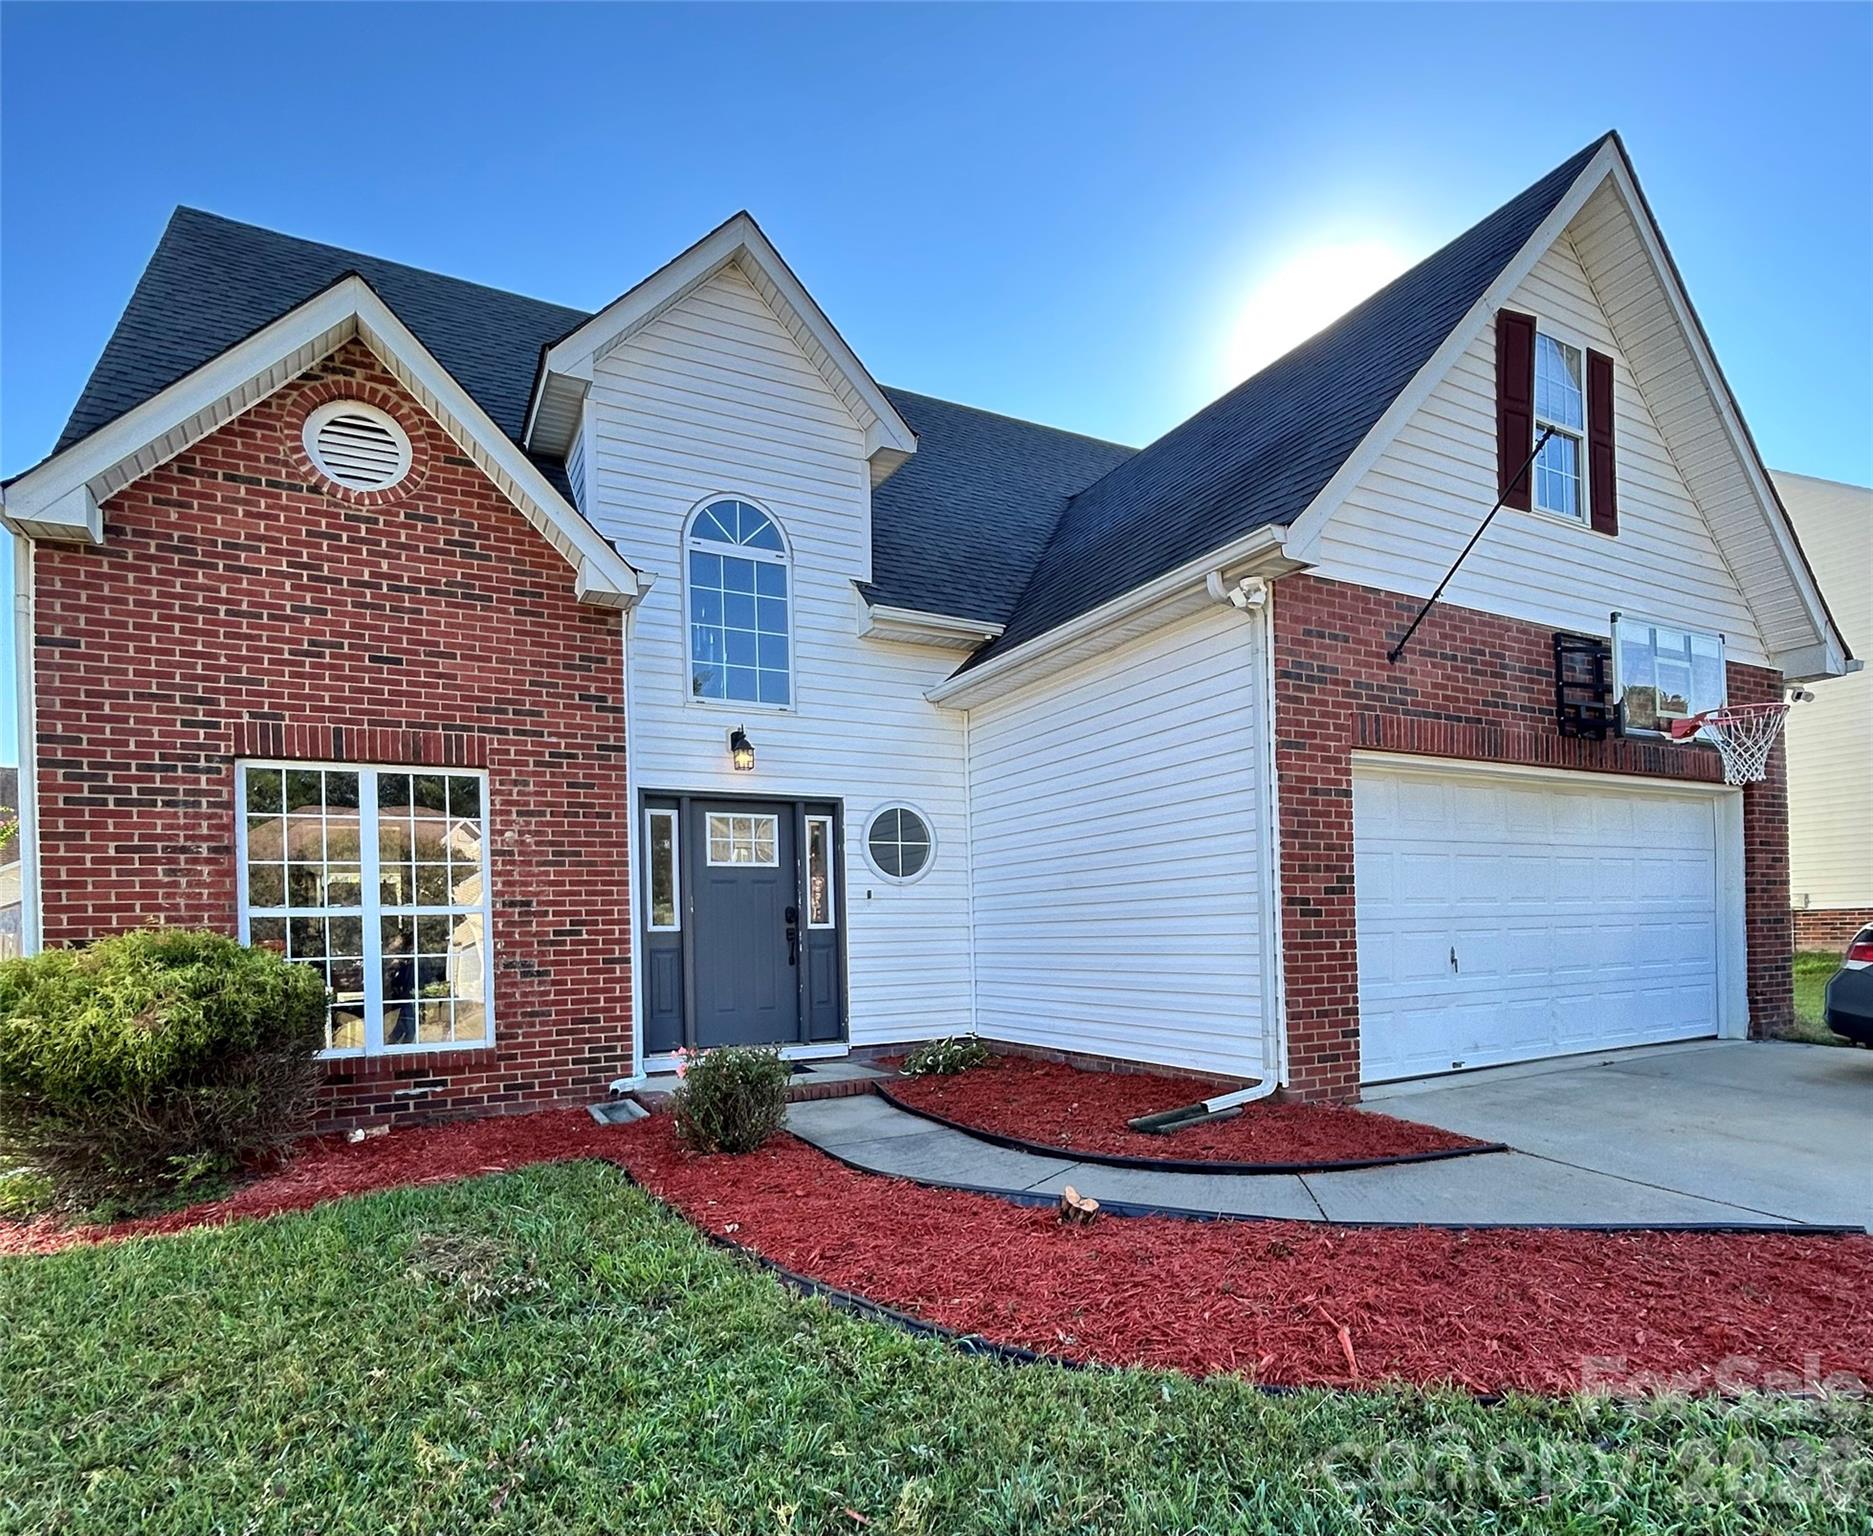
Property photo 1
4 Beds
3 Baths
1,907 sqft

$379,000

3935 Longwood Drive SW, Concord NC, 28027

Price per sqft$198.74
Built in1996
Property size1,907 sqft
Property typeResidential
Courtesy of Carolina Alpine Real Estate LLC, Scott Dowd Listing Contact: [email protected]

Overview

Coming soon

Coming Soon-no Show

Listed Oct 21, 2026

Updated 3h ago

Welcome home to 3935 Longwood Dr!! Conveniently located near Harrisburg Town Center, Afton Village, Concord Mills, and I-85, this inviting home puts shopping, dining, entertainment, recreation, and commuting all within easy reach. Just minutes from Frank Liske Park, you'll also have a beautiful outdoor destination nearby for walking, recreation, and enjoying the Carolina seasons. Inside, you'll find a warm and welcoming layout with plenty of space to spread out and entertain. The spacious living areas flow naturally together, creating an open feel between the living room, dining area, and kitchen. An inviting fireplace adds character to the living space, while the neutral color palette and rich, dark flooring provide a stylish foundation that makes it easy to add your own personal touches. The kitchen is designed for both everyday living and entertaining, featuring stainless steel appliances, ample cabinet storage, and plenty of workspace. Four generously sized bedrooms provide room for everyone, along with plenty of closet and storage space. Step outside and you'll find a large, privacy-fenced backyard ready for everything from summer cookouts to quiet evenings at home. Whether you're entertaining guests, relaxing by the fire, or enjoying your own private outdoor space, there's plenty of room to make it your own. Move-in ready and conveniently located at the entrance to a cul-de-sac, 3935 Longwood Dr offers the space, comfort, and location you've been looking for. Come take a look and see why you'll love calling this home!

$2,521/mo

Est. mortgage payment based on a $379,000 home price.

All estimates are provided by Luxury Presence for informational purposes only. Actual amounts may vary.

Additional information

MLS® ID
4430036

Interior Features

Bedrooms
4
Bathrooms
3
Fireplace
Yes
Cooling
Yes
Heating
Yes
Basement
No

Exterior Features

Lot Size
0.19 Acres

Other Property Details

Association Fee Frequency
Yearly
Garage
Yes
55+/Senior Community
No

Listings courtesy of Canopy MLS as distributed by MLS GRID

All information deemed reliable but not guaranteed and should be independently verified. All properties are subject to prior sale, change or withdrawal. Neither listing broker(s) nor Seema Jay shall be responsible for any typographical errors, misinformation, misprints and shall be held totally harmless. Properties displayed may be listed or sold by various participants in the MLS.

Based on information submitted to the MLS GRID as of 5:23 PM UTC on 10/10/2026. All data is obtained from various sources and may not have been verified by broker or MLS GRID. Supplied Open House Information is subject to change without notice. All information should be independently reviewed and verified for accuracy. Properties may or may not be listed by the office/agent presenting the information.

©2026 Canopy MLS . All rights reserved.

DMCA Notice

Powered by Luxury Presence