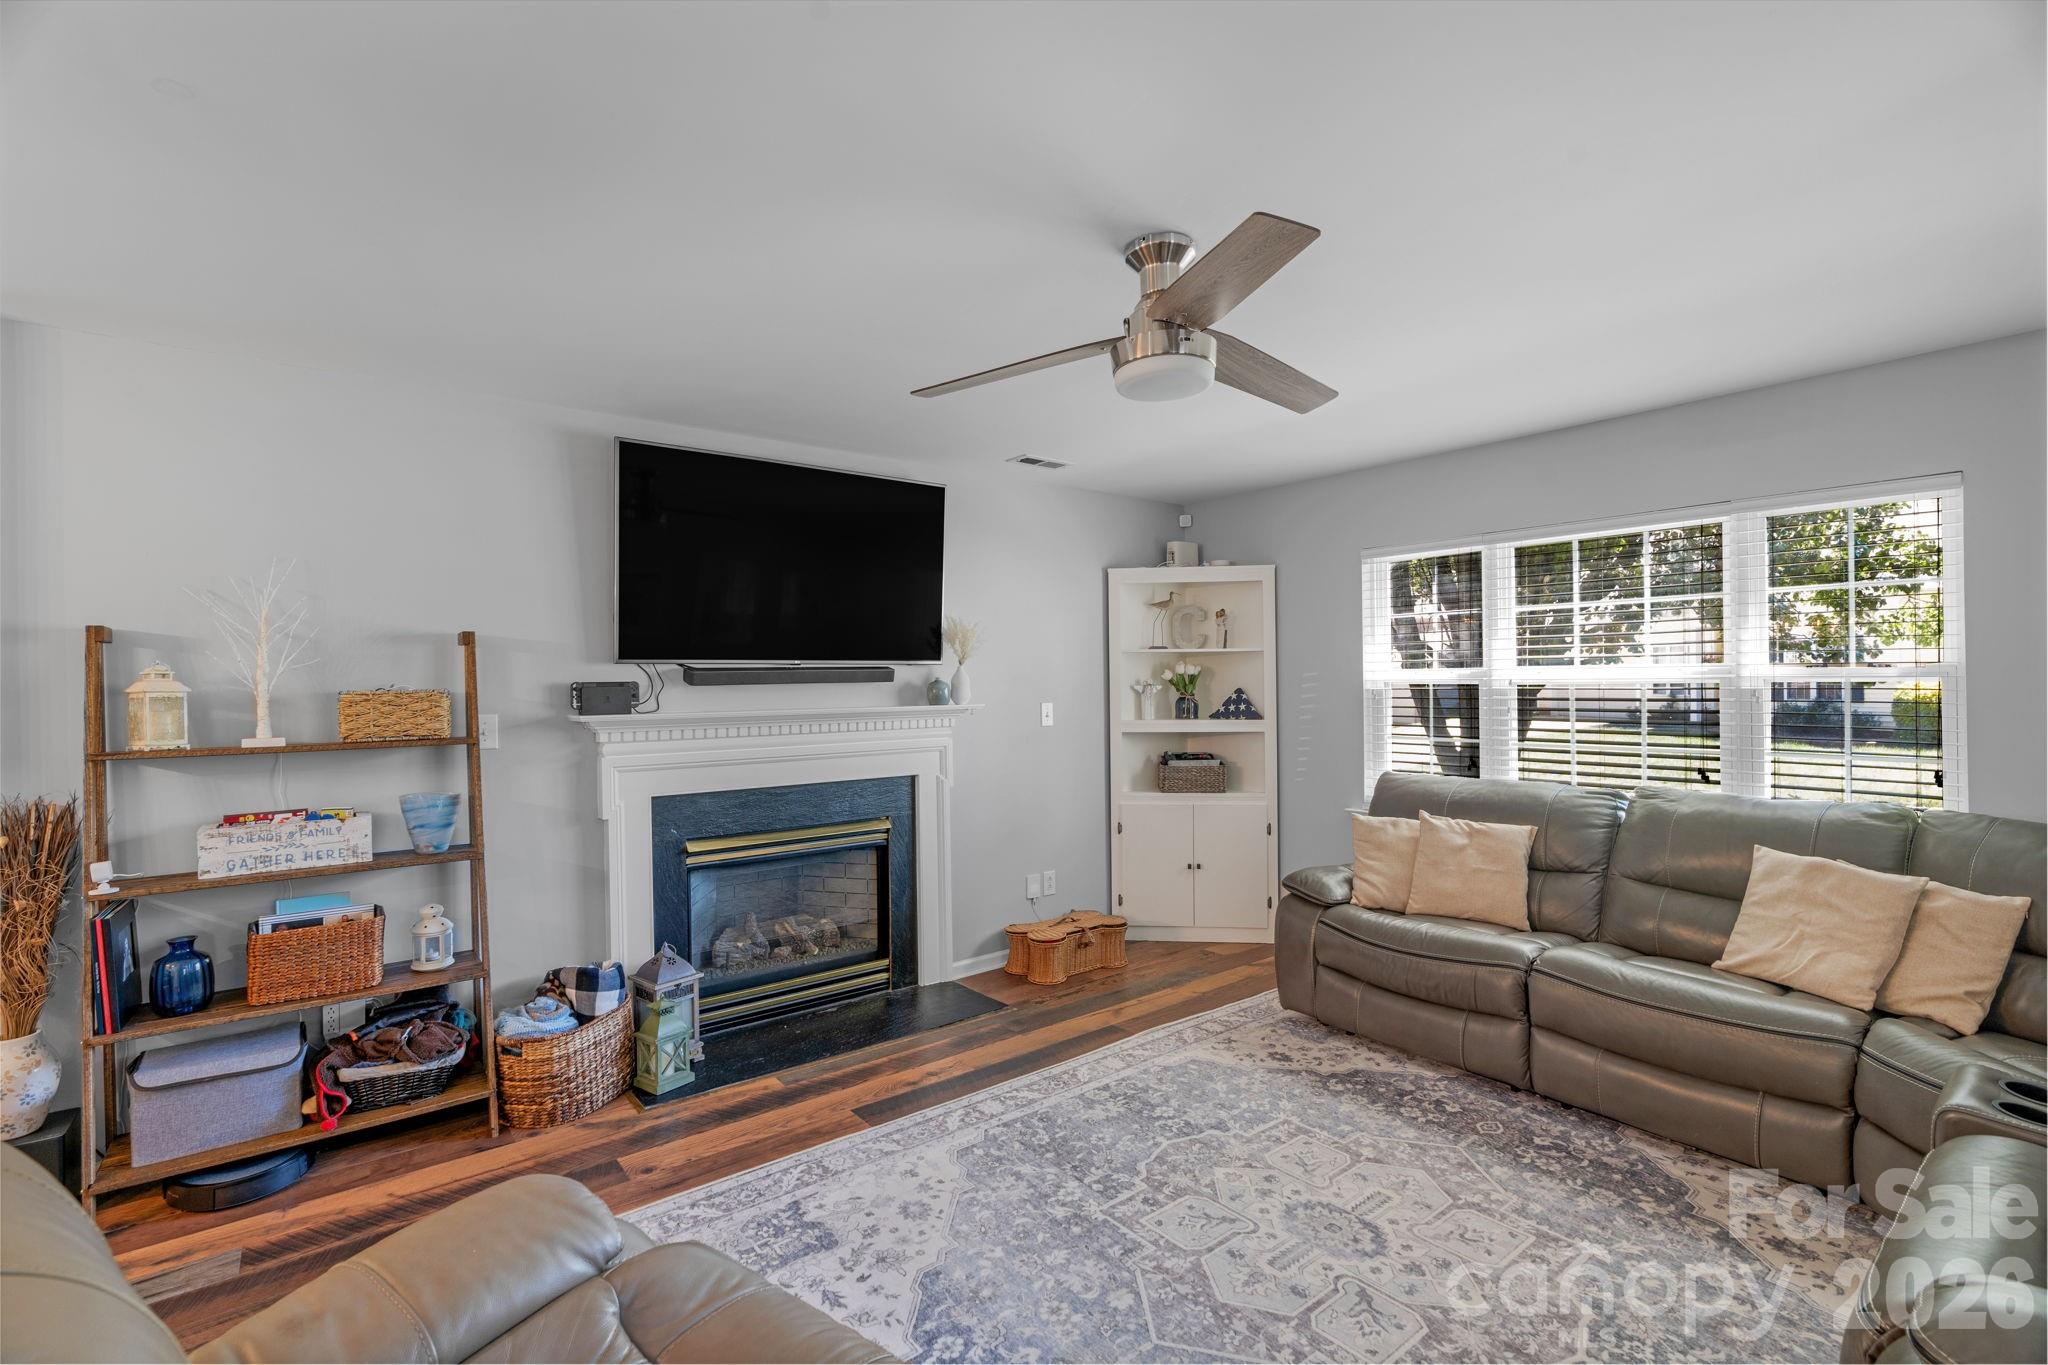
Property photo 1
Property photo 2
Property photo 3
Property photo 4
Property photo 5
3 Beds
3 Baths
1,600 sqft

$415,000

107 Howe Street, Belmont NC, 28012

Price per sqft$259.38
Built in1999
Property size1,600 sqft
Property typeResidential
Courtesy of Keller Williams Ballantyne Area, Jeff Moll Listing Contact: [email protected]

Overview

Active

Listed May 22, 2026

Updated 44h ago

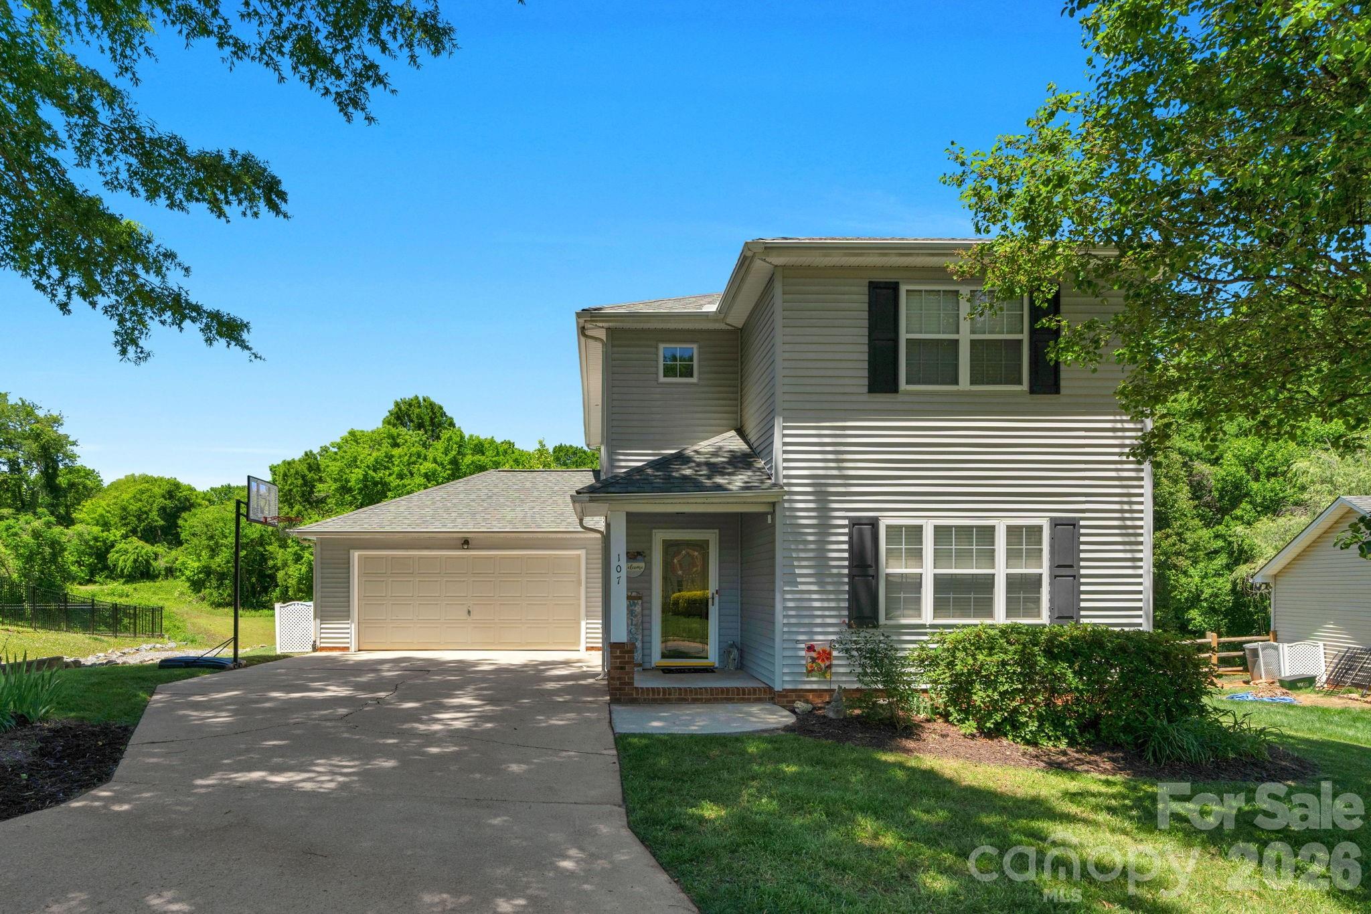
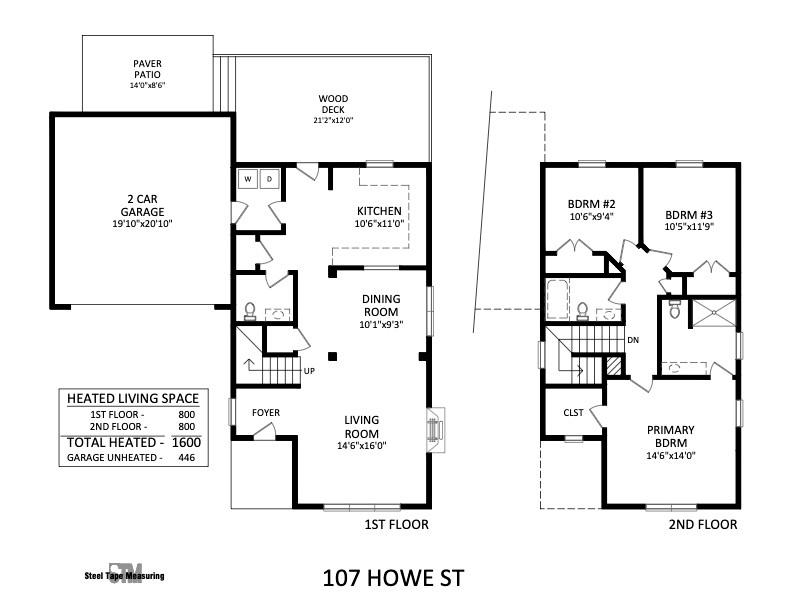
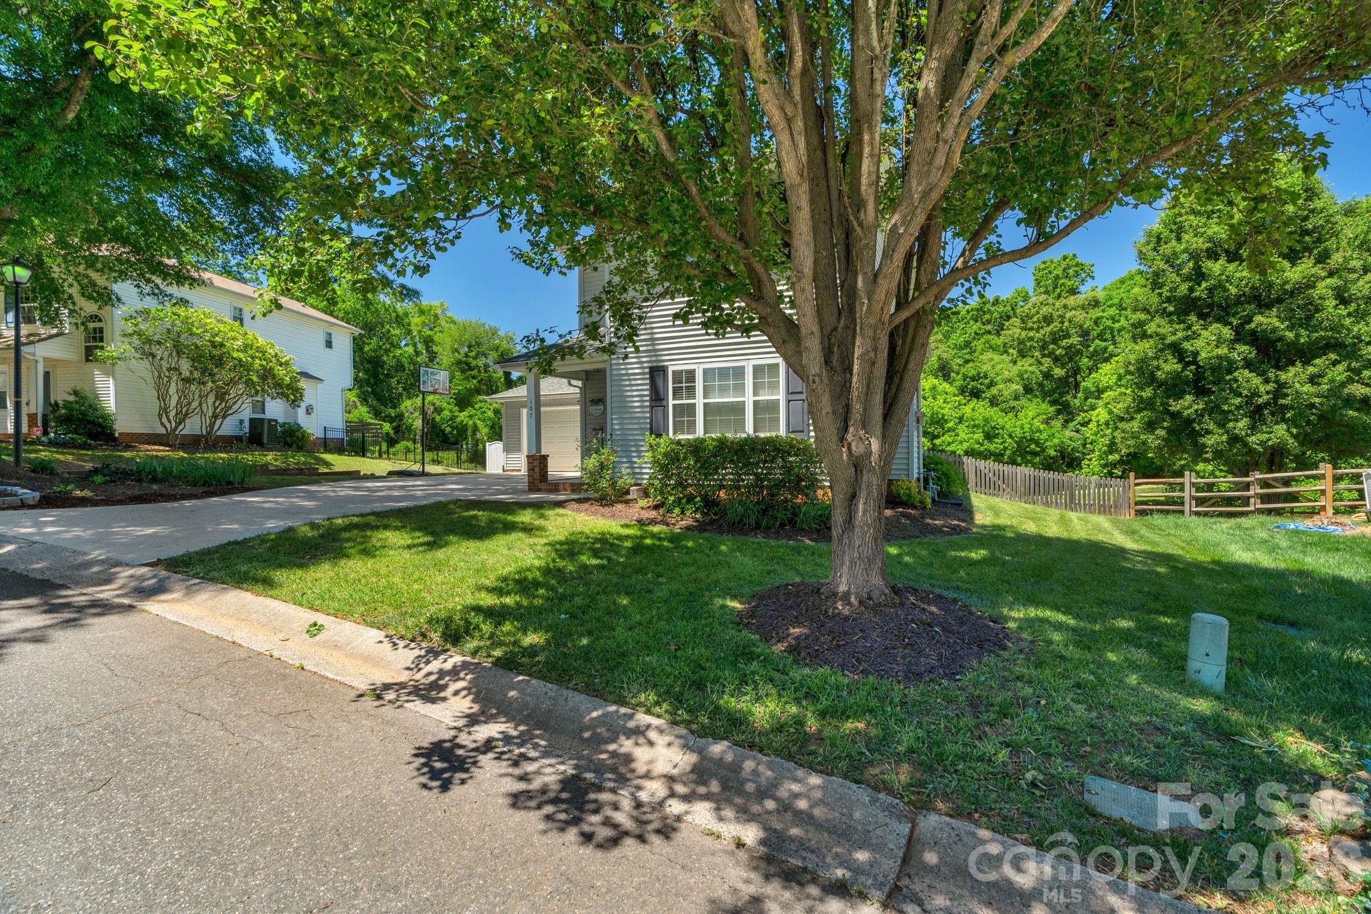
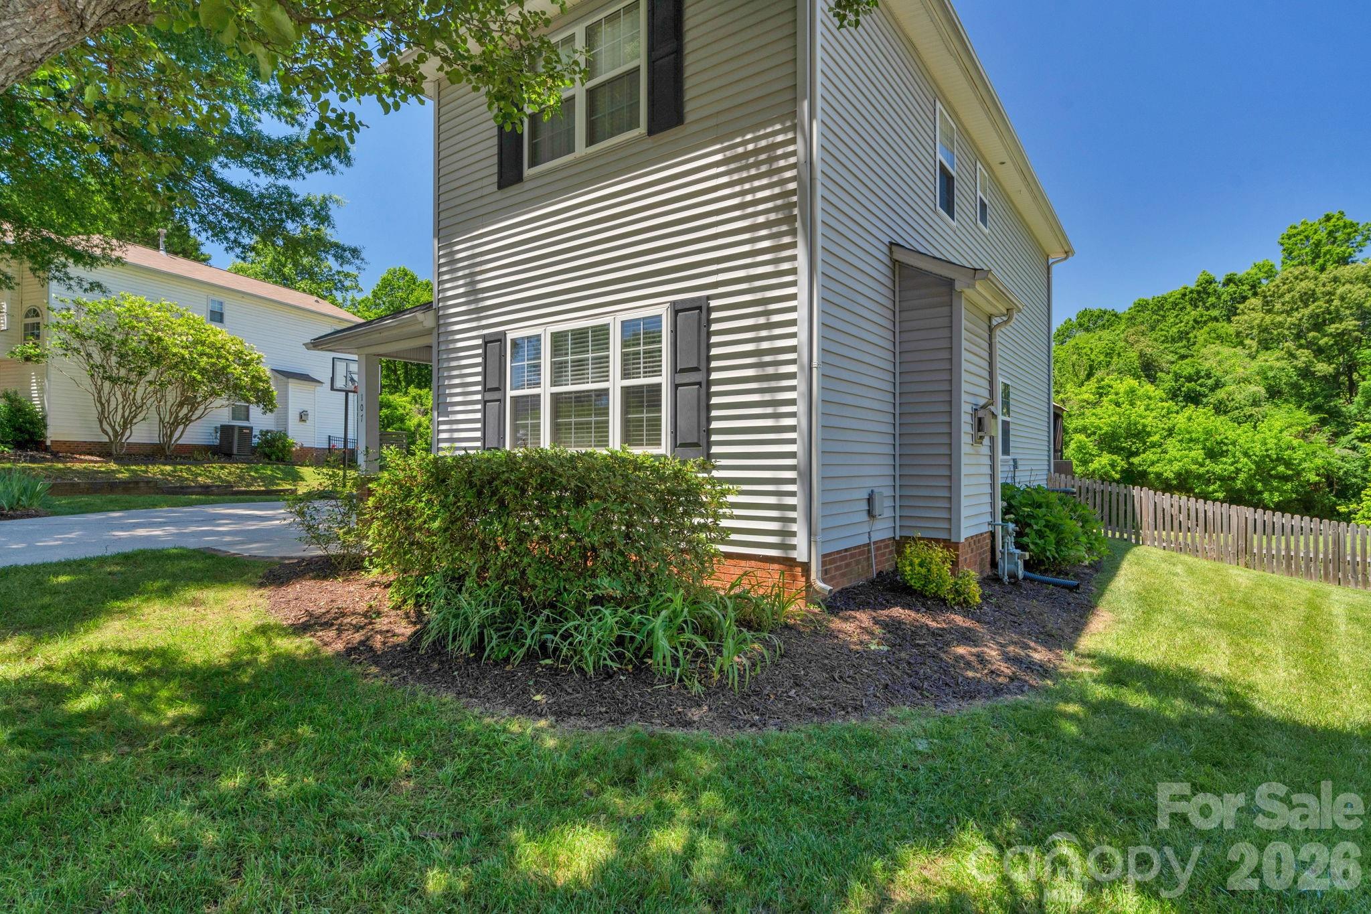
Just a 15-minute walk from downtown Belmont, NC, you can live in the desirable Adam’s Bluff Subdivision. This 3-bedroom, 2.5-bath home is ready and waiting for the next family. Inside, the main level features an open floor plan between the dining and living rooms, plus a cozy gas-log fireplace and laminate wood flooring throughout. The large kitchen boasts extensive counter and cabinet storage, a classic tile backsplash, and stainless steel appliances, while a stylish sliding barn door leads to the main-floor laundry room and attached 2-car garage. New carpet installed upstairs! The primary bedroom features an elegant tray ceiling and a walk-in closet, and the recently updated primary bath includes modern tile floors, a walk-in shower, and a new vanity cabinet with split sinks. Bedrooms 2 and 3 share a second updated bathroom with new tile, a tub and tub surround, and a single-sink vanity. Notable improvements include a new HVAC system installed in 2021. This home features a large back deck with a gazebo, steps down to a brick paver patio, and a fully fenced backyard. Belmont offers the small-town feel just 25 minutes west of Uptown Charlotte. Downtown offers restaurants, pubs, breweries, retail, parks, and family-friendly events all within walking distance. Enjoy walking with quick access to the HOA community walking paths. This path exits over by Sixth Street, where you can access the Abbey Creek Greenway. The Abbey Creek Greenway connects to the Belmont Recreation Center and Kevin Loftin Park on the Catawba River. The seller will consider a rate buydown with an acceptable offer.

$2,761/mo

Est. mortgage payment based on a $415,000 home price.

All estimates are provided by Luxury Presence for informational purposes only. Actual amounts may vary.

Additional information

MLS® ID
4382704

Interior Features

Bedrooms
3
Bathrooms
3
Fireplace
Yes
Cooling
Yes
Heating
Yes
Basement
No

Exterior Features

Lot Size
0.25 Acres

Other Property Details

Association Fee Frequency
Yearly
Garage
Yes
55+/Senior Community
No

Listings courtesy of Canopy MLS as distributed by MLS GRID

All information deemed reliable but not guaranteed and should be independently verified. All properties are subject to prior sale, change or withdrawal. Neither listing broker(s) nor Seema Jay shall be responsible for any typographical errors, misinformation, misprints and shall be held totally harmless. Properties displayed may be listed or sold by various participants in the MLS.

Based on information submitted to the MLS GRID as of 11:05 PM UTC on 10/9/2026. All data is obtained from various sources and may not have been verified by broker or MLS GRID. Supplied Open House Information is subject to change without notice. All information should be independently reviewed and verified for accuracy. Properties may or may not be listed by the office/agent presenting the information.

©2026 Canopy MLS . All rights reserved.

DMCA Notice

Powered by Luxury Presence