Property photo 1
Property photo 2
Property photo 3
Property photo 4
Property photo 5
5 Beds
4 Baths
4,527 sqft

$699,000

5241 Kindling Place SW, Concord NC, 28025

Price per sqft$154.41
Built in2013
Property size4,527 sqft
Property typeResidential
Courtesy of Simply Brokerage, Jonathan Yeatts Listing Contact: [email protected]

Overview

Active

Listed Jul 24, 2026

Updated 8 days ago

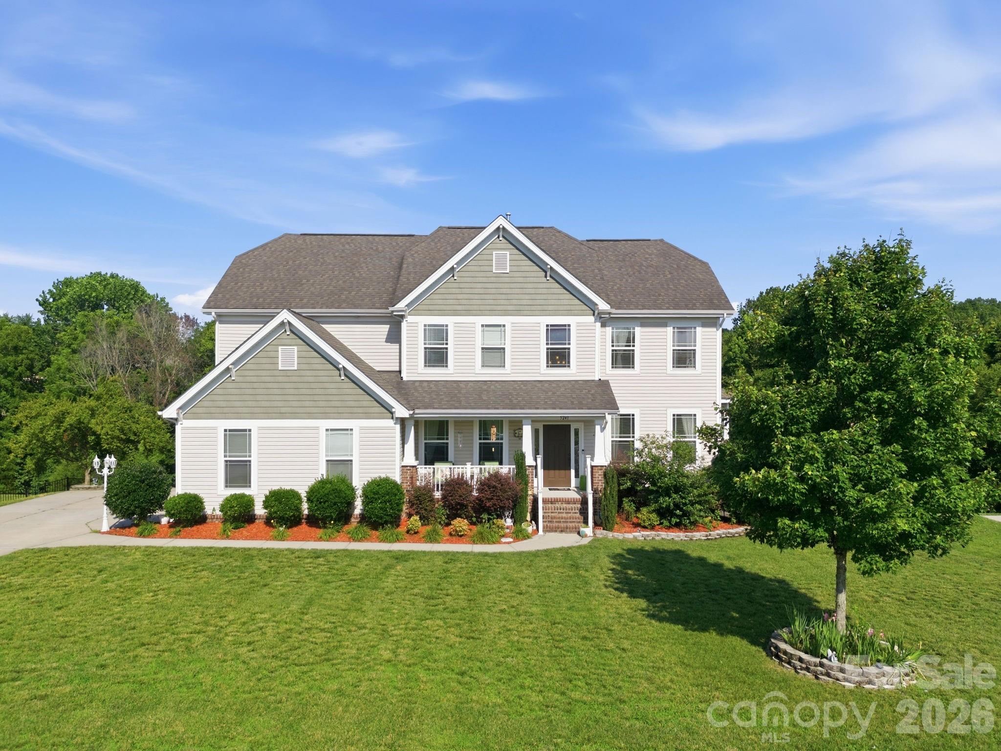
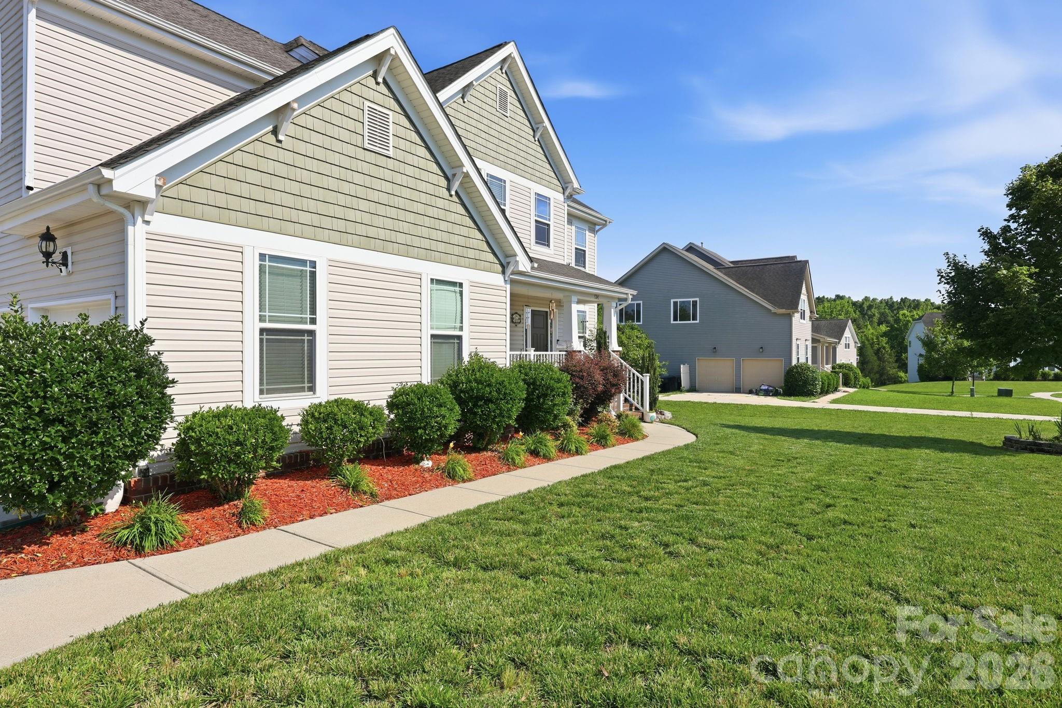
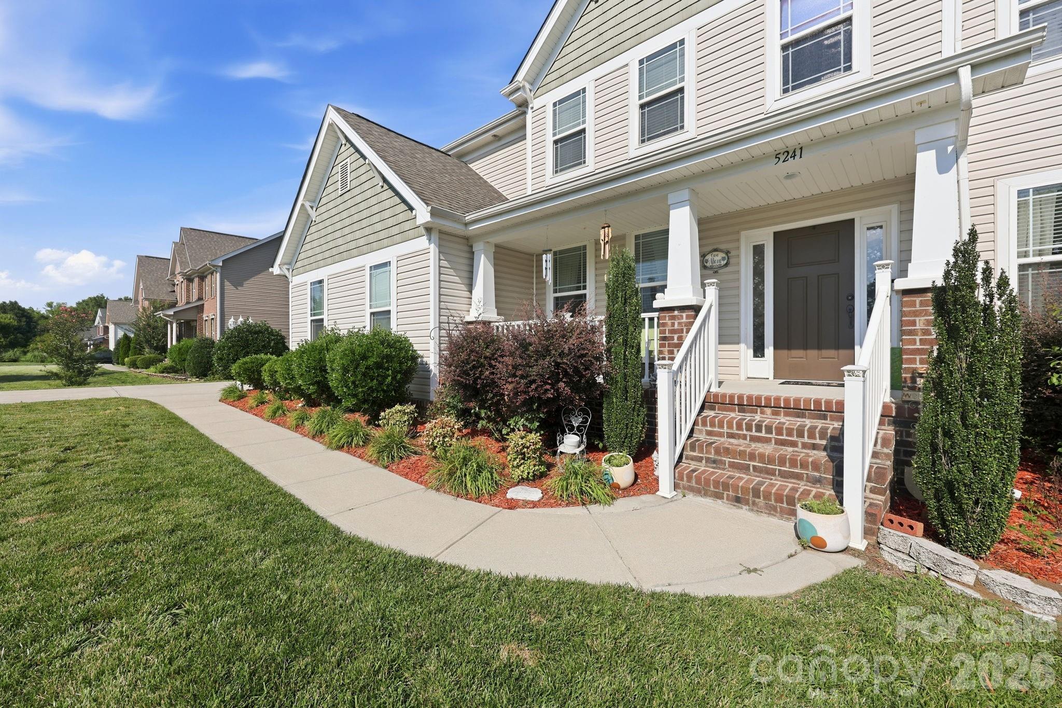
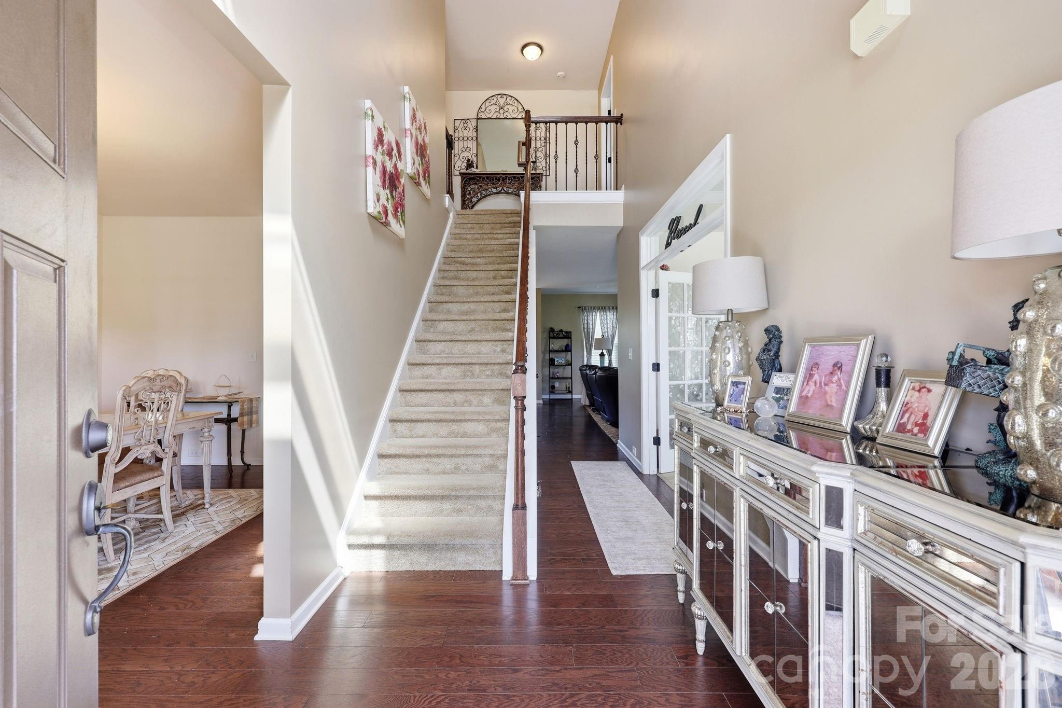
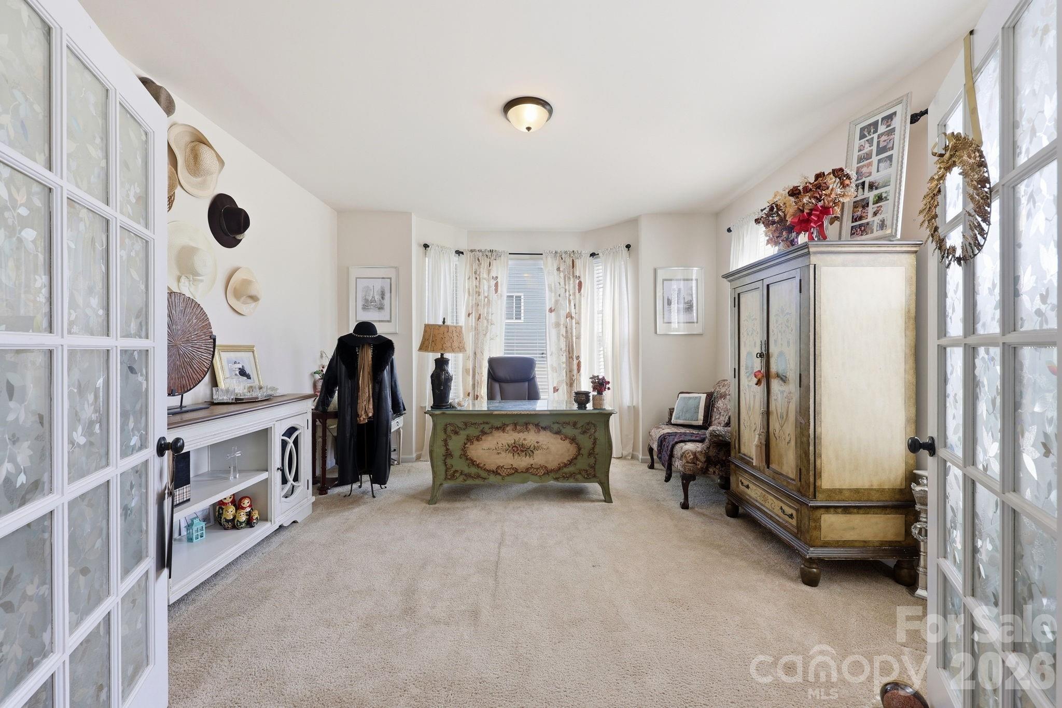
If you're looking for a home with incredible space, unmatched versatility, and a welcoming community that's just minutes from everything you need, this well loved and maintained home is the one! The true showstopper is the fully finished walk-out basement - a rare feature that feels like a home within a home. With its own private entrance, full kitchen, living room, dining area, full bathroom, and sixth "bedroom", it's perfectly suited for multigenerational living, long-term guests, an au pair suite, or even the potential for supplemental rental income. The main living areas offer the ideal balance of open gathering spaces and private retreats. A dedicated home office makes working from home easy, while the formal dining room is ready to host holidays and celebrations for years to come. Upstairs, you'll find a spacious loft that's perfect for a media room, playroom, or second living area, along with an expansive primary suite designed for relaxing at the end of the day. With ample storage and an abundance of natural light, this well-loved home is as inviting as it is functional. Located in the desirable Hearthwood community, residents enjoy sidewalks, a neighborhood pool, playground, and a convenient location just minutes from Concord Mills, I-485, restaurants, shopping, and everyday essentials. Whether you're looking for space to grow, room to bring generations together, or simply a home that offers incredible flexibility, this one checks all the boxes. Come see what's possible!

$4,650/mo

Est. mortgage payment based on a $699,000 home price.

All estimates are provided by Luxury Presence for informational purposes only. Actual amounts may vary.

Additional information

MLS® ID
4406078

Interior Features

Bedrooms
5
Bathrooms
4
Fireplace
Yes
Cooling
Yes
Heating
Yes
Basement
Yes

Exterior Features

Lot Size
0.6 Acres

Other Property Details

Association Fee Frequency
Yearly
Garage
Yes
55+/Senior Community
No

Listings courtesy of Canopy MLS as distributed by MLS GRID

All information deemed reliable but not guaranteed and should be independently verified. All properties are subject to prior sale, change or withdrawal. Neither listing broker(s) nor Seema Jay shall be responsible for any typographical errors, misinformation, misprints and shall be held totally harmless. Properties displayed may be listed or sold by various participants in the MLS.

Based on information submitted to the MLS GRID as of 3:36 PM UTC on 10/10/2026. All data is obtained from various sources and may not have been verified by broker or MLS GRID. Supplied Open House Information is subject to change without notice. All information should be independently reviewed and verified for accuracy. Properties may or may not be listed by the office/agent presenting the information.

©2026 Canopy MLS . All rights reserved.

DMCA Notice

Powered by Luxury Presence