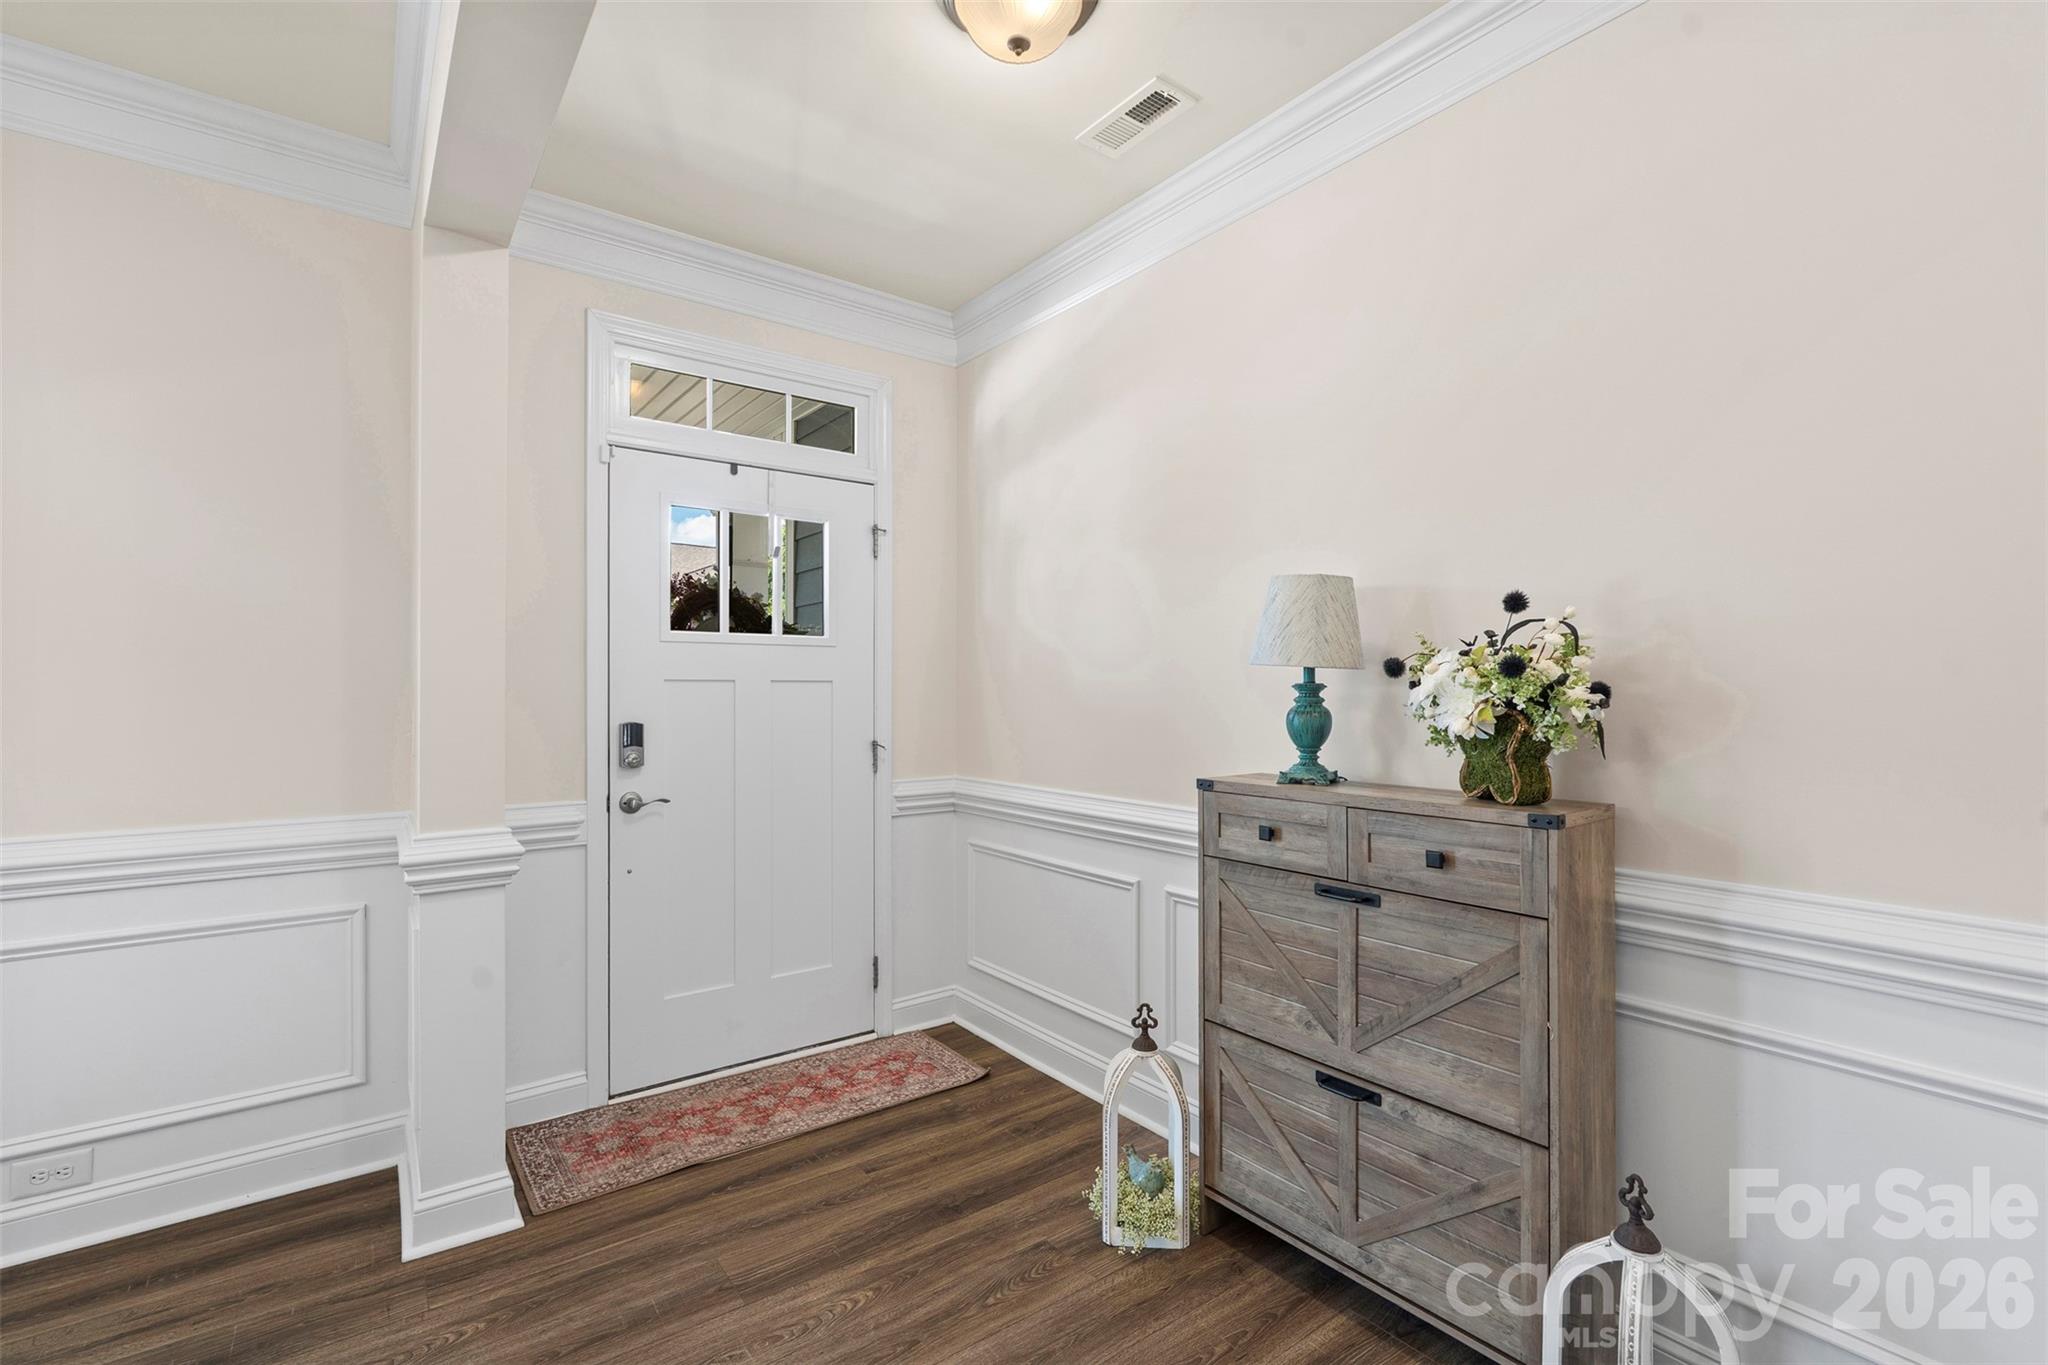
Property photo 1
Property photo 2
Property photo 3
Property photo 4
Property photo 5
4 Beds
3 Baths
3,214 sqft

$585,000

1016 Arbury Way, Waxhaw NC, 28173

Price per sqft$182.02
Built in2020
Property size3,214 sqft
Property typeResidential
Courtesy of Keller Williams Ballantyne Area, Paul Lawrenchuk Listing Contact: [email protected]

Overview

Active

Listed Jul 10, 2026

Updated 5 days ago

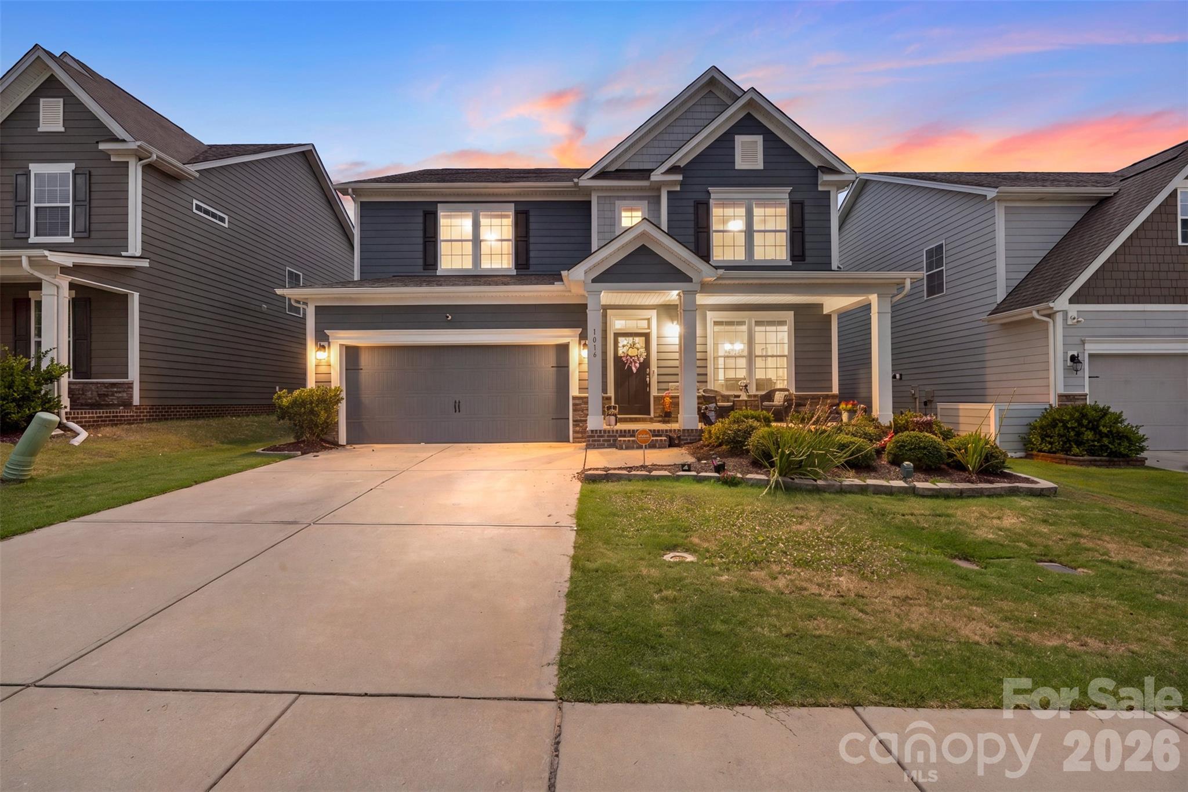
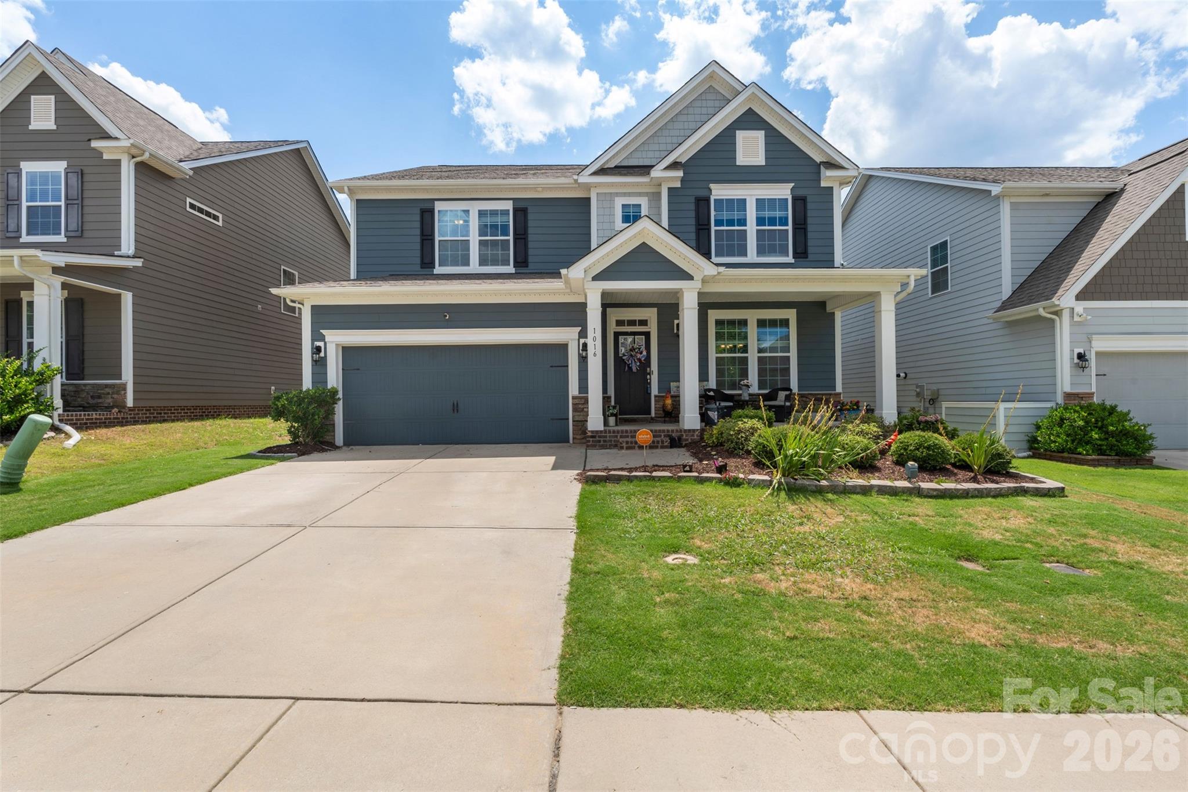
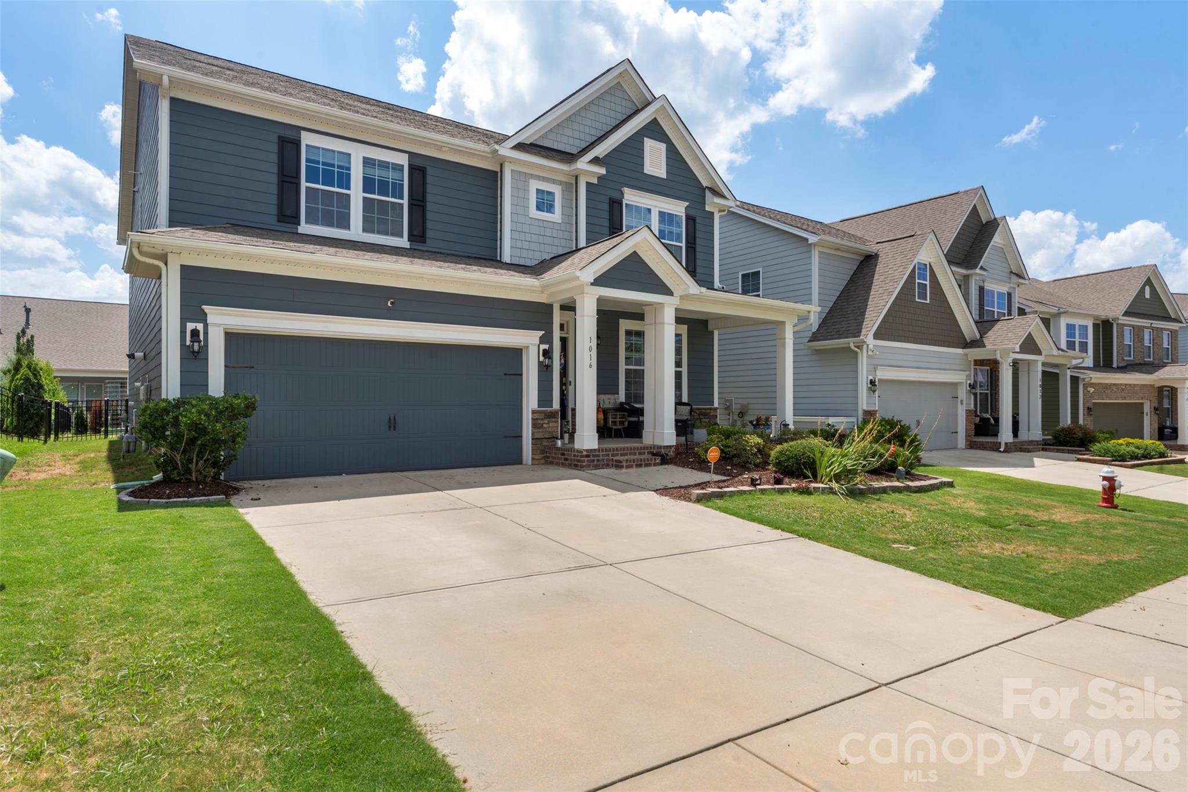
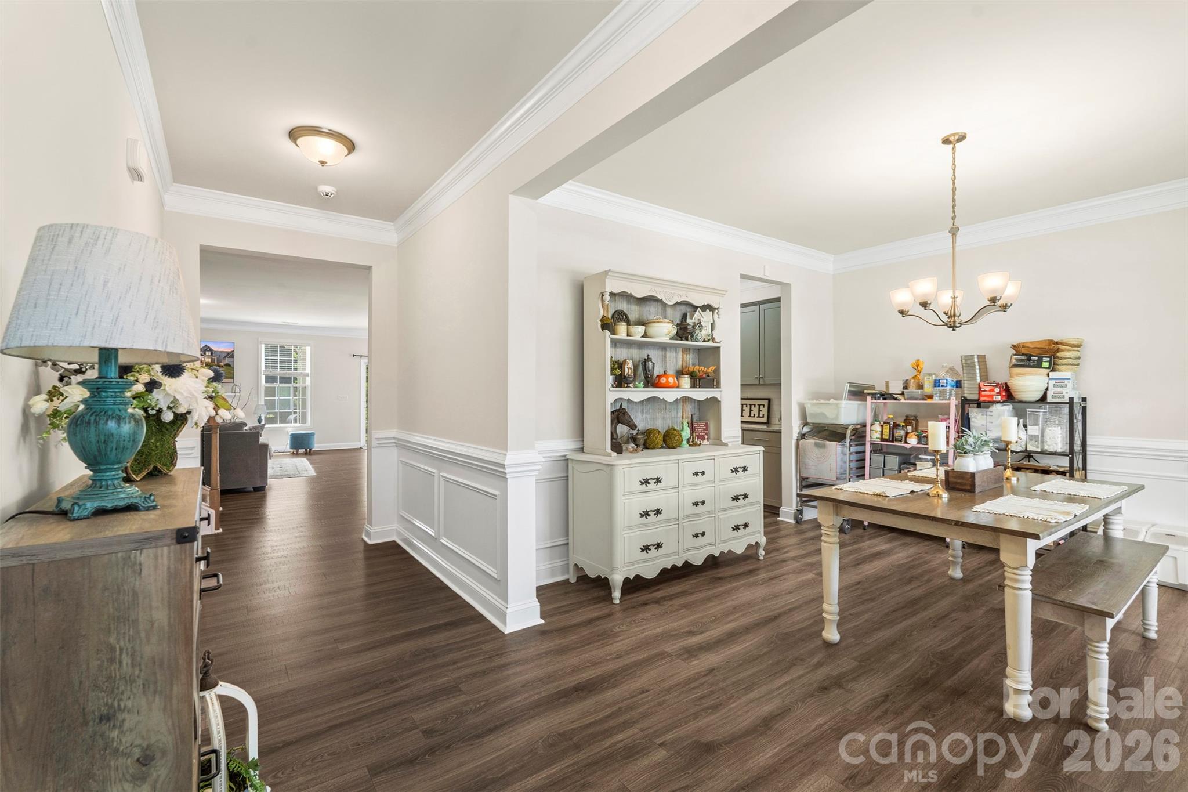
Seller to provide a $5000 closing credit with acceptable offer! Stunning transitional style home built in 2020 offering 4 bedrooms, 3 full bathrooms, and over 3,200 square feet of beautifully designed living space in the highly sought after Millbridge neighborhood. The open-concept main level features durable luxury vinyl plank flooring and neutral paints throughout - The spacious living room with a cozy gas fireplace flows seamlessly into the breakfast area, and a gourmet kitchen complete with a gas cooktop, double ovens, abundant cabinetry, and ample cooking space! Leaving the kitchen through the butler’s pantry and into the formal dining room makes entertaining and hosting a breeze and provides plenty of space for all your guests. A main-level bedroom and full bath round out the main level and provide fantastic flexibility for guests or multi-generational living. Upstairs, the expansive primary suite features a private sitting area and ensuite bath with separate vanities, garden tub, tile surround shower and a large walk in closet! The two additional bedrooms and a large loft offer endless possibilities for work, play or just simple relaxation. Enjoy outdoor living from the covered front and rear porches with the latter overlooking the fenced backyard. Located in an amenity-rich community featuring a clubhouse, fitness center, outdoor pool, pickleball courts, playground, walking trails, ponds, putting green, and more and just minutes from Waxhaw and Indian Land this home will have something for everyone!

$3,892/mo

Est. mortgage payment based on a $585,000 home price.

All estimates are provided by Luxury Presence for informational purposes only. Actual amounts may vary.

Additional information

MLS® ID
4393519

Interior Features

Bedrooms
4
Bathrooms
3
Fireplace
Yes
Cooling
Yes
Heating
Yes
Basement
No

Exterior Features

Lot Size
0.14 Acres

Other Property Details

Association Fee Frequency
Yearly
Garage
Yes
55+/Senior Community
No

Listings courtesy of Canopy MLS as distributed by MLS GRID

All information deemed reliable but not guaranteed and should be independently verified. All properties are subject to prior sale, change or withdrawal. Neither listing broker(s) nor Seema Jay shall be responsible for any typographical errors, misinformation, misprints and shall be held totally harmless. Properties displayed may be listed or sold by various participants in the MLS.

Based on information submitted to the MLS GRID as of 2:19 PM UTC on 10/10/2026. All data is obtained from various sources and may not have been verified by broker or MLS GRID. Supplied Open House Information is subject to change without notice. All information should be independently reviewed and verified for accuracy. Properties may or may not be listed by the office/agent presenting the information.

©2026 Canopy MLS . All rights reserved.

DMCA Notice

Powered by Luxury Presence