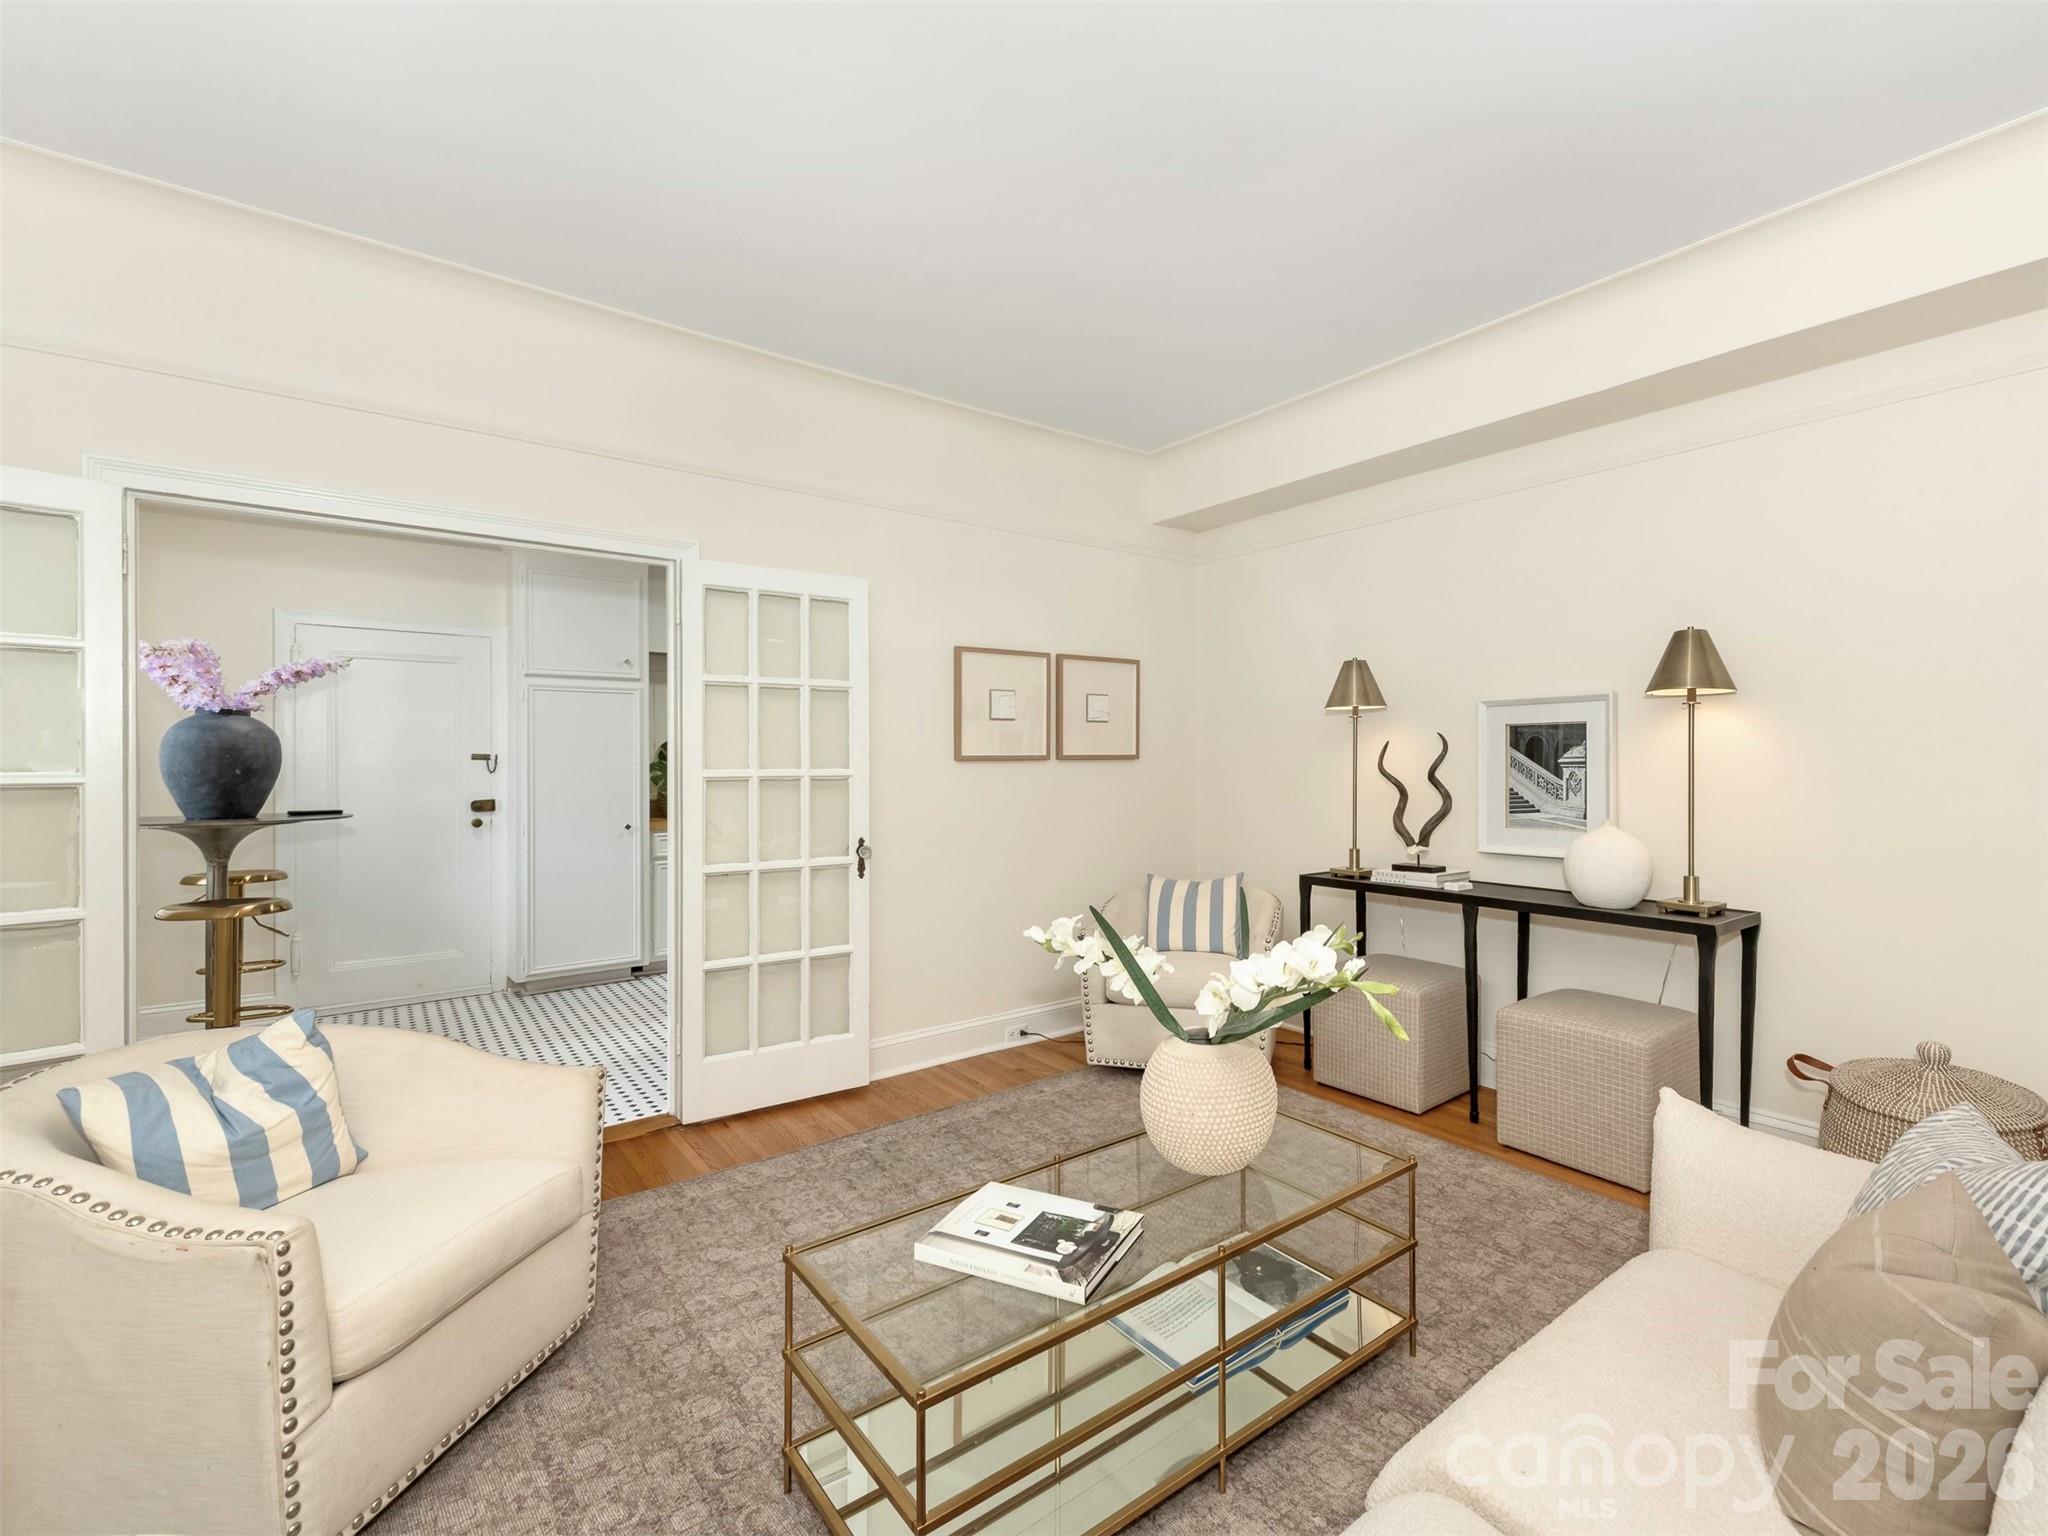
Property photo 1
Property photo 2
Property photo 3
Property photo 4
Property photo 5
1 Bed
1 Bath
810 sqft

$320,000

301 W 10th Street Unit: 107, Charlotte NC, 28202

Price per sqft$395.06
Built in1927
Property size810 sqft
Property typeCondominium
Courtesy of Savvy + Co Real Estate, Kim Parati Listing Contact: [email protected]

Overview

Active

Listed Sep 25, 2026

Updated 6 days ago

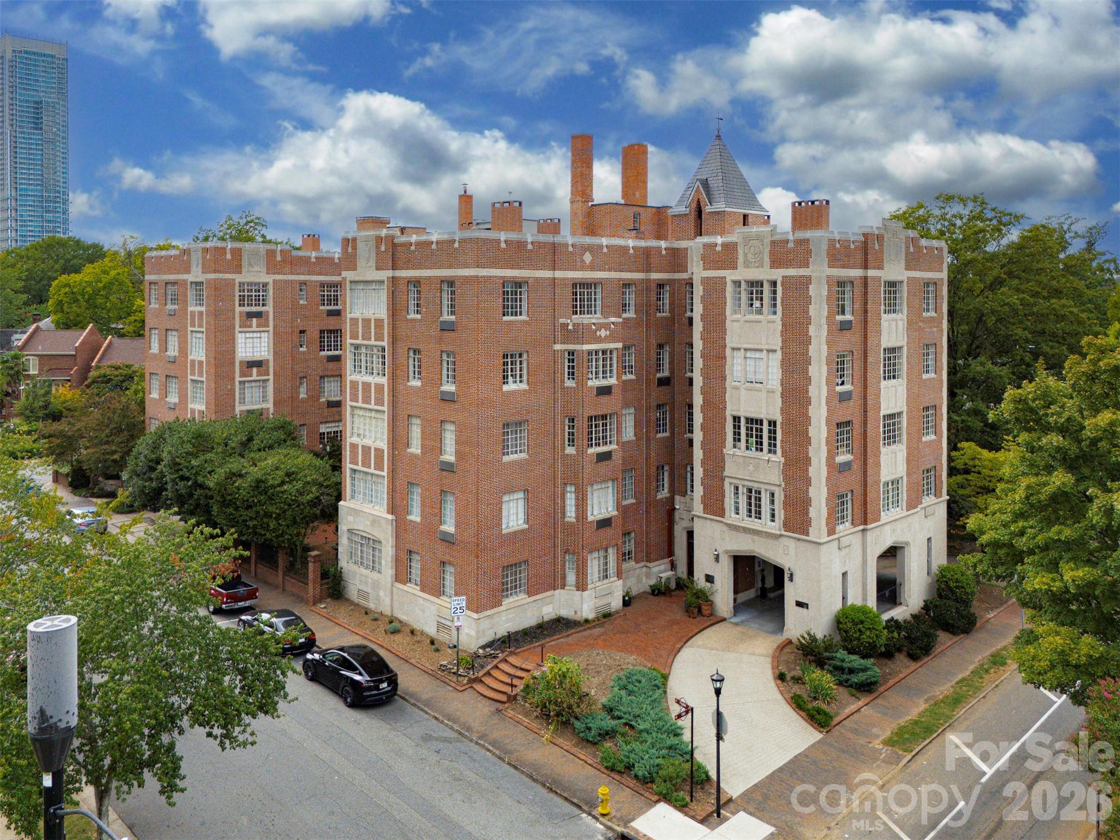
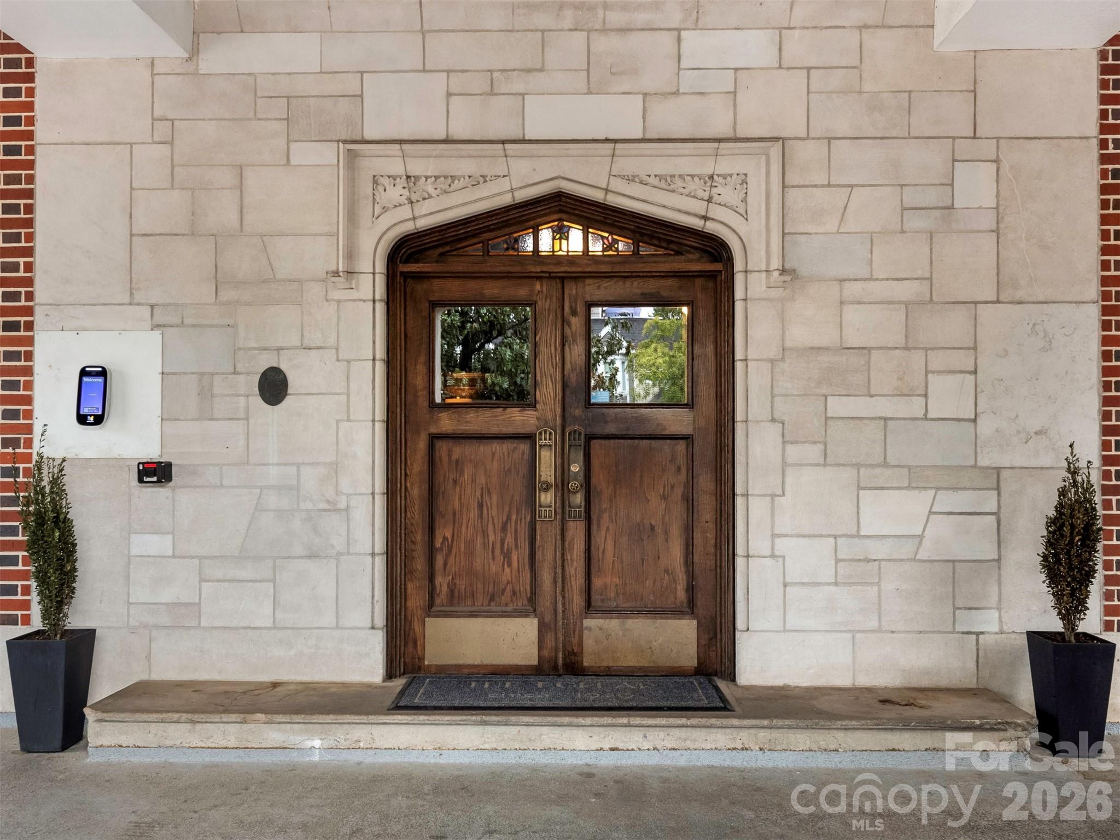
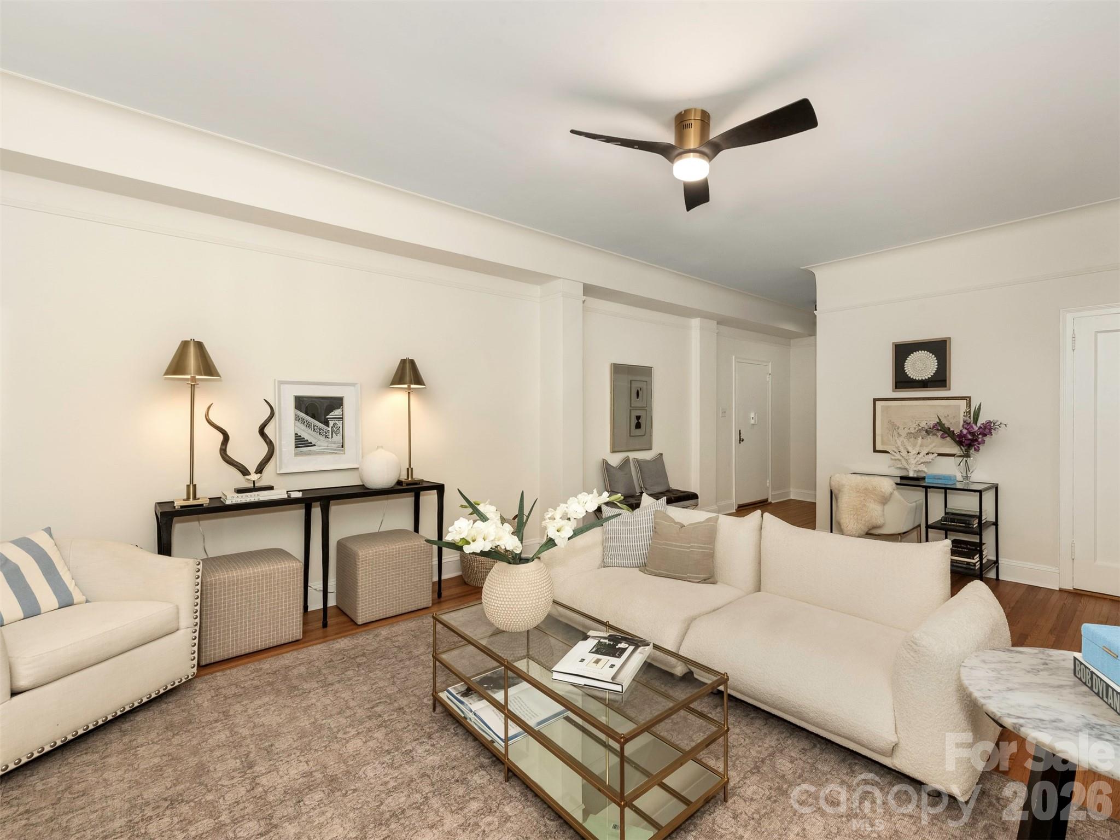
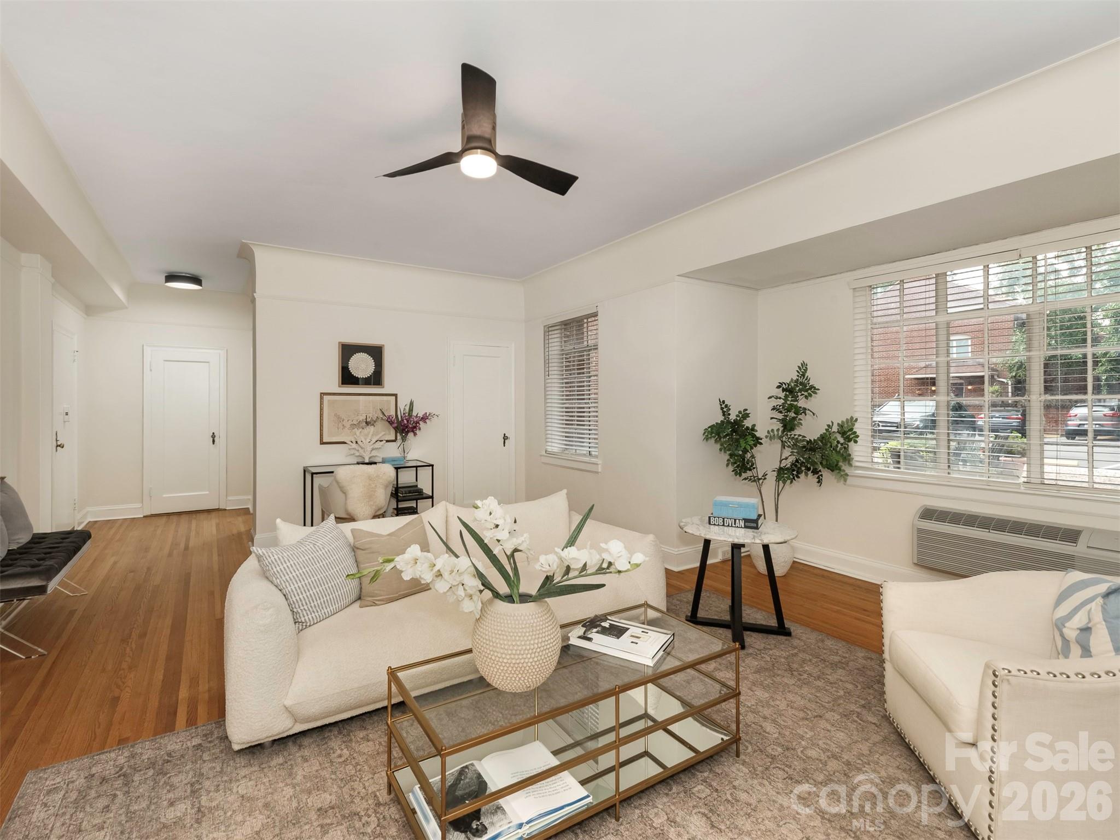
Historic character. Boutique living. Uptown at your doorstep. Set among the tree-lined streets of Fourth Ward, Unit 107 at The Poplar offers a rare alternative to Uptown’s newer high-rises: historic architecture, intimate boutique living, and nearly a century of character in the heart of the city. Inside, high ceilings, generous windows, warm hardwood floors, classic millwork, French doors, and period-inspired mosaic and tile details celebrate the building’s architectural heritage. The kitchen pairs vintage-inspired character with modern convenience, including new stainless steel appliances, while while two new PTAC heating and cooling units, installed in 2025 and 2026, provide efficient, individually controlled comfort throughout the home. Abundant natural light creates a bright and welcoming home. Beyond Unit 107, The Poplar offers a landscaped interior courtyard, a tucked-away garden retreat just steps from the energy of Center City. The building also received a new roof in 2025, prepped for a future rooftop terrace, envisioned as an elevated gathering space with sweeping views of Fourth Ward and the Uptown skyline. And then there’s the location. Historic homes, mature trees and neighborhood green spaces surround you, while Uptown’s restaurants, entertainment, cultural destinations and employment centers are just blocks away. For someone who wants to live, work and play Uptown without sacrificing character for convenience, The Poplar delivers something increasingly difficult to find: a distinctive historic home with a true sense of place in the middle of modern Charlotte.

$2,129/mo

Est. mortgage payment based on a $320,000 home price.

All estimates are provided by Luxury Presence for informational purposes only. Actual amounts may vary.

Additional information

MLS® ID
4428488

Interior Features

Bedrooms
1
Bathrooms
1
Cooling
Yes
Heating
Yes
Basement
No

Other Property Details

Association Fee Frequency
Monthly
Pets Allowed
Yes
55+/Senior Community
No

Listings courtesy of Canopy MLS as distributed by MLS GRID

All information deemed reliable but not guaranteed and should be independently verified. All properties are subject to prior sale, change or withdrawal. Neither listing broker(s) nor Seema Jay shall be responsible for any typographical errors, misinformation, misprints and shall be held totally harmless. Properties displayed may be listed or sold by various participants in the MLS.

Based on information submitted to the MLS GRID as of 7:38 PM UTC on 10/10/2026. All data is obtained from various sources and may not have been verified by broker or MLS GRID. Supplied Open House Information is subject to change without notice. All information should be independently reviewed and verified for accuracy. Properties may or may not be listed by the office/agent presenting the information.

©2026 Canopy MLS . All rights reserved.

DMCA Notice

Powered by Luxury Presence