Property photo 1
Property photo 2
Property photo 3
Property photo 4
Property photo 5
3 Beds
3 Baths
3 sqft

$1,049,000

8431 Bassinger Drive, Huntersville NC, 28078

Price per sqft$349,666.67
Built in2019
Property size3 sqft
Property typeResidential
Courtesy of Realty One Group Revolution, Danielle Logue Listing Contact: [email protected]

Overview

Coming soon

Coming Soon-no Show

Listed Oct 15, 2026

Updated 2h ago

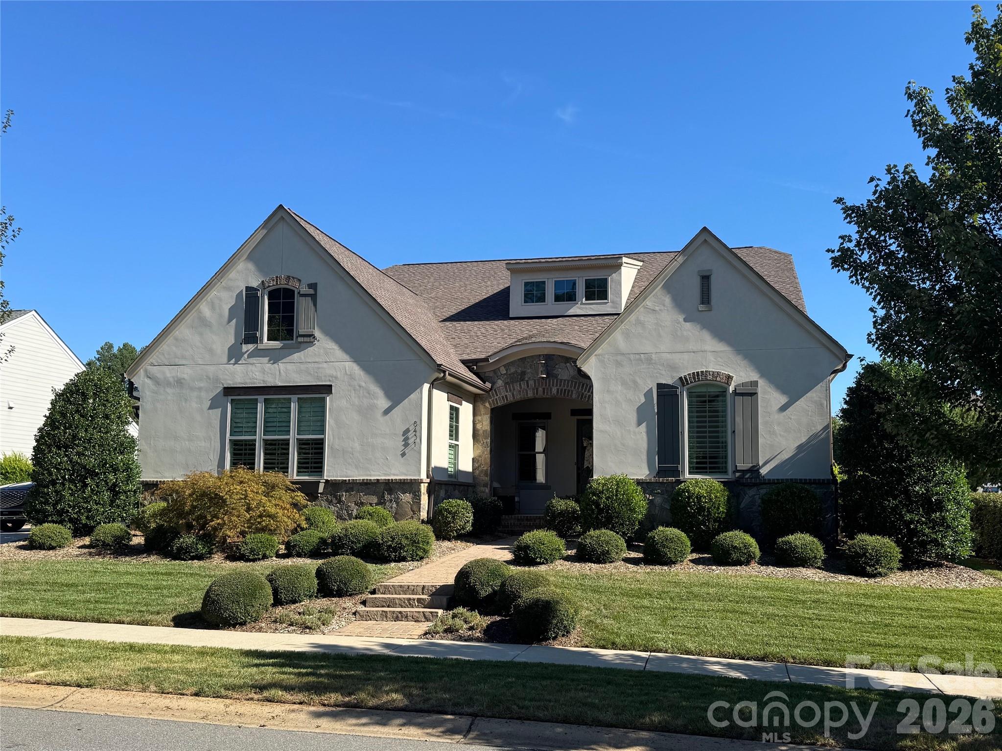
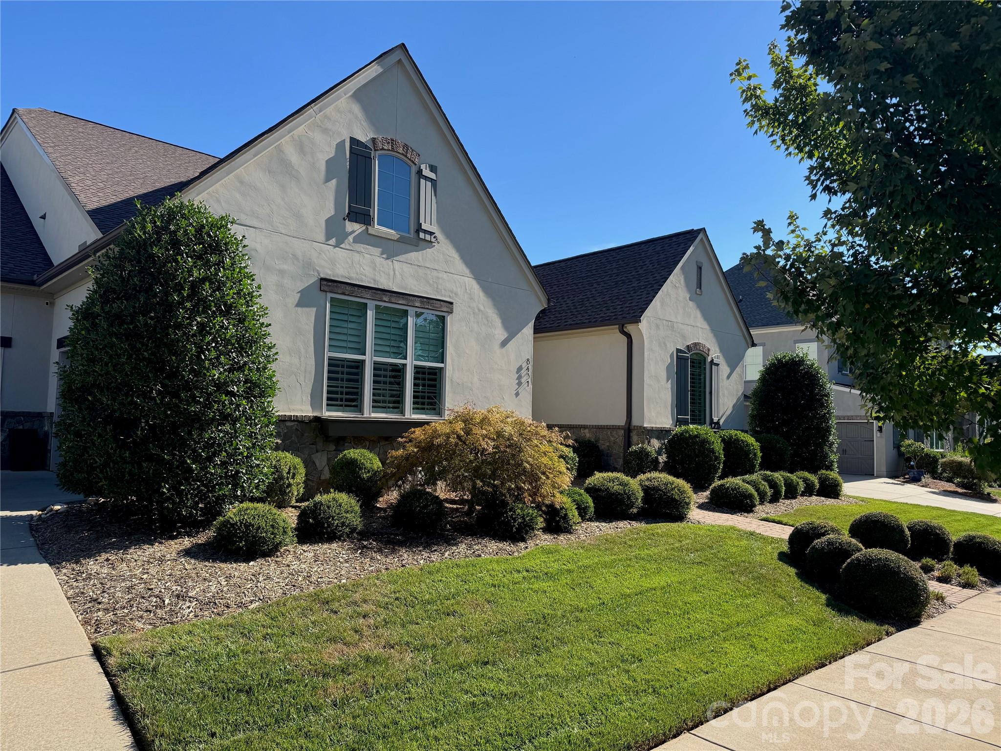
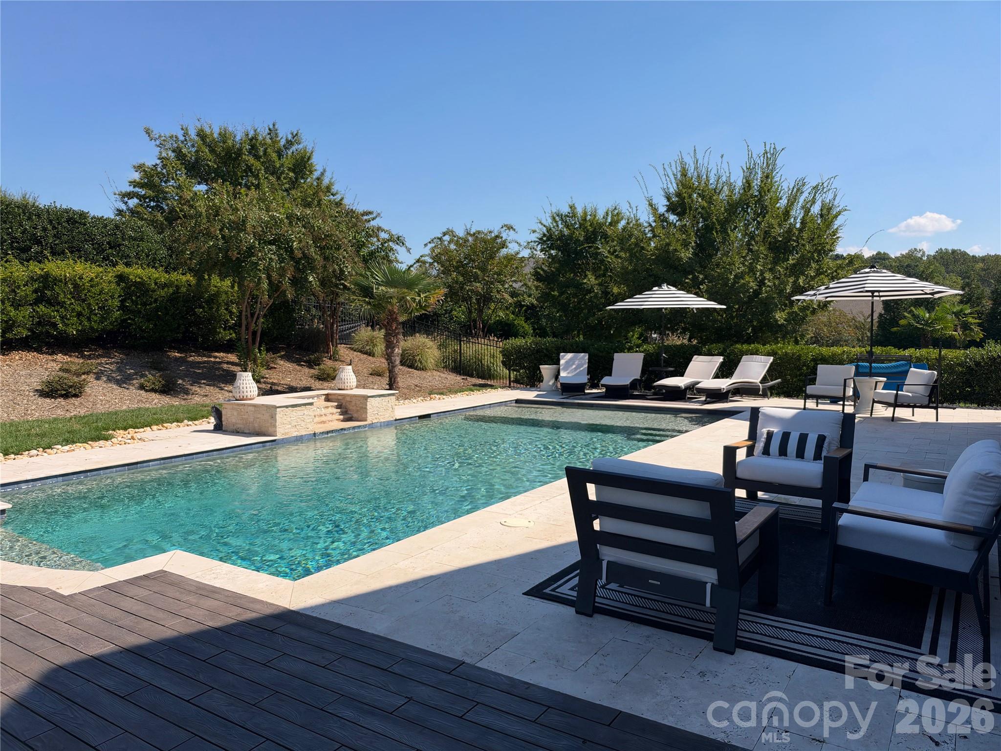
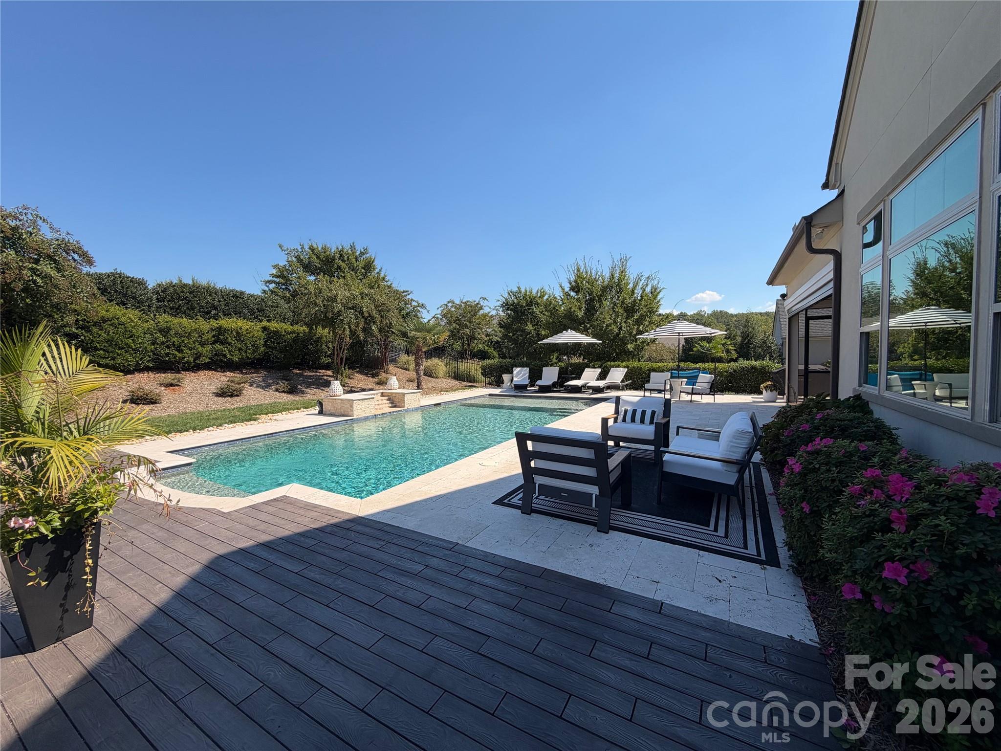
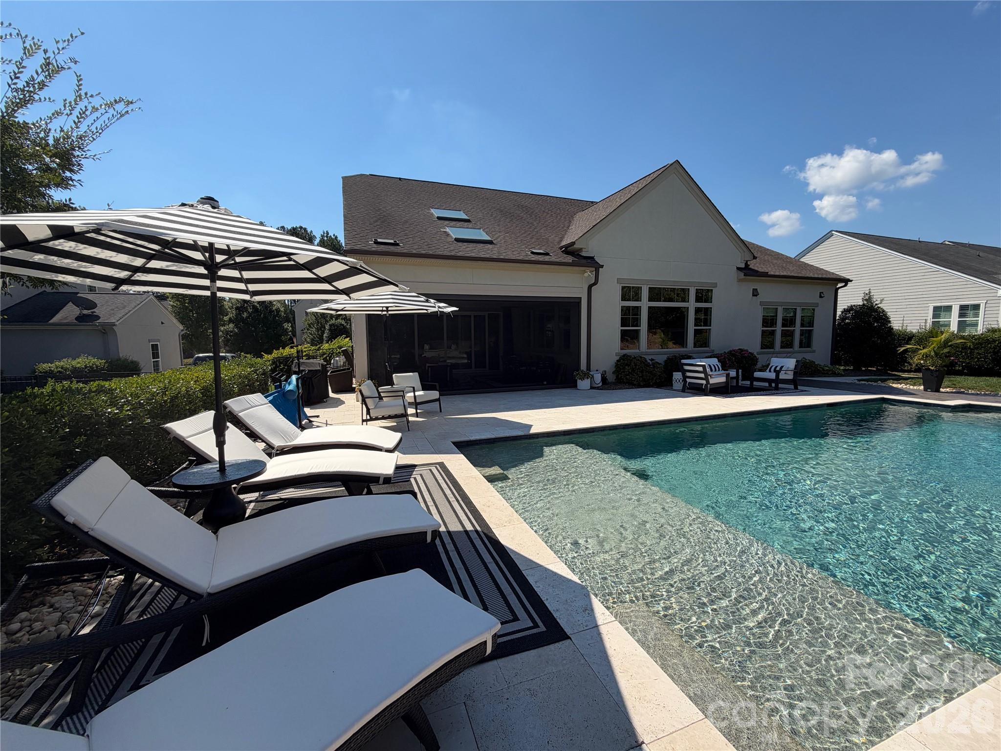
Better than new, this exceptional custom home in the highly sought-after Torance community blends superior craftsmanship, timeless elegance, and upscale amenities. Built in 2019, this 2,900-square-foot home features 3 bedrooms, 2.5 bathrooms, and an expansive 3-car garage. The meticulous care and thoughtful design gives the feel of a resort rather than a home. At the heart of the home is a spectacular gourmet kitchen outfitted with a 5-burner gas cooktop and upgraded stainless steel appliances, perfect for the passionate home chef. The kitchen flows effortlessly into the main living room, centered by a cozy, elegant fireplace. Enjoy your favorite music seamlessly throughout the property with high-end, whole-house audio speakers. Retreat to the beautiful owner's suite, spa like primary bathroom with his and her vanities and a luxurious soaking tub.The primary suites generous walk-in closet has been fully customized with premium built-ins, offering sophisticated organization and design. Direct access to the laundry room from the primary closet makes even mundane chores effortless. Transition to outdoor luxury through striking accordion doors that fold completely open, expanding your living space into a true backyard oasis. Spend your days lounging by the sparkling, heated saltwater pool, beautifully framed by elegant travertine decking. The outdoor experience is enhanced by a premium covered patio with an electric screen enclosure and its own outdoor fireplace, creating the ultimate ambiance for evening gatherings. As the sun sets, custom uplighting beautifully illuminates the professionally landscaped yard. Situated on a generous 0.32-acre lot, this home blends high-end architectural detail with an unbeatable location close to Birkdale Village and Lake Norman. Don't miss your chance to own this turnkey entertainer's dream! **professional pictures, measurements, and floor plan will be uploaded 10/14

$6,979/mo

Est. mortgage payment based on a $1,049,000 home price.

All estimates are provided by Luxury Presence for informational purposes only. Actual amounts may vary.

Additional information

MLS® ID
4431472

Interior Features

Bedrooms
3
Bathrooms
3
Fireplace
Yes
Cooling
Yes
Heating
Yes
Basement
No

Exterior Features

Lot Size
0.32 Acres

Other Property Details

Association Fee Frequency
Yearly
Garage
Yes
55+/Senior Community
No

Listings courtesy of Canopy MLS as distributed by MLS GRID

All information deemed reliable but not guaranteed and should be independently verified. All properties are subject to prior sale, change or withdrawal. Neither listing broker(s) nor Seema Jay shall be responsible for any typographical errors, misinformation, misprints and shall be held totally harmless. Properties displayed may be listed or sold by various participants in the MLS.

Based on information submitted to the MLS GRID as of 9:31 PM UTC on 10/10/2026. All data is obtained from various sources and may not have been verified by broker or MLS GRID. Supplied Open House Information is subject to change without notice. All information should be independently reviewed and verified for accuracy. Properties may or may not be listed by the office/agent presenting the information.

©2026 Canopy MLS . All rights reserved.

DMCA Notice

Powered by Luxury Presence