Property photo 1
Property photo 2
Property photo 3
Property photo 4
Property photo 5
3 Beds
3 Baths
1,667 sqft

$375,000

1178 Almerton Drive, Denver NC, 28037

Price per sqft$224.96
Built in2018
Property size1,667 sqft
Property typeTownhomes
Courtesy of ERA Live Moore, Kim Dunnagan Listing Contact: [email protected]

Overview

Active

Listed Mar 19, 2026

Updated 8 days ago

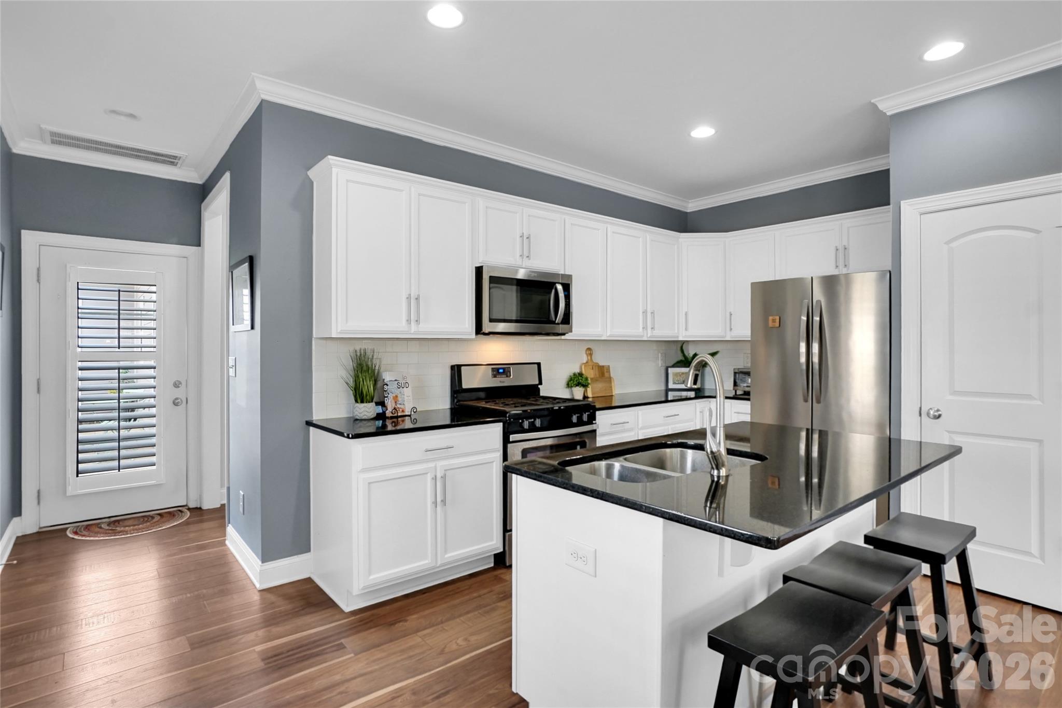
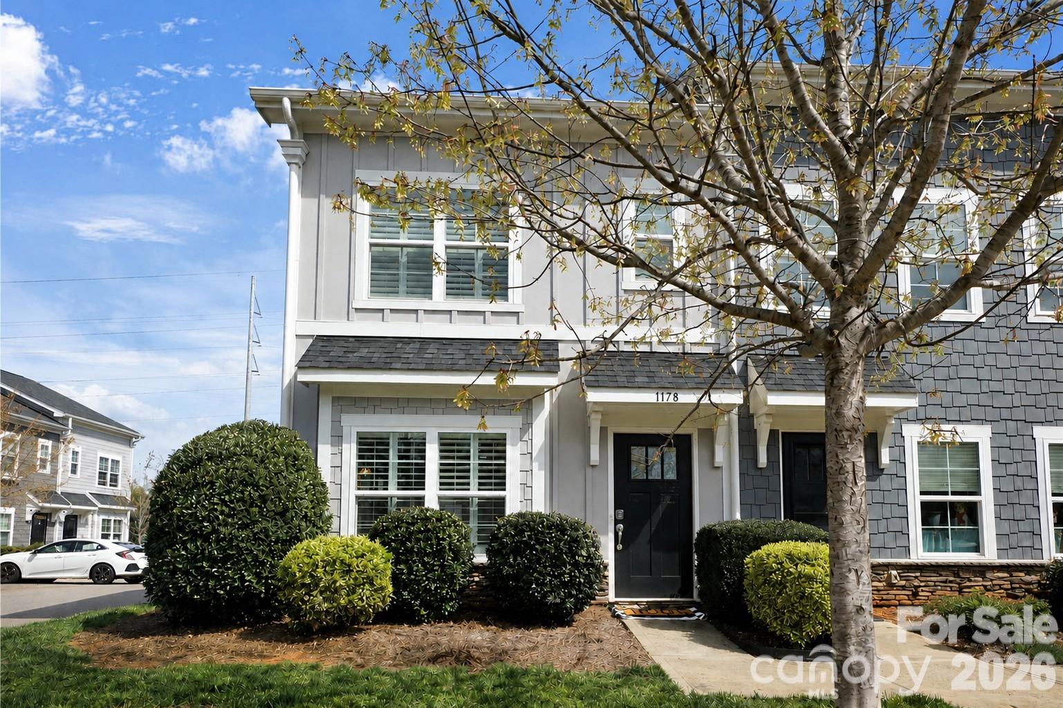
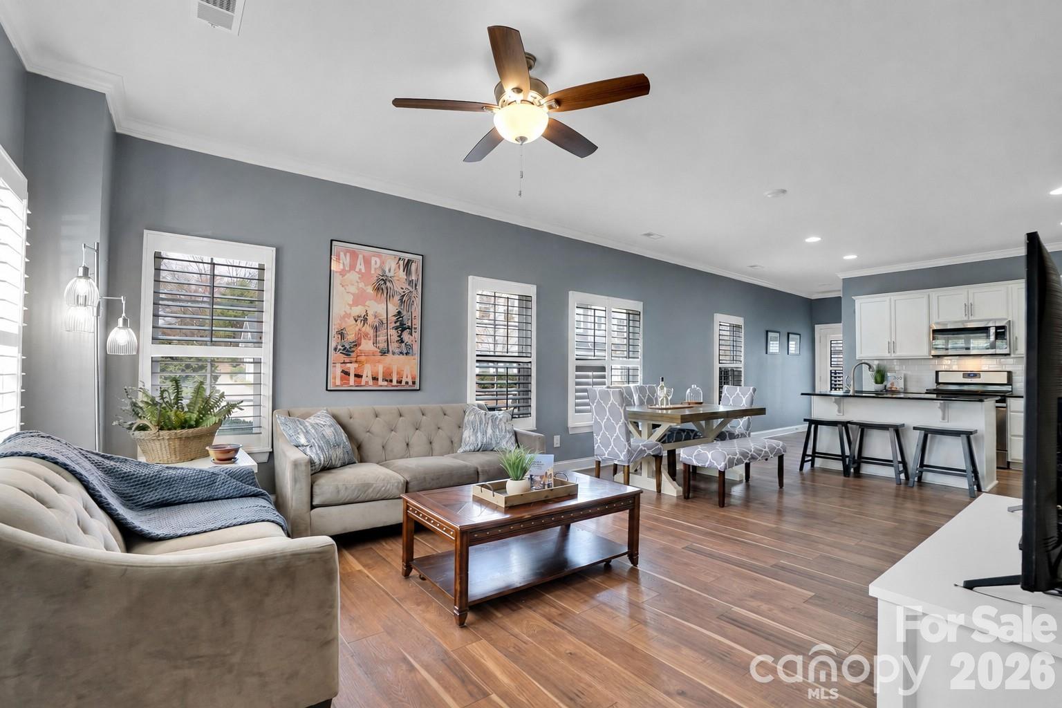
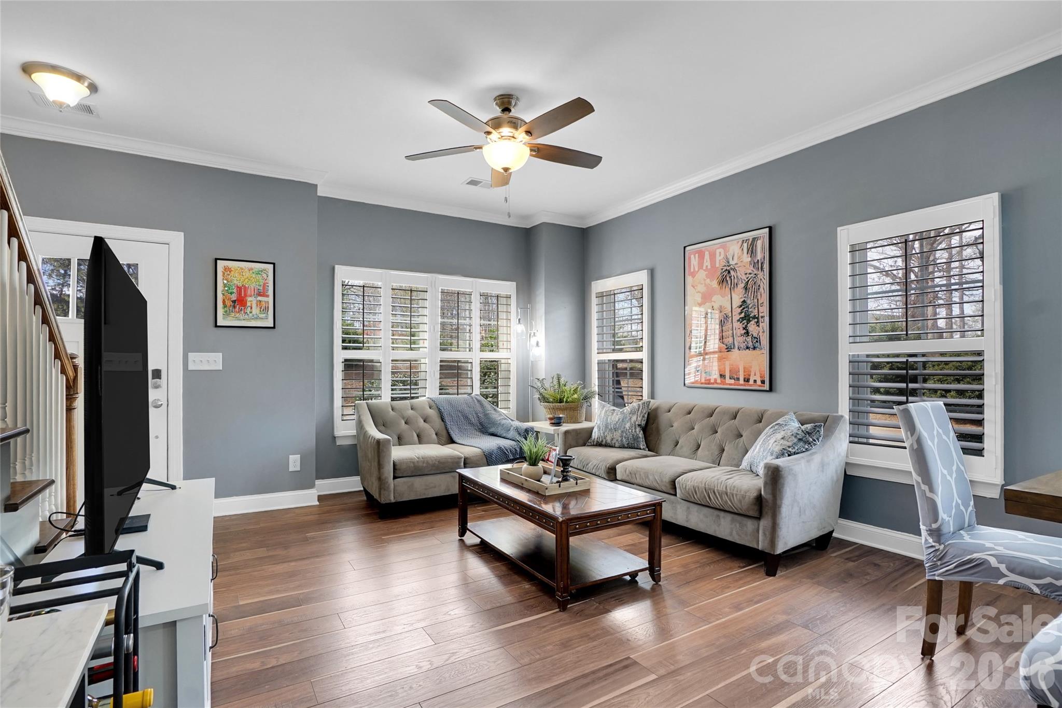
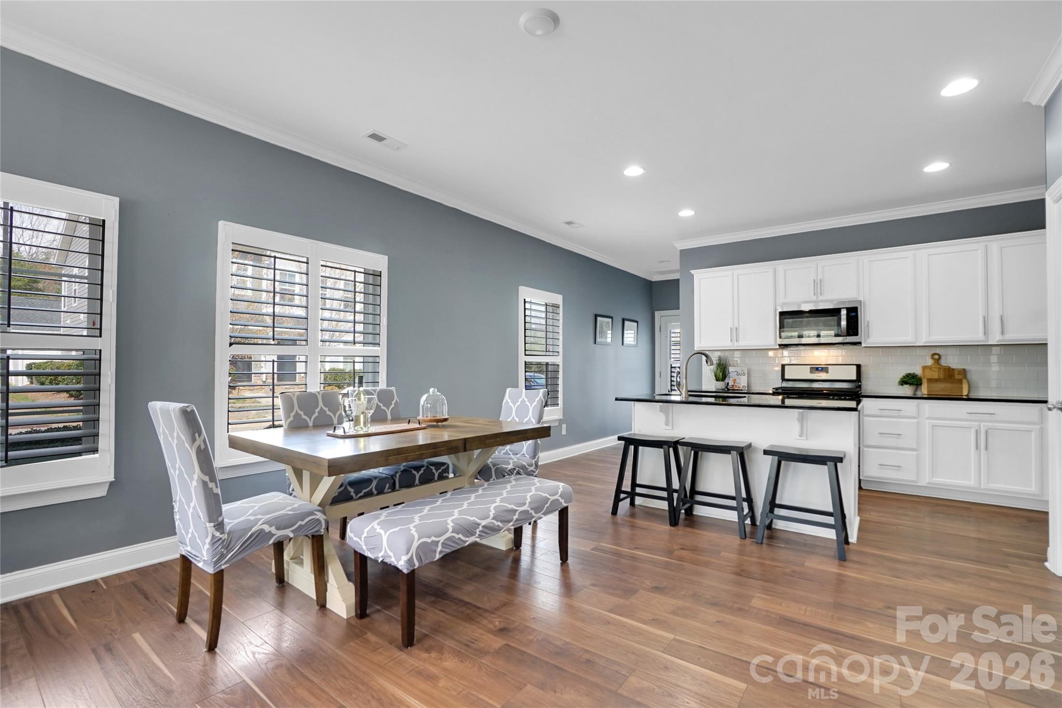
End-unit sunshine, main-level living and a true two-car garage—1178 Almerton Drive offers a combination that is not easy to find! Beautifully maintained and move-in ready, this light-filled home is located in Westport Lakeshore, just minutes from Lake Norman, shopping, dining and everyday conveniences. Natural light pours into the open-concept kitchen and living area, creating a bright, welcoming space for quiet evenings at home or entertaining friends. Plantation shutters throughout provide timeless style, privacy and easy maintenance. The spacious main-level primary suite features a walk-in closet and a beautifully appointed ensuite bath with granite vanity tops. Just steps away, the generously sized laundry room adds everyday convenience and valuable extra storage. Upstairs, two additional bedrooms share a Jack-and-Jill bath, and each offers its own walk-in closet. An additional storage closet on the landing provides even more room to keep everything organized. Step outside to the private fenced courtyard, which connects directly to the detached two-car garage—yes, an actual two-car garage! Westport Lakeshore offers access to an impressive selection of recreational and lifestyle amenities, with participation and fees varying by amenity and separate from the HOA dues. With its sunny end-unit location, flexible floor plan and outstanding storage, this home deserves a fresh look. Come see just how much it has to offer!

$2,495/mo

Est. mortgage payment based on a $375,000 home price.

All estimates are provided by Luxury Presence for informational purposes only. Actual amounts may vary.

Additional information

MLS® ID
4357853

Interior Features

Bedrooms
3
Bathrooms
3
Cooling
Yes
Heating
Yes
Basement
No

Exterior Features

Lot Size
0.05 Acres

Other Property Details

Association Fee Frequency
Monthly
Garage
Yes
Pets Allowed
Yes
55+/Senior Community
No

Listings courtesy of Canopy MLS as distributed by MLS GRID

All information deemed reliable but not guaranteed and should be independently verified. All properties are subject to prior sale, change or withdrawal. Neither listing broker(s) nor Seema Jay shall be responsible for any typographical errors, misinformation, misprints and shall be held totally harmless. Properties displayed may be listed or sold by various participants in the MLS.

Based on information submitted to the MLS GRID as of 6:59 PM UTC on 10/10/2026. All data is obtained from various sources and may not have been verified by broker or MLS GRID. Supplied Open House Information is subject to change without notice. All information should be independently reviewed and verified for accuracy. Properties may or may not be listed by the office/agent presenting the information.

©2026 Canopy MLS . All rights reserved.

DMCA Notice

Powered by Luxury Presence