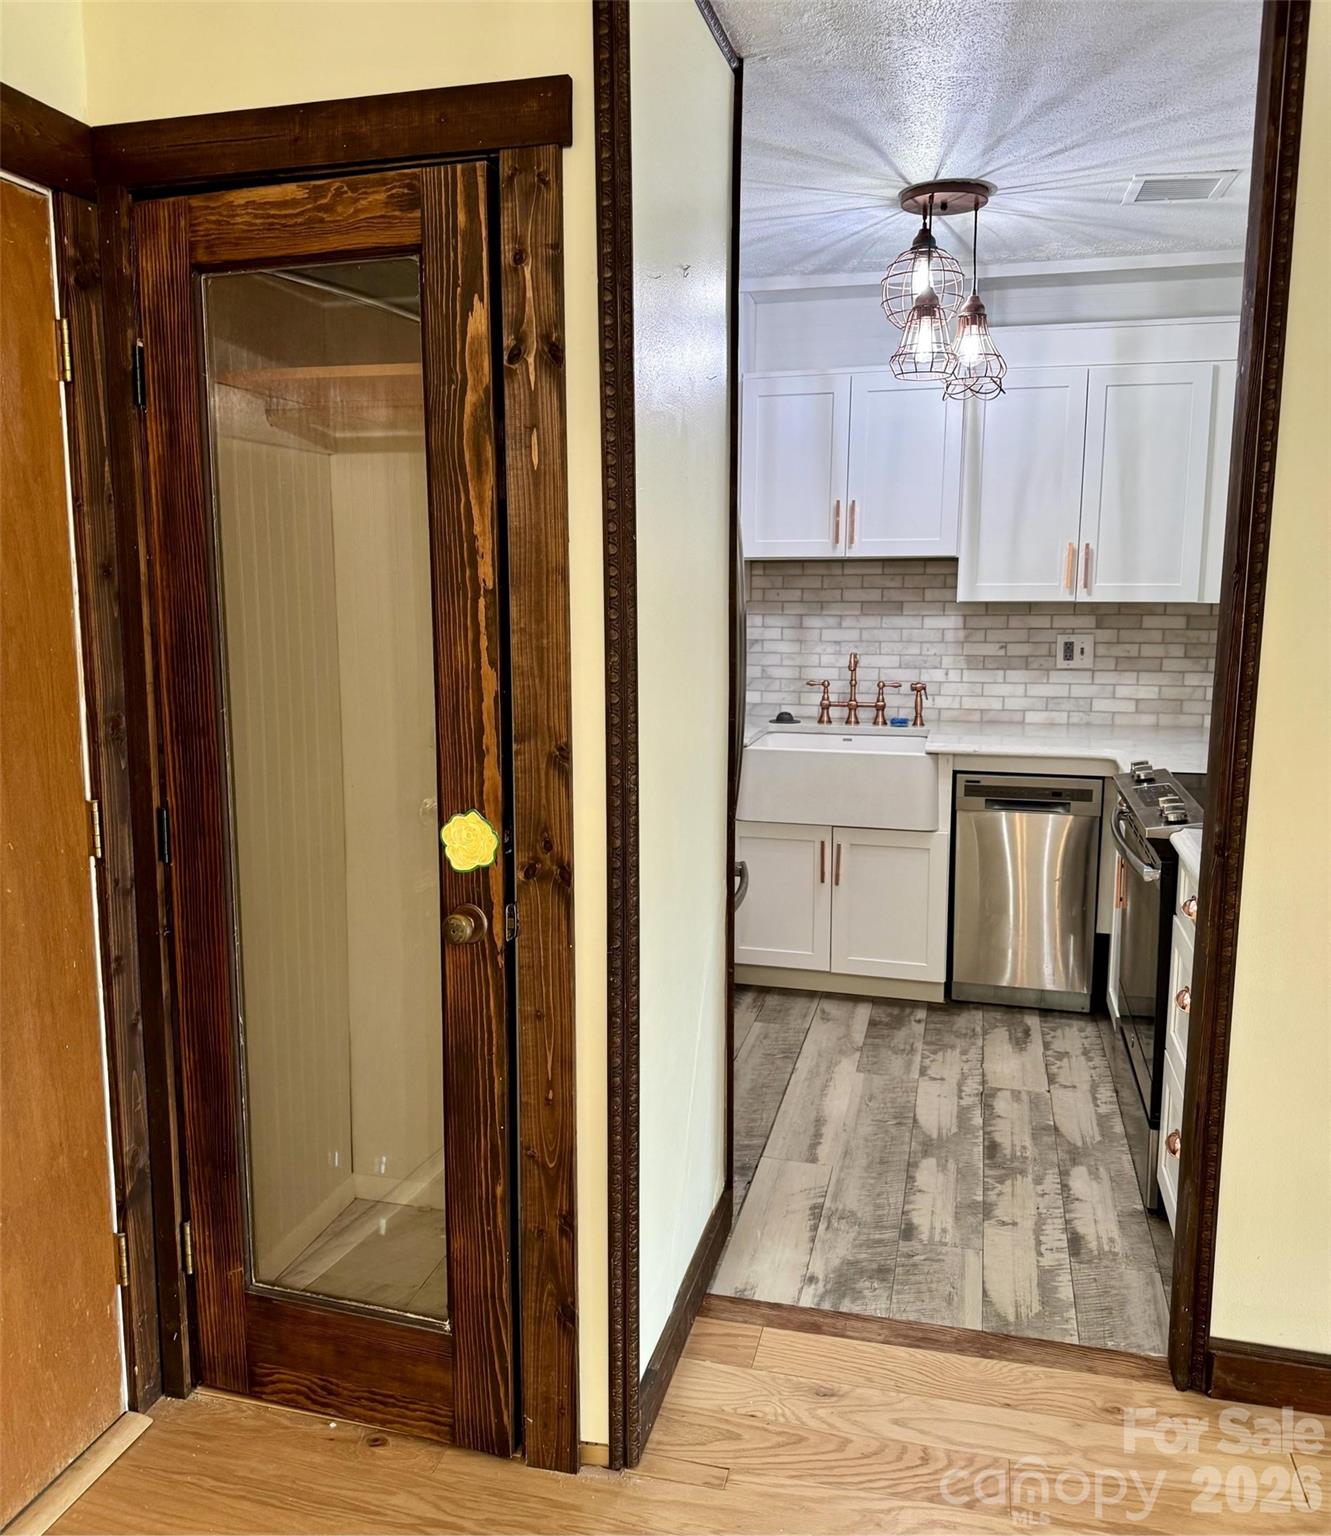
Property photo 1
Property photo 2
Property photo 3
Property photo 4
Property photo 5
2 Beds
2 Baths
920 sqft

$194,900

427 6th Avenue W Unit: A-12, Hendersonville NC, 28739

Price per sqft$211.85
Built in1975
Property size920 sqft
Property typeCondominium
Courtesy of Century 21 Mountain Lifestyles, Mary Green Listing Contact: [email protected]

Overview

Active

Listed May 11, 2026

Updated 7 days ago

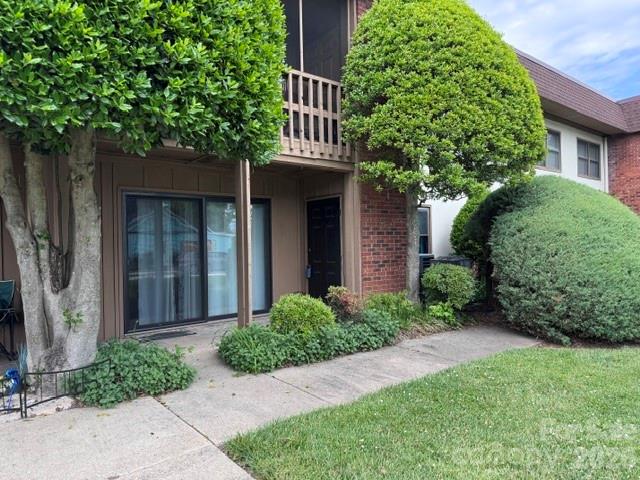
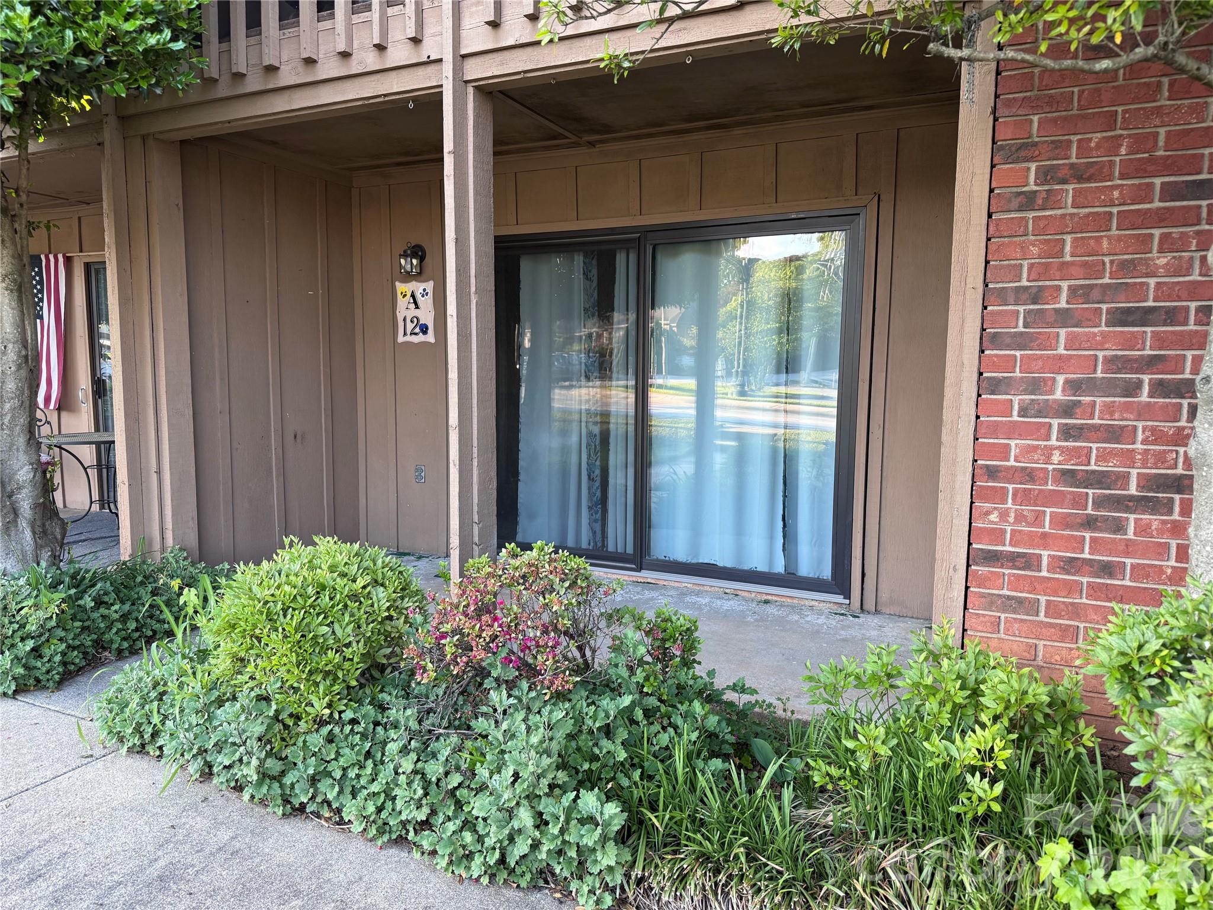
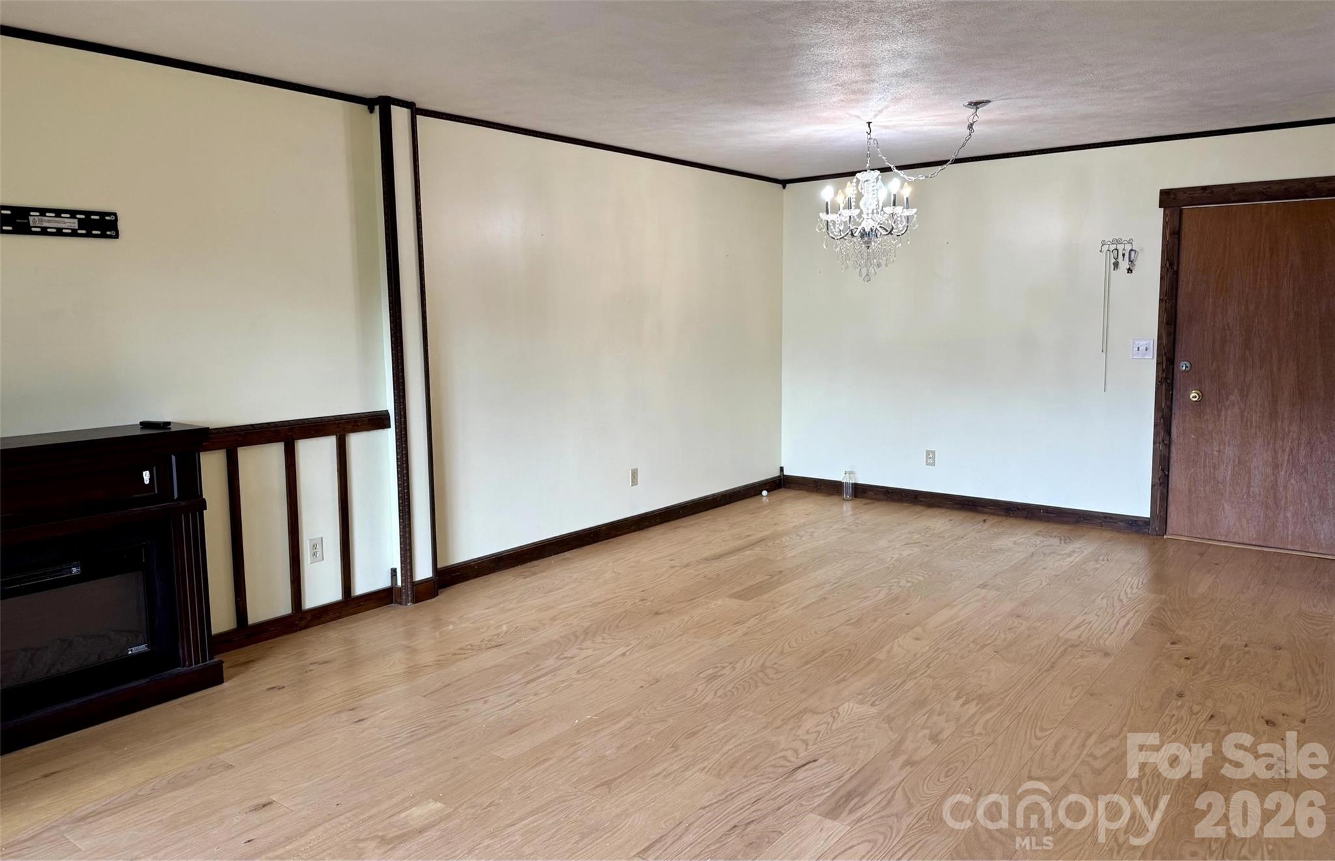
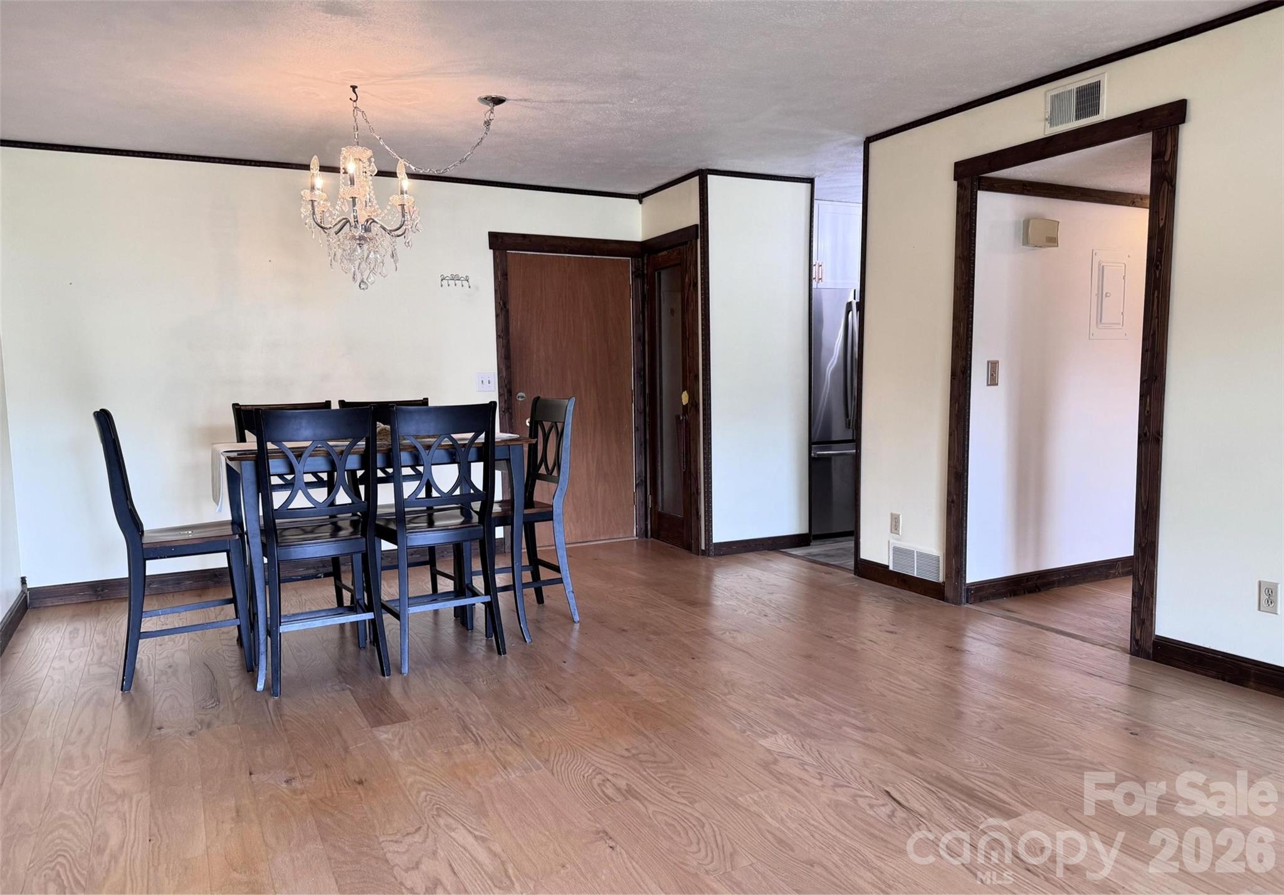
All the "heavy lifting" work has been completed on this ground-level, two-bedroom condominium near Pardee Hospital and Medical Center in downtown Hendersonville. The unit's HVAC was replaced in 2021. A radon mitigation system has been installed. The well-equipped kitchen has updated appliances, including a microwave, oven/range, dishwasher and a full-size refrigerator with ice maker. In addition, you'll love the farm-style sink, quartz countertops, and new cabinets and lighting. Enjoy the large living and dining area, with easy-care engineered hardwood floors throughout. The hallway full bath features a vintage vanity and tub with shower. Both spacious bedrooms recently painted. The primary bedroom offers a walk-in closet and a half-bath with (surprise!) its own washer, while the second bedroom has a double closet for additional storage space. Upgraded windows and a newer 8 ft. sliding door provide insulation and soundproofing from downtown traffic. Outside, enjoy the patio and even do a little gardening, if you wish. For residents, the building provides a fully equipped laundry room and a locked storage area with assigned closets. HOA fees include water, sewer and trash service. Rentals and some pets are allowed; conditions apply. An electric fireplace in the living room, a wall-mounted TV and a dining set convey with purchase. This residence offers an easy lifestyle convenient to downtown shopping, business and healthcare resources, and is just a few blocks from Hendersonville High School and Middle School.

$1,297/mo

Est. mortgage payment based on a $194,900 home price.

All estimates are provided by Luxury Presence for informational purposes only. Actual amounts may vary.

Additional information

MLS® ID
4379702

Interior Features

Bedrooms
2
Bathrooms
2
Cooling
Yes
Heating
Yes
Basement
No

Other Property Details

Association Fee Frequency
Monthly
Pets Allowed
Yes
55+/Senior Community
No

Listings courtesy of Canopy MLS as distributed by MLS GRID

All information deemed reliable but not guaranteed and should be independently verified. All properties are subject to prior sale, change or withdrawal. Neither listing broker(s) nor Seema Jay shall be responsible for any typographical errors, misinformation, misprints and shall be held totally harmless. Properties displayed may be listed or sold by various participants in the MLS.

Based on information submitted to the MLS GRID as of 7:58 AM UTC on 10/10/2026. All data is obtained from various sources and may not have been verified by broker or MLS GRID. Supplied Open House Information is subject to change without notice. All information should be independently reviewed and verified for accuracy. Properties may or may not be listed by the office/agent presenting the information.

©2026 Canopy MLS . All rights reserved.

DMCA Notice

Powered by Luxury Presence