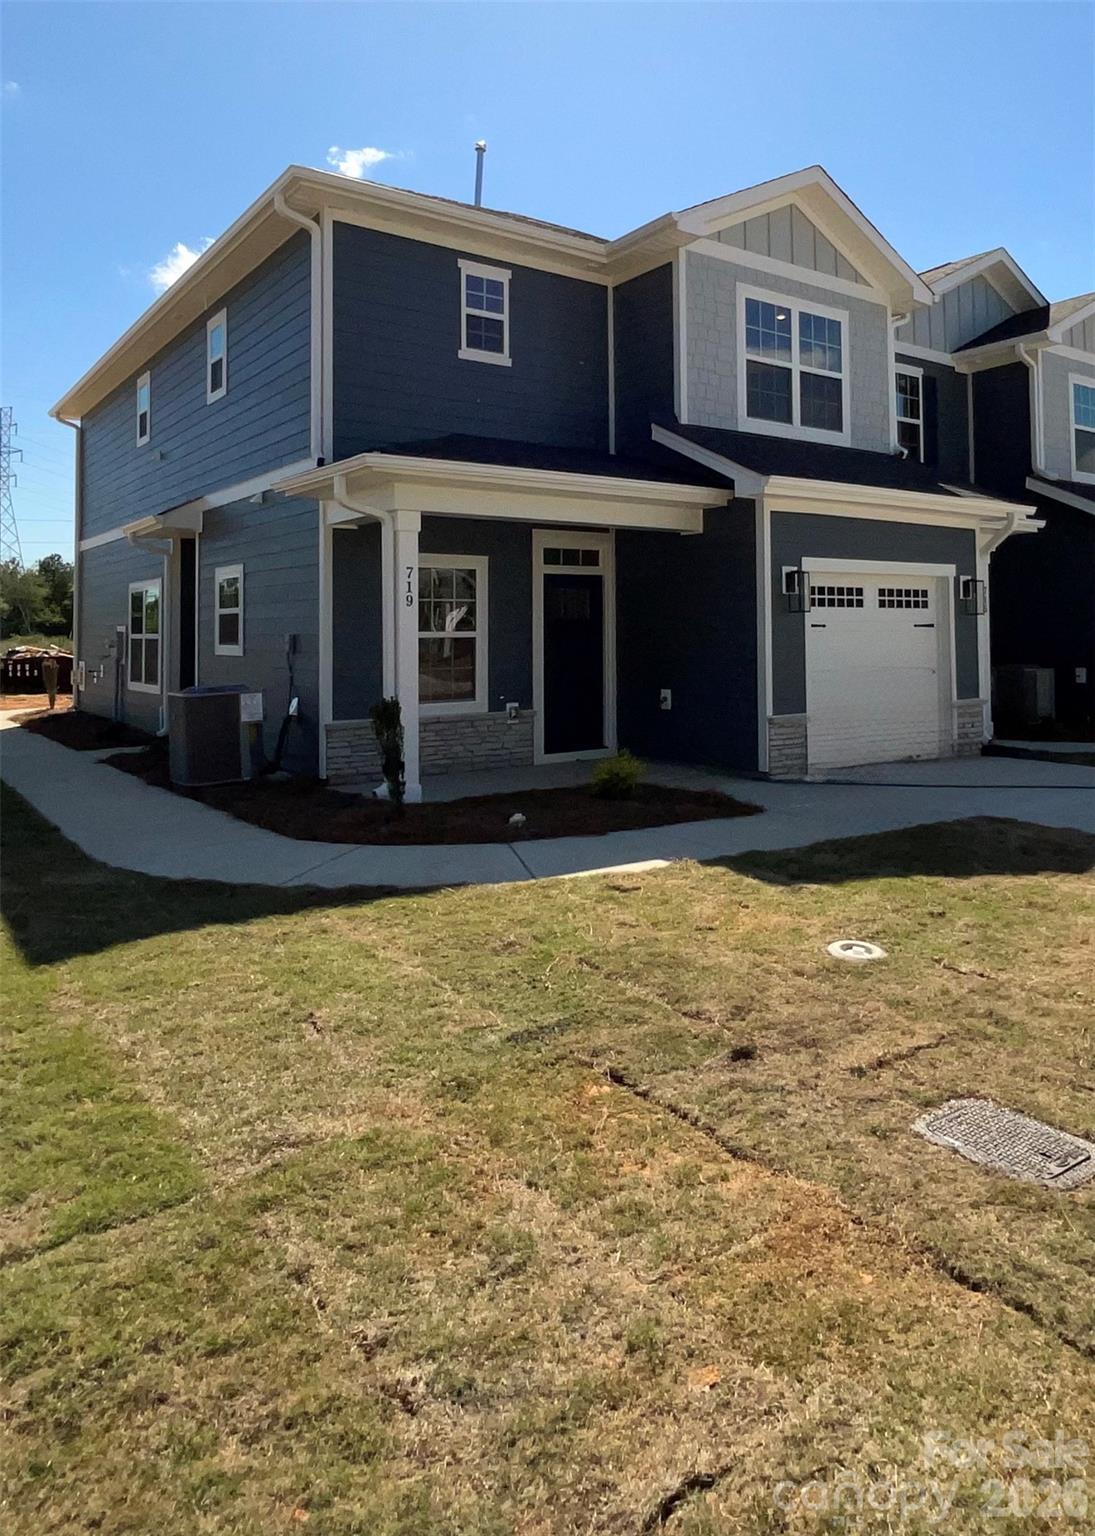
Property photo 1
Property photo 2
Property photo 3
Property photo 4
Property photo 5
3 Beds
3 Baths
1,800 sqft

$297,500

719 Pinecone Drive Unit: 28, Gastonia NC, 28056

Price per sqft$165.28
Built in2026
Property size1,800 sqft
Property typeTownhomes
Courtesy of Adams Homes Realty-NC, Inc., Mark Fowler Listing Contact: [email protected]

Overview

Active

Listed Apr 11, 2026

Updated 6h ago

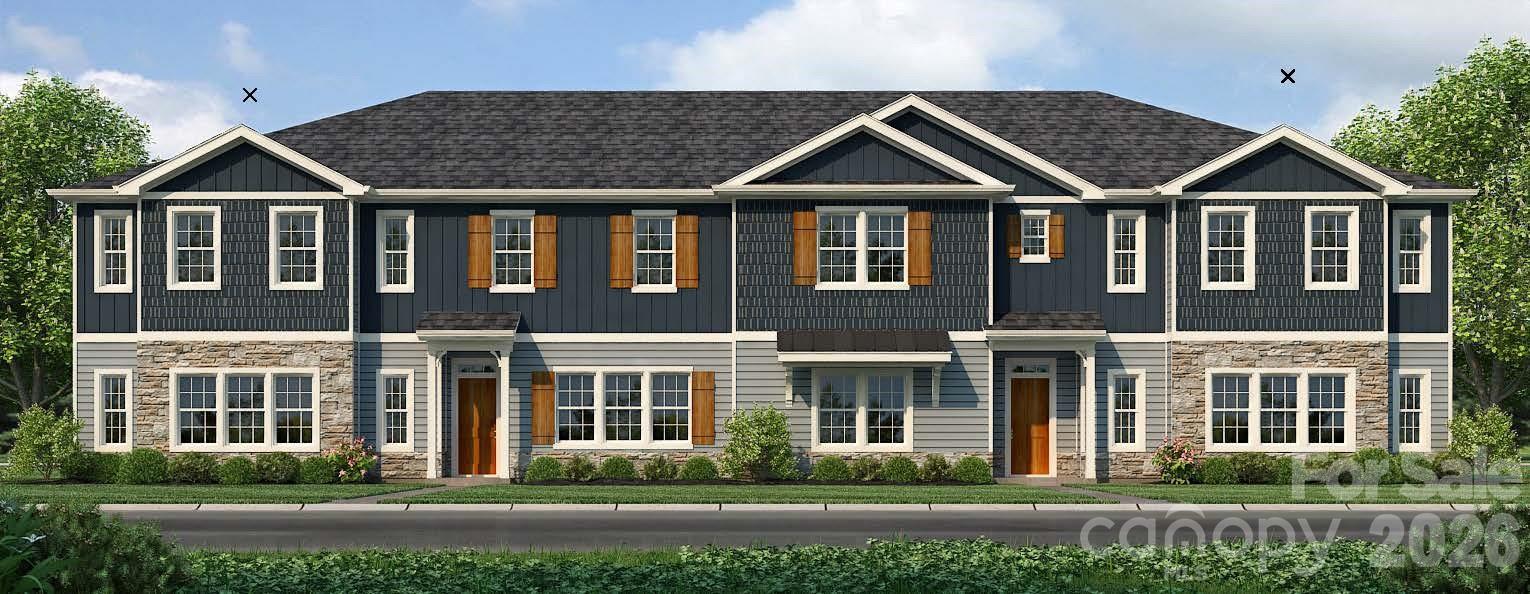
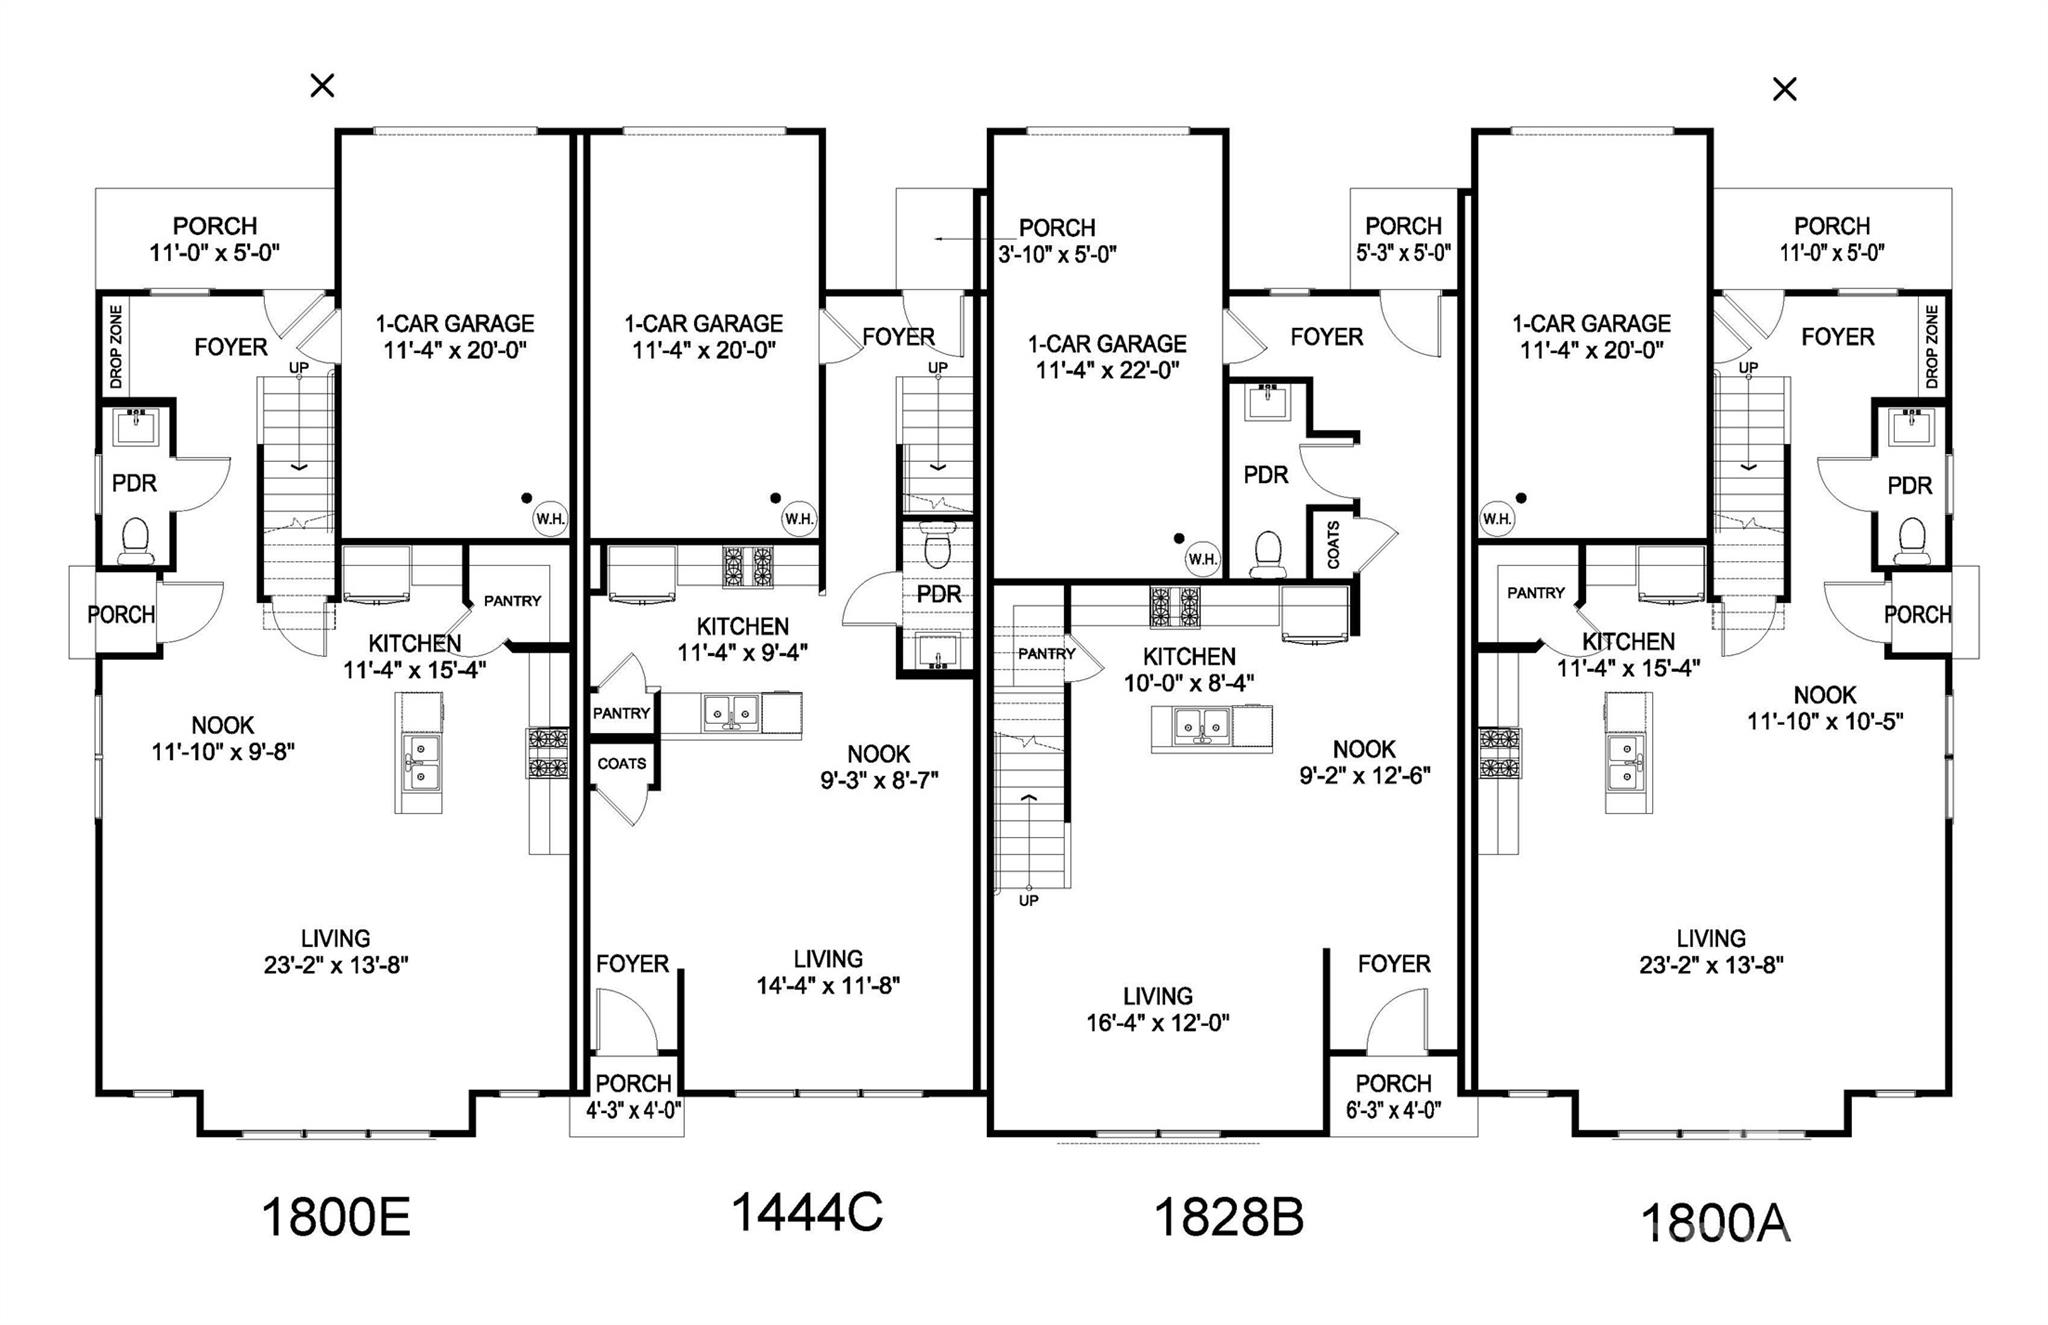
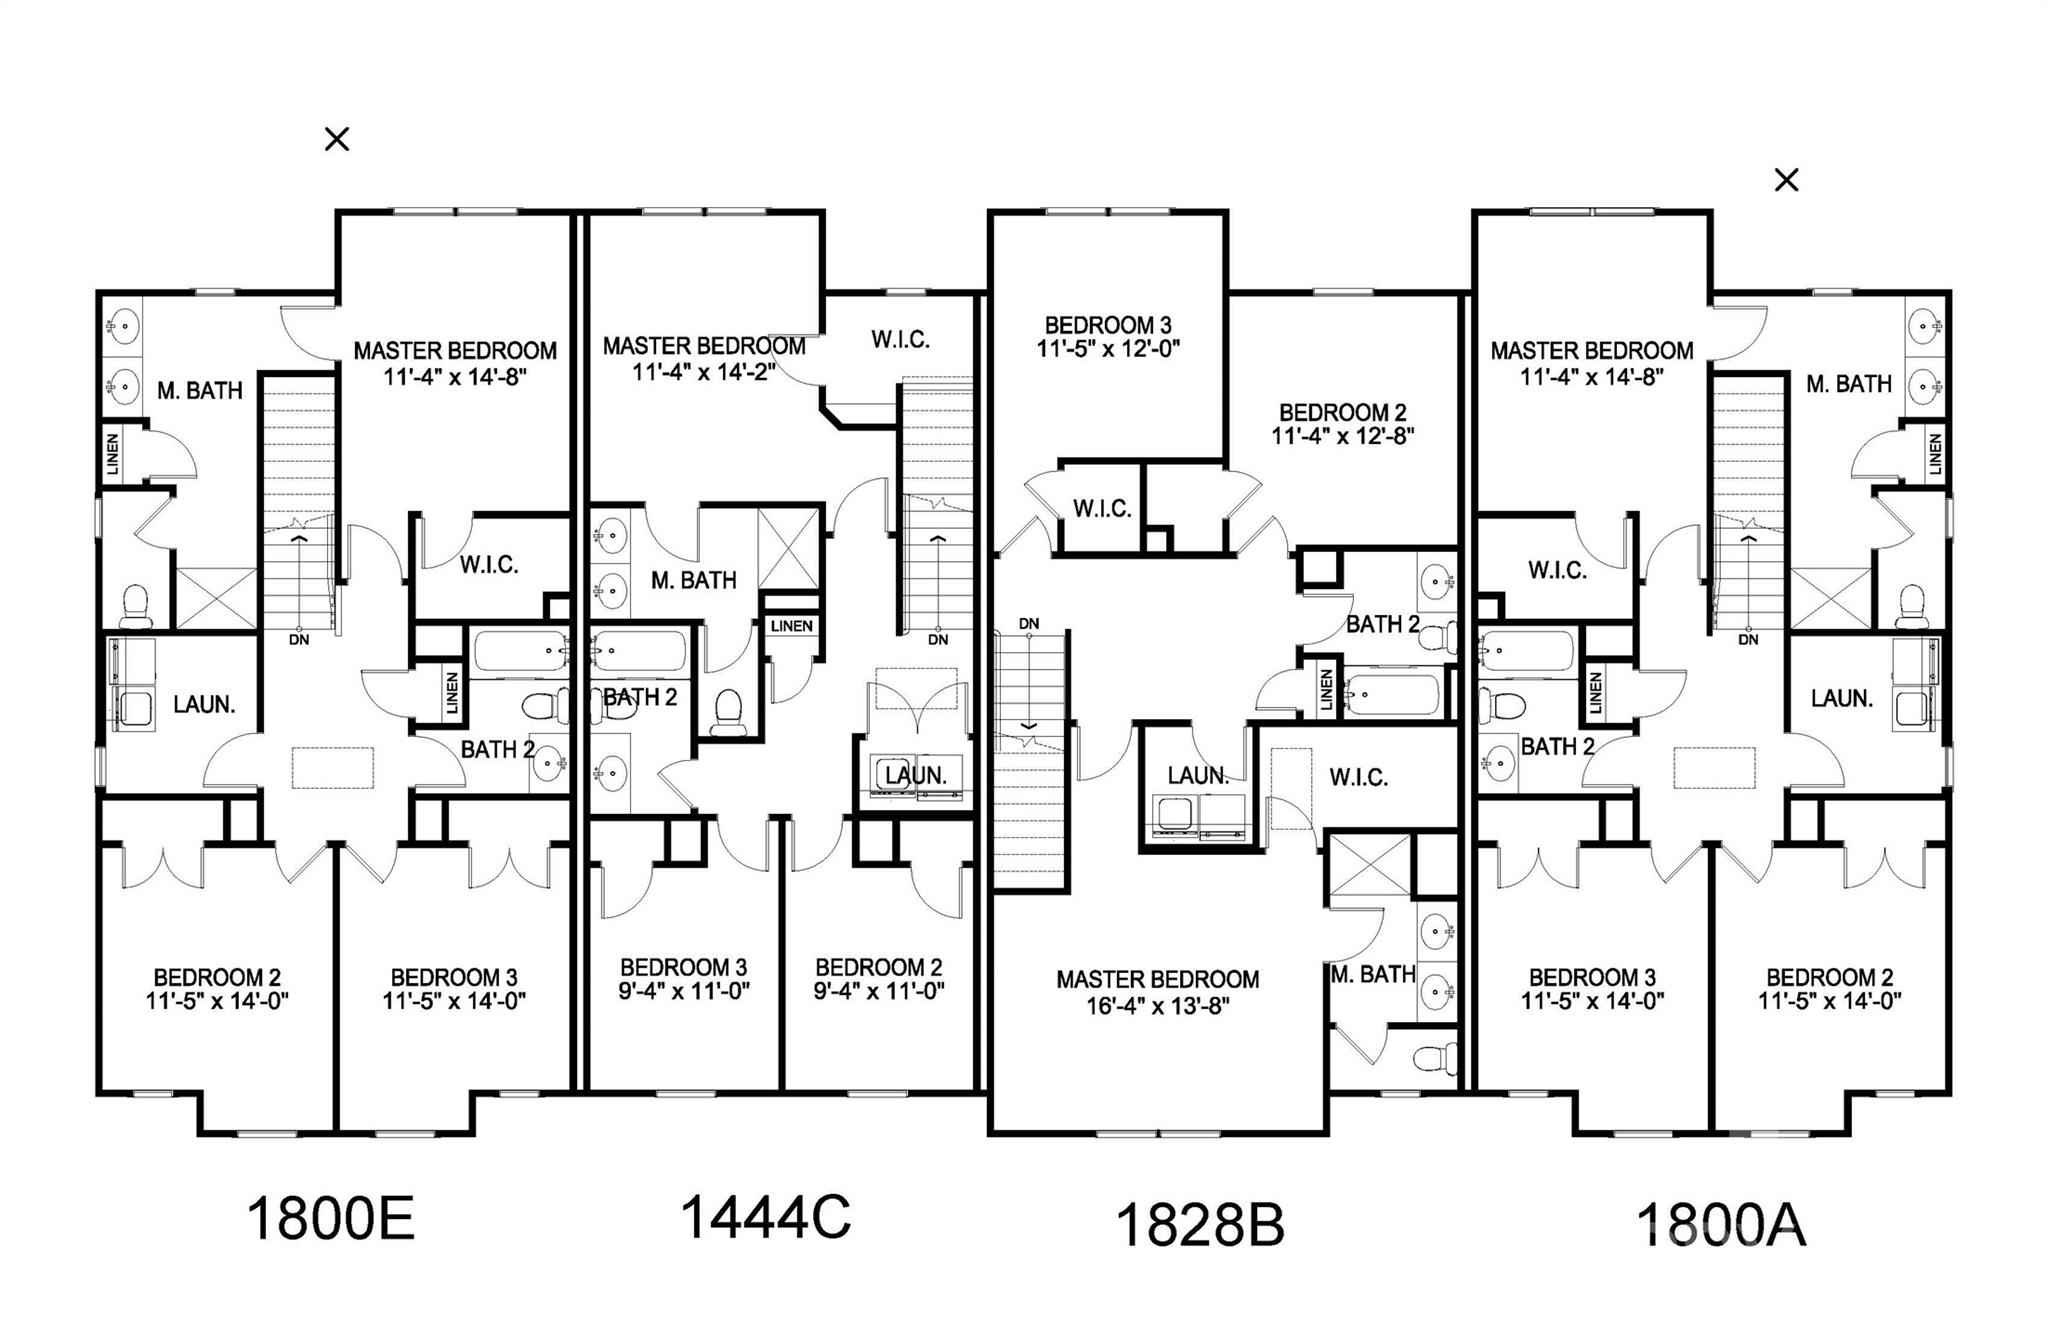
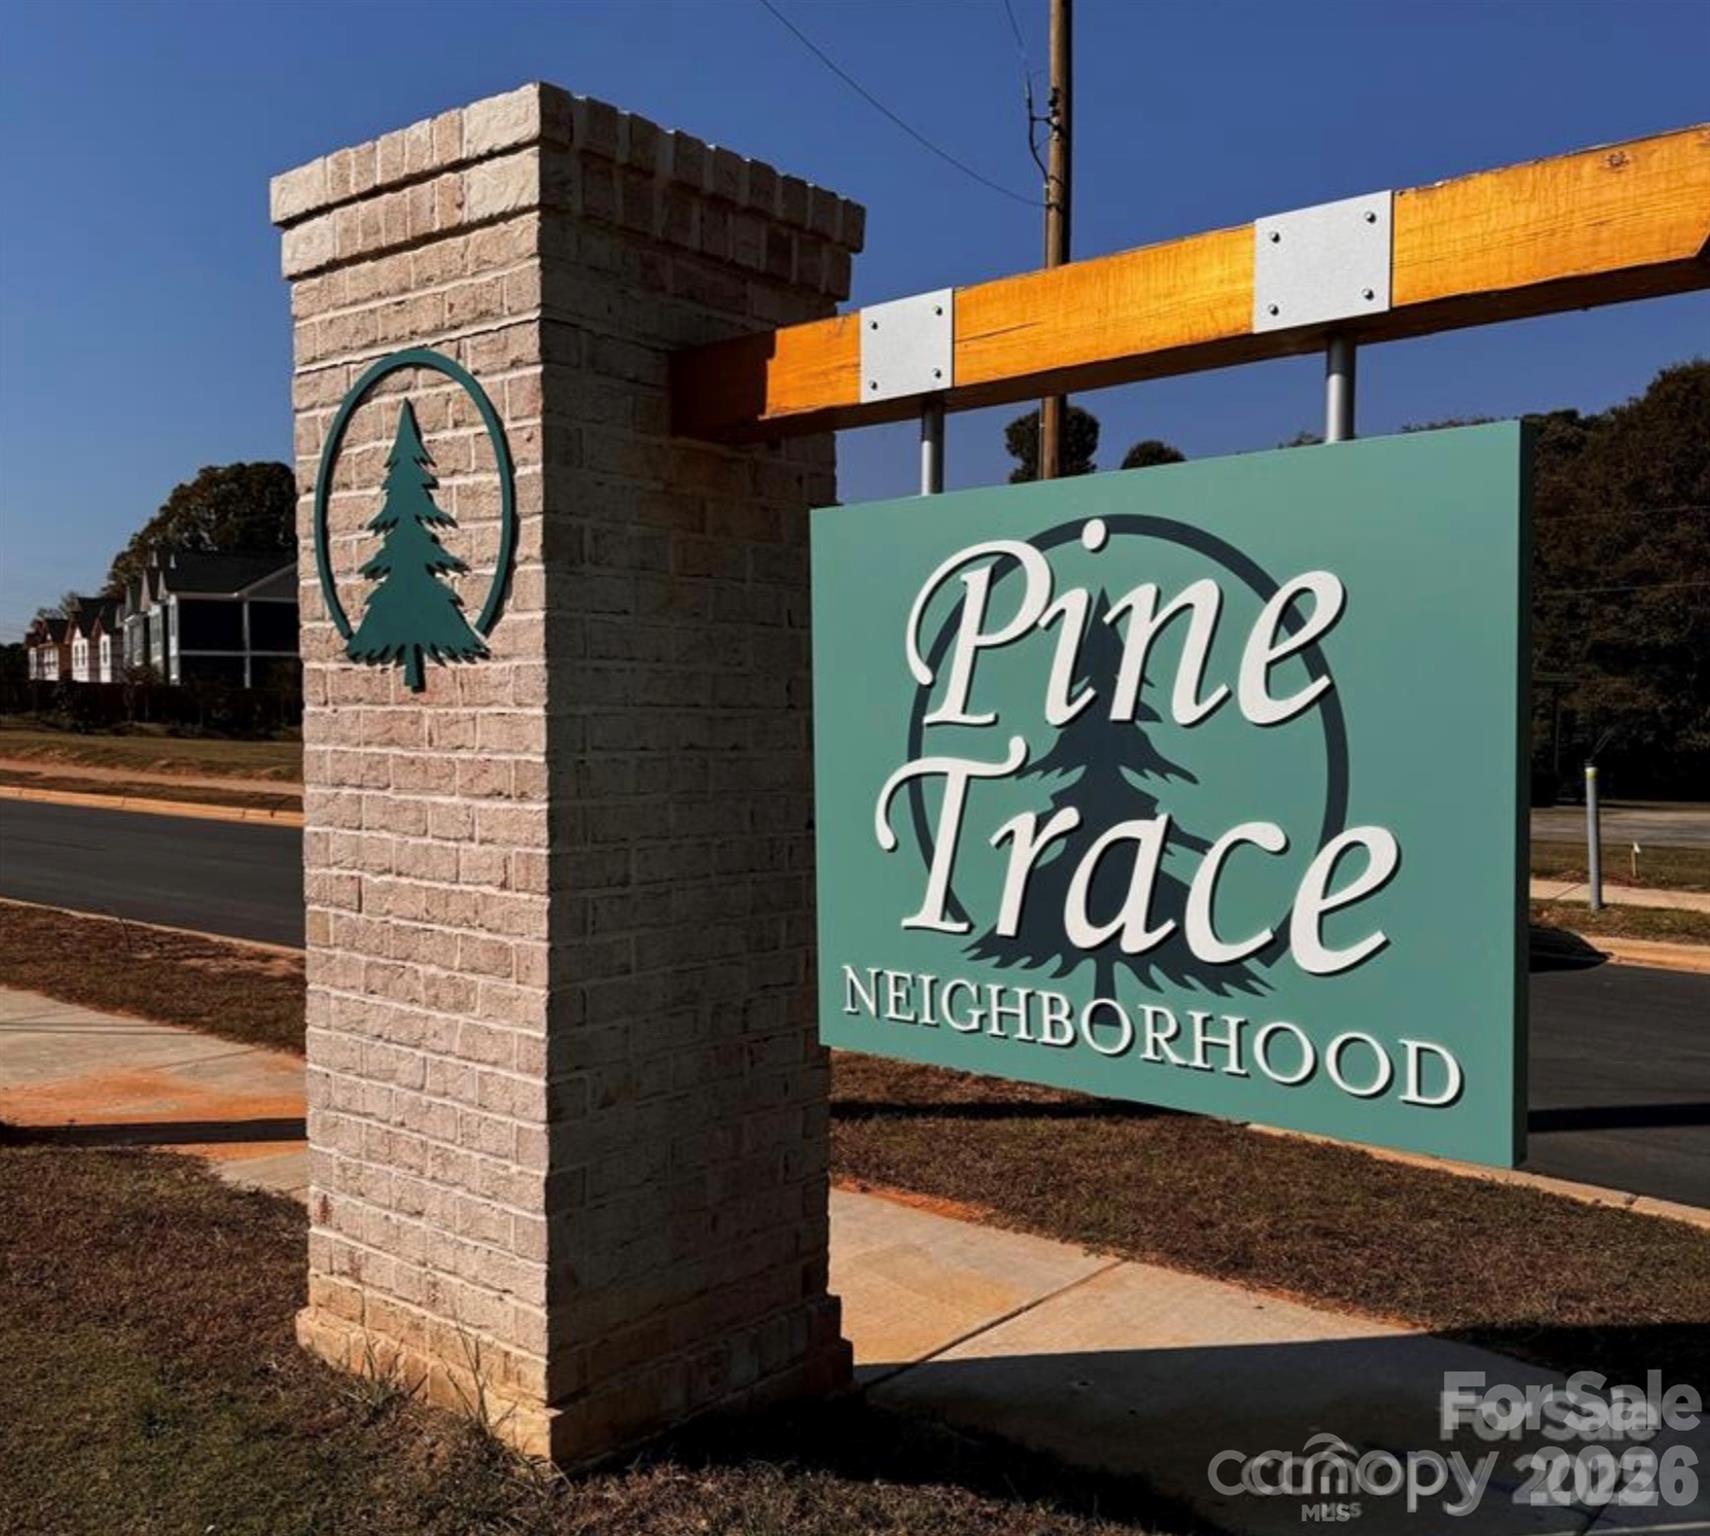
READY NOW - REWARDS WAITING! MOVE-IN READY END UNIT! Stop scrolling!! Low-maintenance living meets modern design and this one checks all the boxes. Welcome home to this beautifully designed townhome in the desirable Pine Trace community in Gastonia, NC. Offering approximately 1,800 square feet, this open-concept floor plan is perfect for both everyday living and entertaining. The heart of the home features stylish burlap-colored cabinets paired with crisp white quartz countertops, a classic white tile backsplash, and a large kitchen island that invites gathering. A gas range, walk-in pantry, and corner fireplace in the living room adds both function and charm, while Mohawk luxury vinyl plank flooring flows throughout the main living areas. Upstairs, you’ll find plush Mohawk carpet throughout all bedrooms, creating a cozy retreat. The primary suite impresses with an oversized walk-in closet and a spa-like tiled shower. Mohawk luxury vinyl tile flooring adds durability and style to all bathrooms and the laundry room. Ideally located just minutes from I-85, this home offers quick access to shopping, dining, parks, and everything Gastonia has to offer. With the fresh new-construction appeal, this home is an easy "yes" and all priced below $300,000. Ask about available Flex Cash that may be used toward closing costs or an interest-rate reduction with an approved lender. Don’t wait schedule your private tour today and discover why this Pine Trace end unit is an exceptional Gastonia value!

$1,979/mo

Est. mortgage payment based on a $297,500 home price.

All estimates are provided by Luxury Presence for informational purposes only. Actual amounts may vary.

Additional information

MLS® ID
4360216

Interior Features

Bedrooms
3
Bathrooms
3
Fireplace
Yes
Cooling
Yes
Heating
Yes
Basement
No

Exterior Features

Lot Size
0.05 Acres

Other Property Details

Association Fee Frequency
Monthly
Garage
Yes
Pets Allowed
Yes
New Construction
Yes
55+/Senior Community
No

Listings courtesy of Canopy MLS as distributed by MLS GRID

All information deemed reliable but not guaranteed and should be independently verified. All properties are subject to prior sale, change or withdrawal. Neither listing broker(s) nor Seema Jay shall be responsible for any typographical errors, misinformation, misprints and shall be held totally harmless. Properties displayed may be listed or sold by various participants in the MLS.

Based on information submitted to the MLS GRID as of 8:58 AM UTC on 10/10/2026. All data is obtained from various sources and may not have been verified by broker or MLS GRID. Supplied Open House Information is subject to change without notice. All information should be independently reviewed and verified for accuracy. Properties may or may not be listed by the office/agent presenting the information.

©2026 Canopy MLS . All rights reserved.

DMCA Notice

Powered by Luxury Presence