Property photo 1
Property photo 2
Property photo 3
Property photo 4
Property photo 5
3 Beds
3 Baths
2,446 sqft

$725,000

5804 Barrowlands Court, Charlotte NC, 28210

Price per sqft$296.40
Built in2019
Property size2,446 sqft
Property typeTownhomes
Courtesy of Helen Adams Realty, Lisa Tomlinson Listing Contact: [email protected]

Overview

Active

Listed Aug 27, 2026

Updated 26h ago

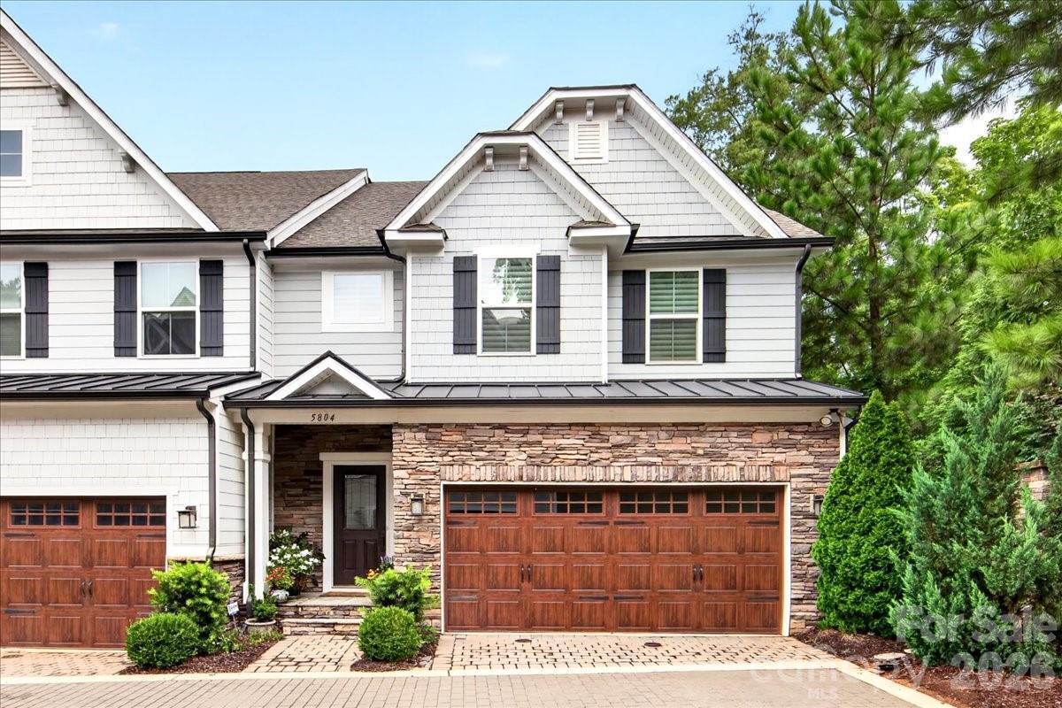
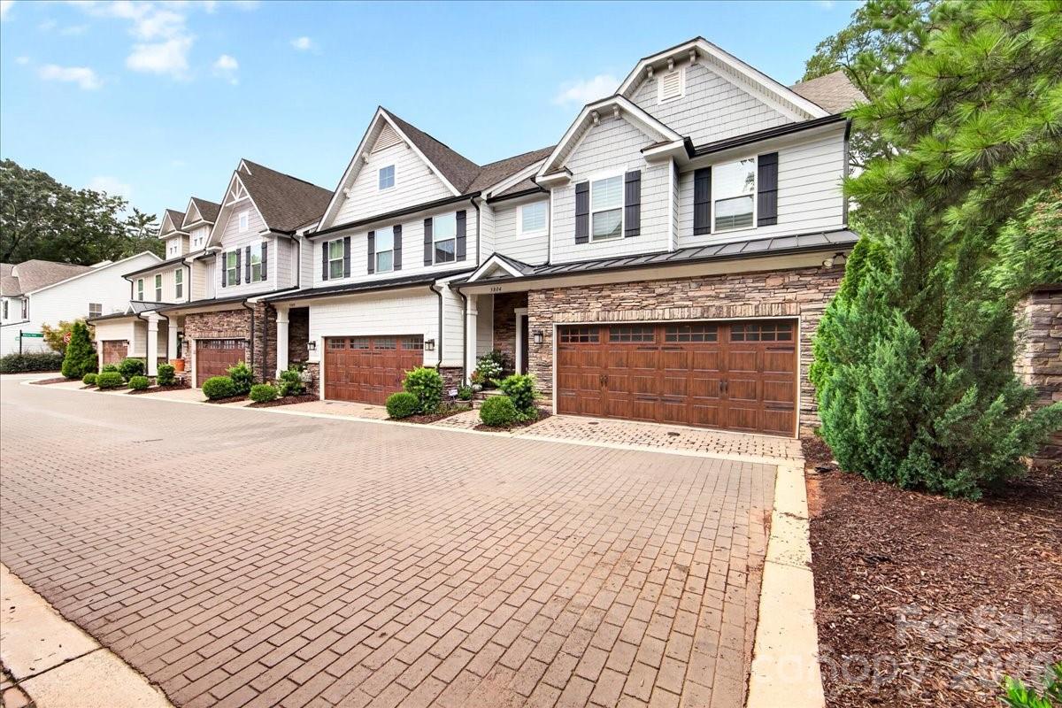
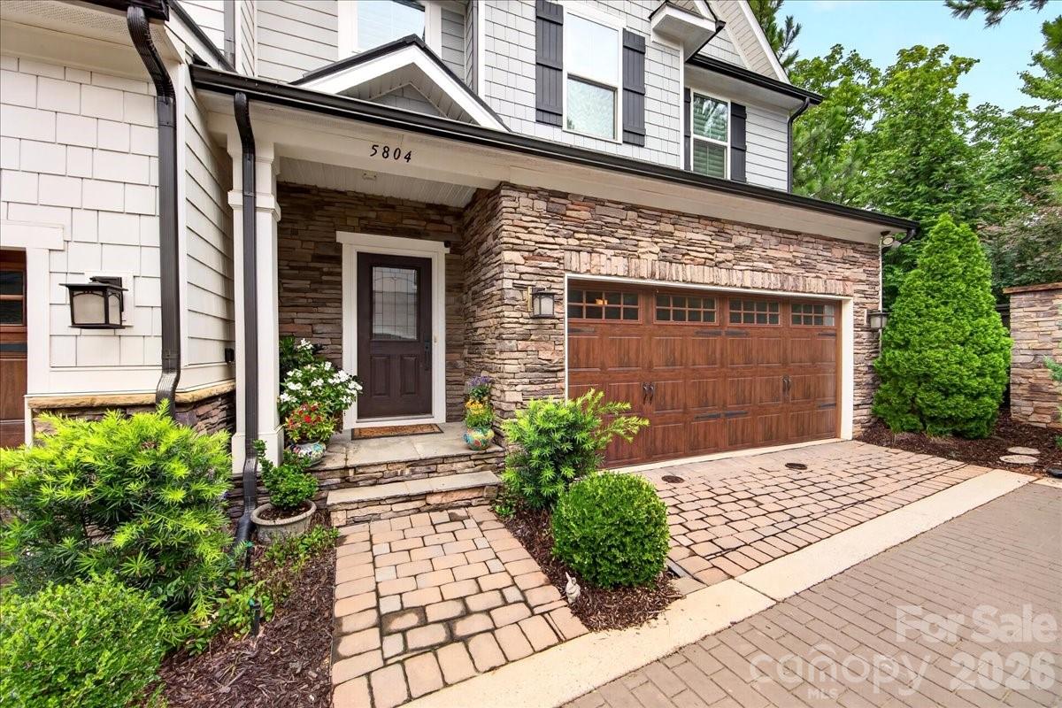
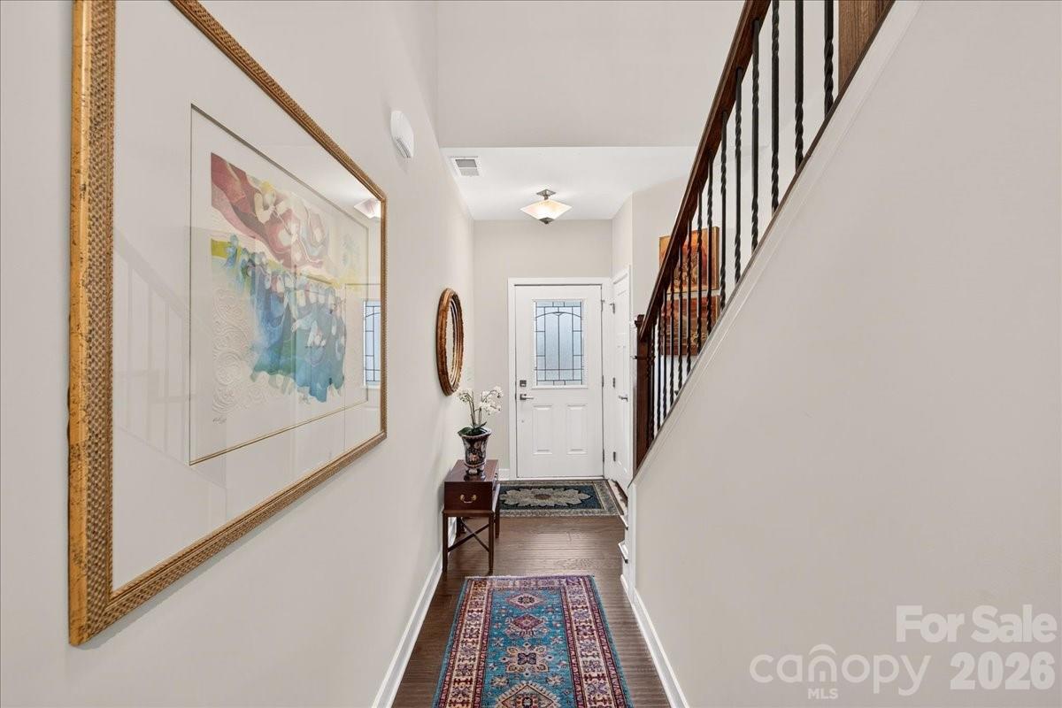
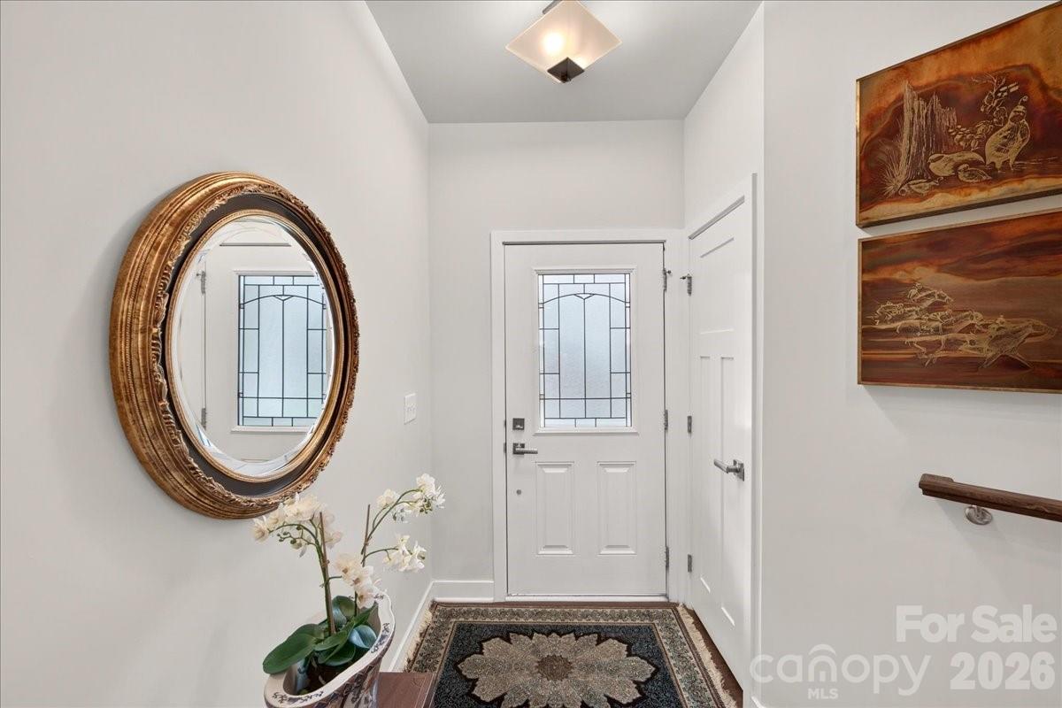
Welcome to this pristine, almost new townhome, in the coveted Sharon Acres community! Located on the back row, enjoy a quiet, private setting, especially as the end unit. Upon entering the townhouse, the 2 story foyer with wrought iron spindled staircase leads to upstairs and to the main level. It is accented by vaulted ceilings. The primary suite on the main level features a tray ceiling, an ensuite bath with double sinks, tiled shower with a bench seat, and a large cedar lined closet. Note- motorized window shades throughout the townhouse include blackout shades, when full privacy is desired. The kitchen is a chef's dream with 42" shaker cabinets, granite countertops, stainless steel GE Profile appliances, and a 5 burner gas range which includes a griddle, plus a Bosch refrigerator. The dining area includes built in cabinetry with glass doors. The living room includes large windows and a door to the enclosed patio. Also added is an extra storage closet and cubby under the staircase. Upstairs, a versatile loft space overlooks the living area accompanied by two bedrooms and a full bath, AND a large storage room with a window and heat and air. The two car garage includes newly added storage shelving. The garage entry leads to the laundry/ drop zone and a powder room, plus an added desk including an under counter beverage fridge. This end unit has a wonderful enclosed patio. HVAC serviced 2 X a year- very quiet Prime location near SouthPark Mall, and plenty of dining and shopping options. Don't miss this!

$4,823/mo

Est. mortgage payment based on a $725,000 home price.

All estimates are provided by Luxury Presence for informational purposes only. Actual amounts may vary.

Additional information

MLS® ID
4417069

Interior Features

Bedrooms
3
Bathrooms
3
Cooling
Yes
Heating
Yes
Basement
No

Exterior Features

Lot Size
0.06 Acres

Other Property Details

Association Fee Frequency
Monthly
Garage
Yes
Pets Allowed
Yes
55+/Senior Community
No

Listings courtesy of Canopy MLS as distributed by MLS GRID

All information deemed reliable but not guaranteed and should be independently verified. All properties are subject to prior sale, change or withdrawal. Neither listing broker(s) nor Seema Jay shall be responsible for any typographical errors, misinformation, misprints and shall be held totally harmless. Properties displayed may be listed or sold by various participants in the MLS.

Based on information submitted to the MLS GRID as of 3:34 AM UTC on 10/10/2026. All data is obtained from various sources and may not have been verified by broker or MLS GRID. Supplied Open House Information is subject to change without notice. All information should be independently reviewed and verified for accuracy. Properties may or may not be listed by the office/agent presenting the information.

©2026 Canopy MLS . All rights reserved.

DMCA Notice

Powered by Luxury Presence