Property photo 1
Property photo 2
Property photo 3
Property photo 4
Property photo 5
5 Beds
3 Baths
3,464 sqft

$924,999

19008 Hampton Woods Court, Cornelius NC, 28031

Price per sqft$267.03
Built in2004
Property size3,464 sqft
Property typeResidential
Courtesy of Carlyle Properties, Blaire Cohn Listing Contact: [email protected]

Overview

Active

Listed Oct 2, 2026

Updated 5 days ago

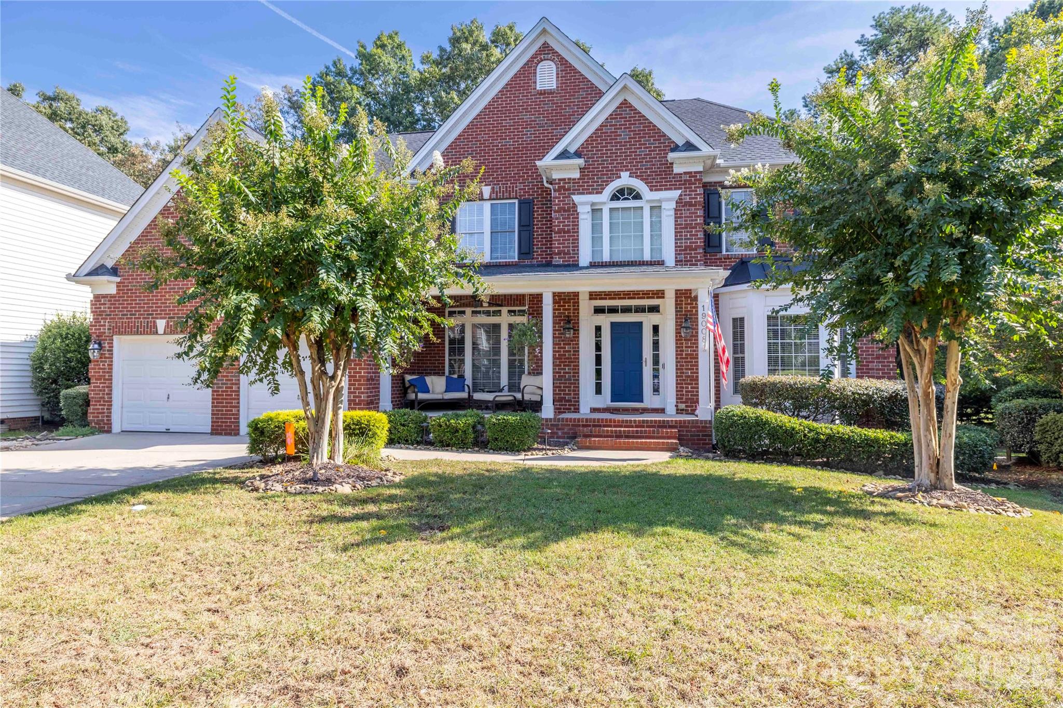
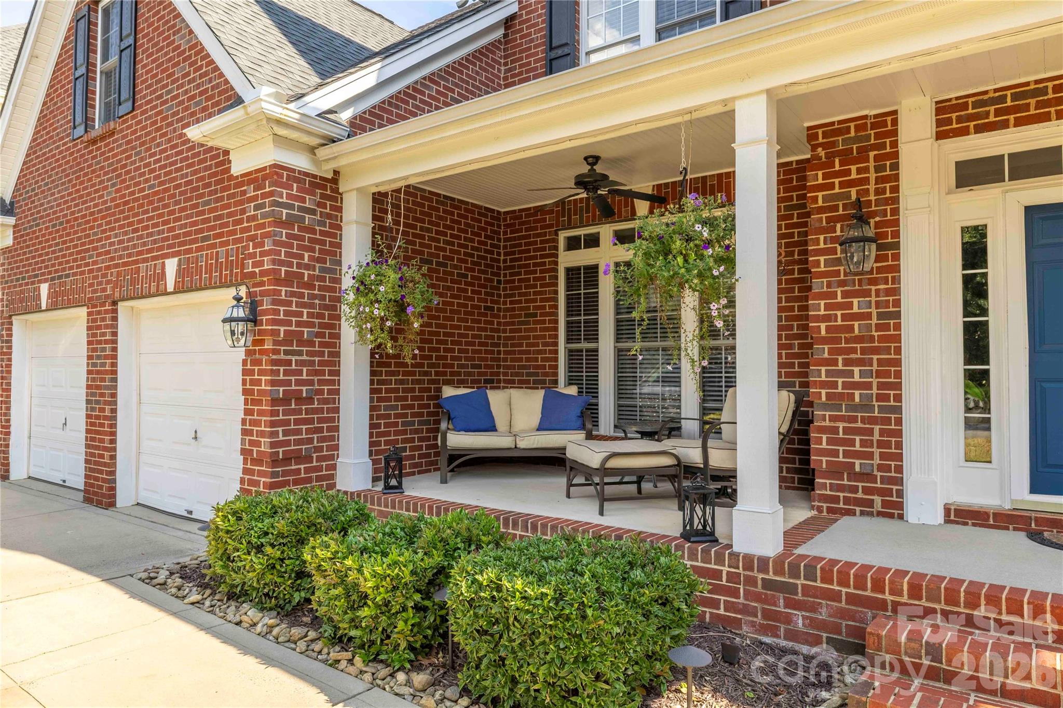
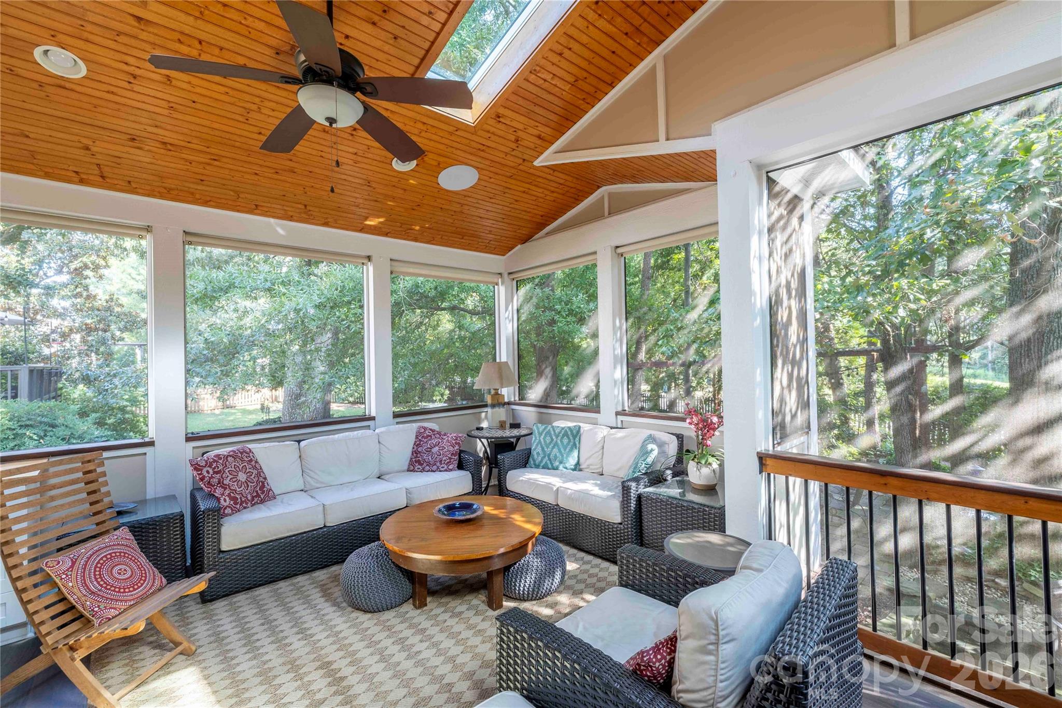
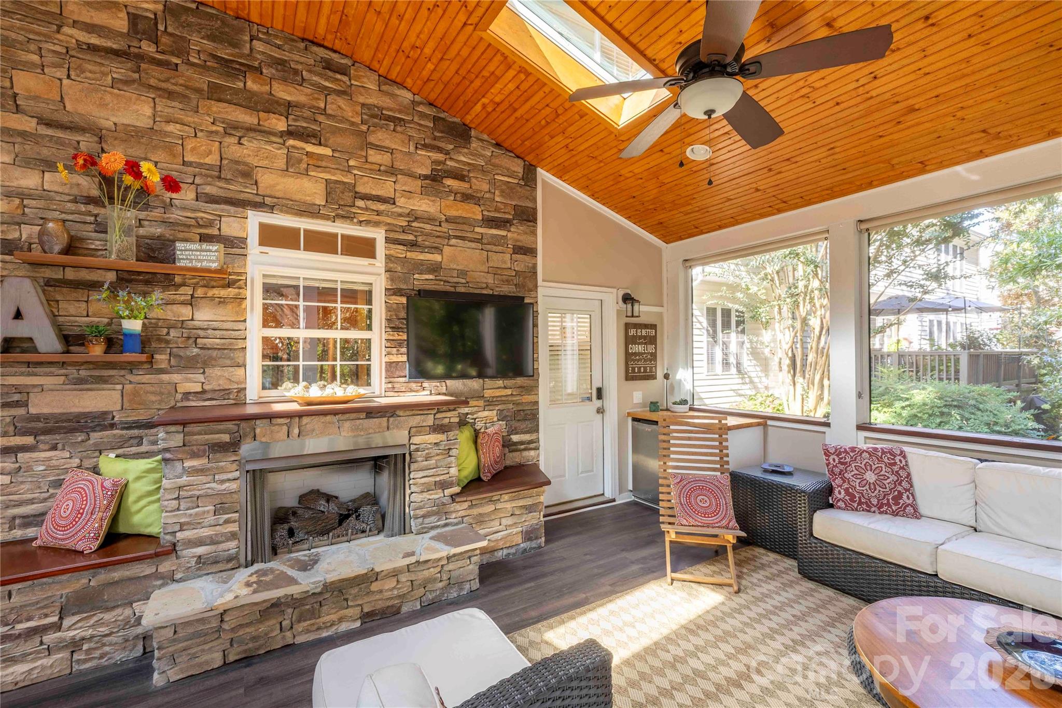
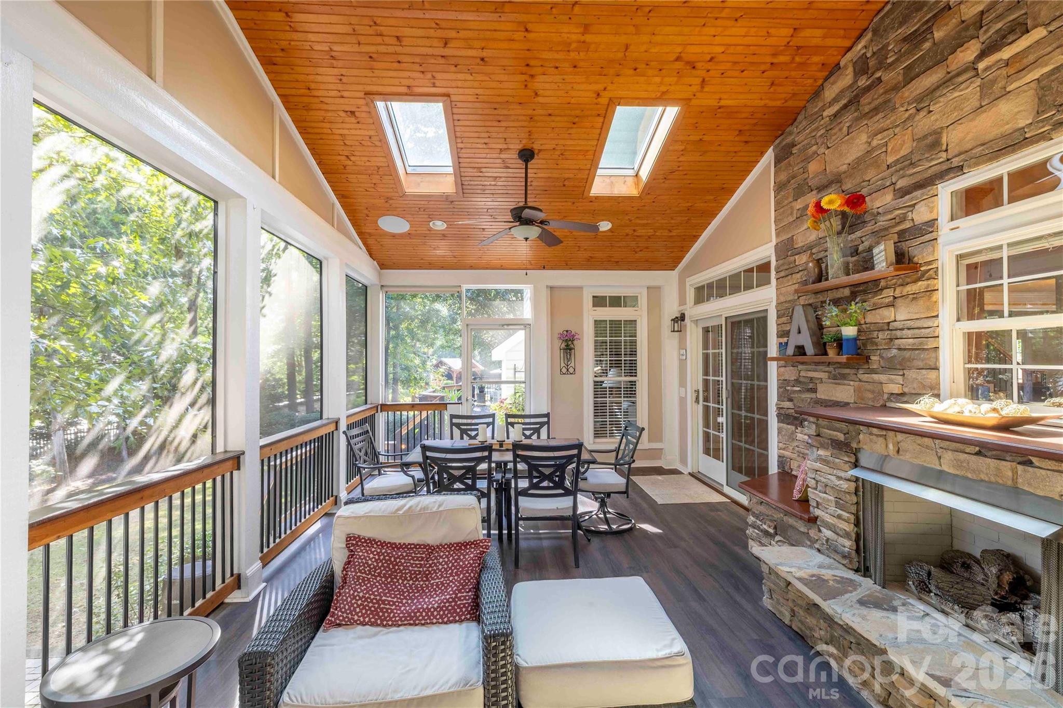
The one you've been waiting for! The location you've been envious of, the school district you refuse to compromise on, a flexible floor plan designed for today's lifestyle, neighborhood amenities for the whole family, and an outdoor living space that truly must be seen! Located in the heart of everything, this beautifully maintained home is just 0.2 miles from groceries, dining, shopping, trails, Jetton Park, and more. And when you're home, the outdoor living space is where you'll want to spend your time. The expansive screened porch features vaulted natural-wood ceilings, skylights, a stone-surround fireplace with TV mount, pass-through window to the kitchen, lounge area with mini-fridge, and dedicated dining space. Just beyond, a built-in gas grill with stone surround and smoker support, plus a fire pit, creates the ultimate setup for entertaining or relaxing. There's even plenty of yard space left to enjoy! A tall crawlspace spanning the length of the home provides exceptional storage while keeping the garage free and clear. A welcoming front porch leads to a beautiful two-story foyer and great room, filling this open-concept main level living space with natural light to showcase thoughtful details throughout, including hardwood floors, architectural columns, wainscoting in the formal dining room, built-in bookshelves in the study, and crown molding. A main-level bedroom with an adjacent dual-access full bathroom adds valuable flexibility for guests, a home office, or multigenerational living. Upstairs, the spacious primary suite features a tray ceiling, his-and-her closets, and an upgraded primary bathroom. Three additional bedrooms and a huge bonus room provide plenty of space for family, guests, hobbies, or a home office. All of this is nestled in desirable Jetton Cove, where residents enjoy a community pool, playground, and neighborhood walking trails. With a flexible floor plan, exceptional outdoor living, sought-after location, and thoughtful updates—including a 2017 roof and 2020 HVAC—this is a home designed for gathering, relaxing, and making memories. Don't miss the opportunity to make it yours!

$6,154/mo

Est. mortgage payment based on a $924,999 home price.

All estimates are provided by Luxury Presence for informational purposes only. Actual amounts may vary.

Additional information

MLS® ID
4409503

Interior Features

Bedrooms
5
Bathrooms
3
Fireplace
Yes
Cooling
Yes
Heating
Yes
Basement
No

Exterior Features

Lot Size
0.29 Acres

Other Property Details

Association Fee Frequency
Yearly
Garage
Yes
55+/Senior Community
No

Listings courtesy of Canopy MLS as distributed by MLS GRID

All information deemed reliable but not guaranteed and should be independently verified. All properties are subject to prior sale, change or withdrawal. Neither listing broker(s) nor Seema Jay shall be responsible for any typographical errors, misinformation, misprints and shall be held totally harmless. Properties displayed may be listed or sold by various participants in the MLS.

Based on information submitted to the MLS GRID as of 1:08 AM UTC on 10/10/2026. All data is obtained from various sources and may not have been verified by broker or MLS GRID. Supplied Open House Information is subject to change without notice. All information should be independently reviewed and verified for accuracy. Properties may or may not be listed by the office/agent presenting the information.

©2026 Canopy MLS . All rights reserved.

DMCA Notice

Powered by Luxury Presence