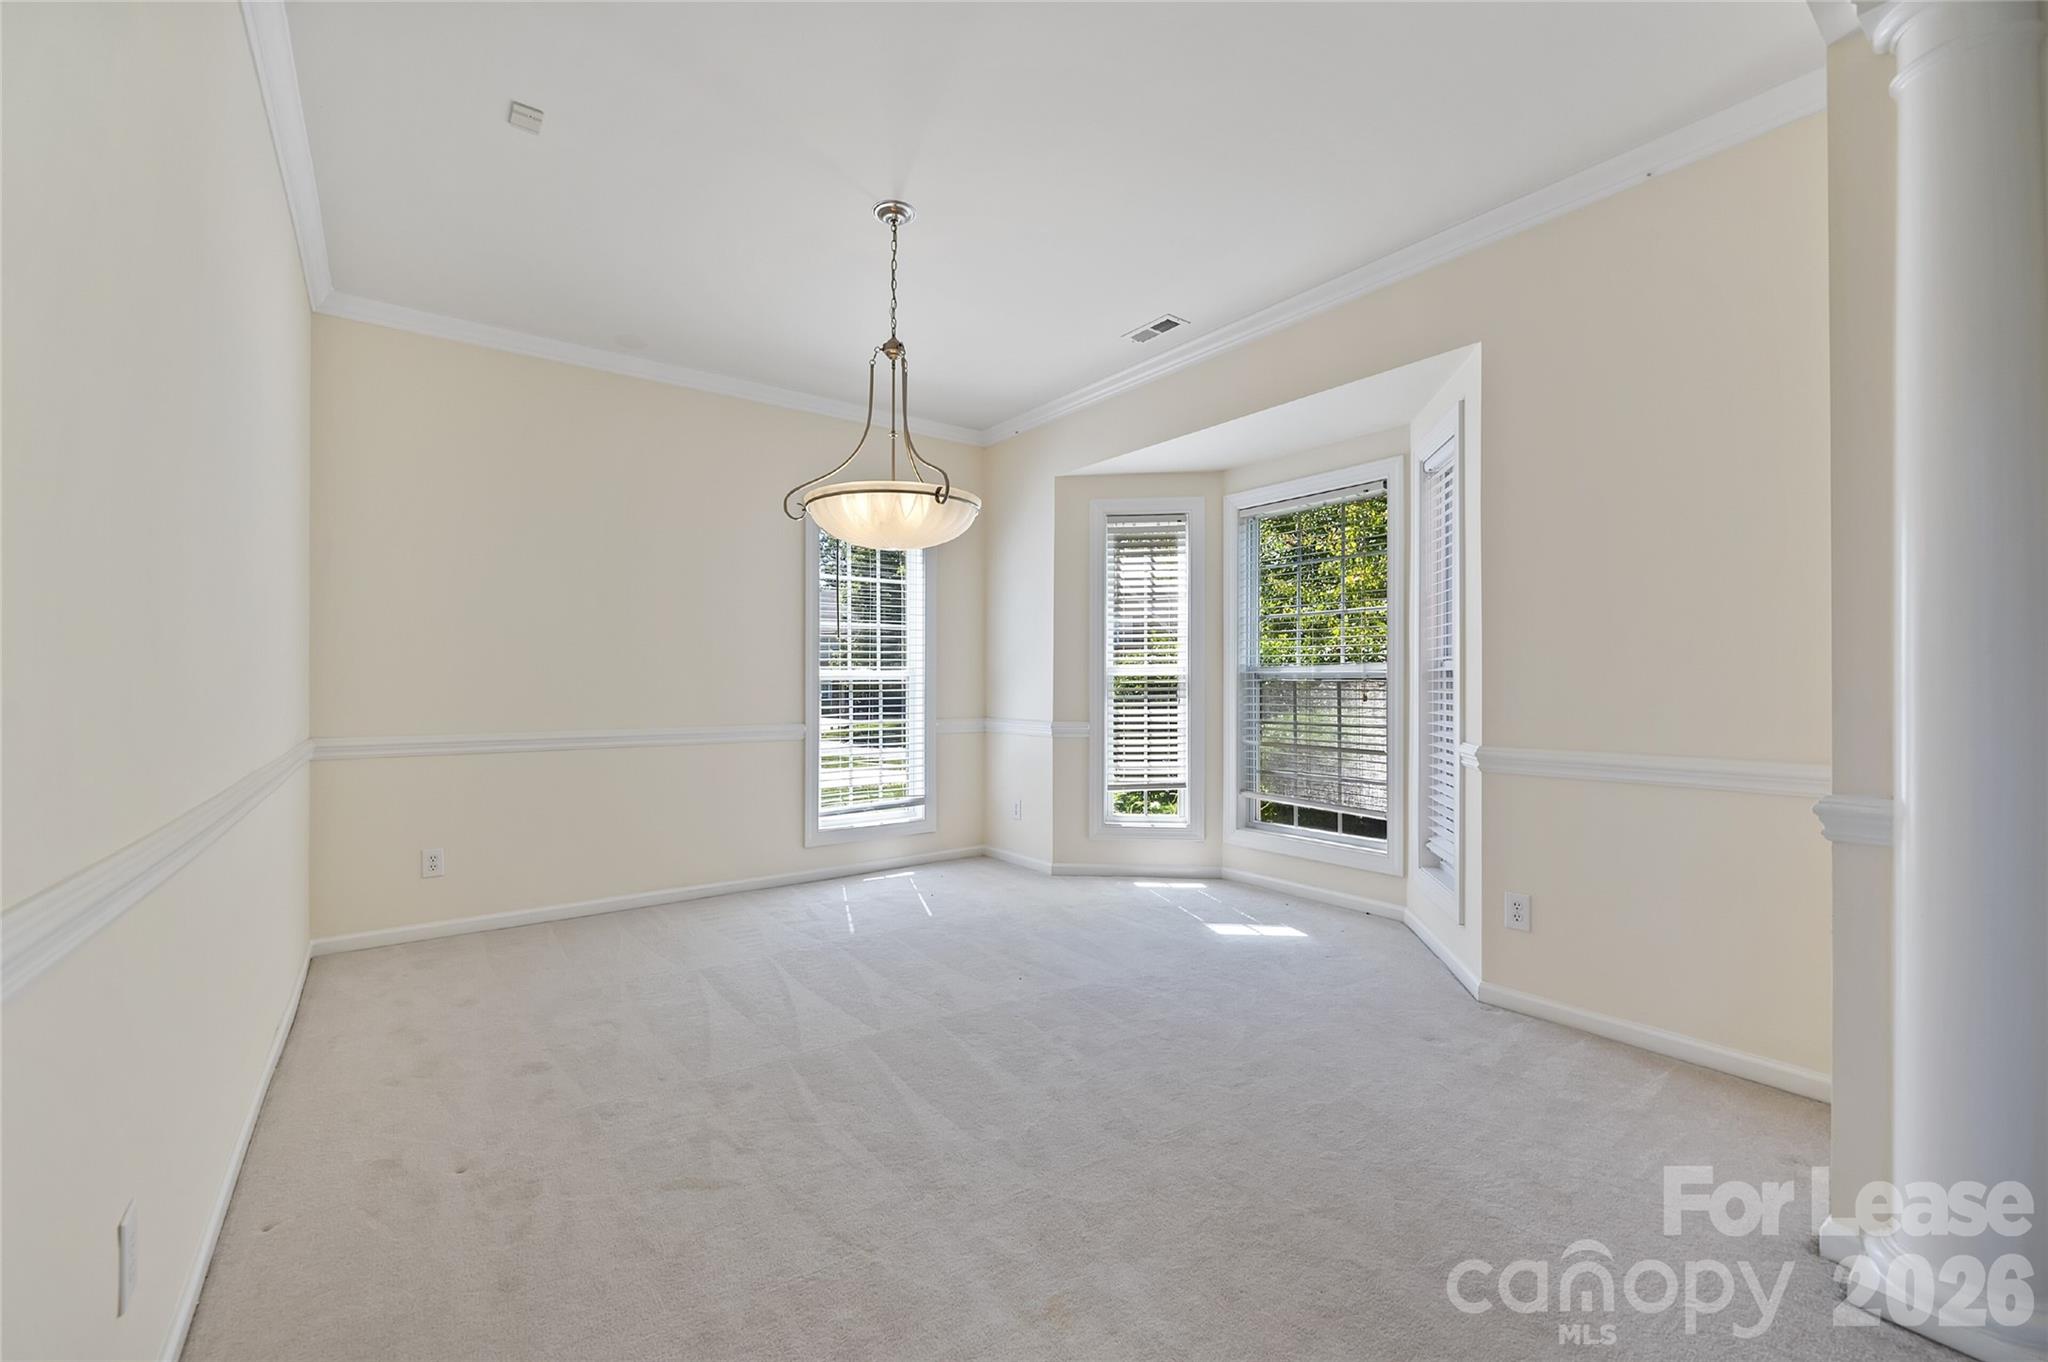
Property photo 1
Property photo 2
Property photo 3
Property photo 4
Property photo 5
4 Beds
3 Baths
2,698 sqft

$2,900/month

12315 Chesley Drive, Charlotte NC, 28277

Price per sqft$1.07
Built in2005
Property size2,698 sqft
Property typeResidential
Courtesy of Carolinas Dynamic Realty, Matthew VanHoughton Listing Contact: [email protected]

Overview

Active

Listed Sep 22, 2026

Updated 7 days ago

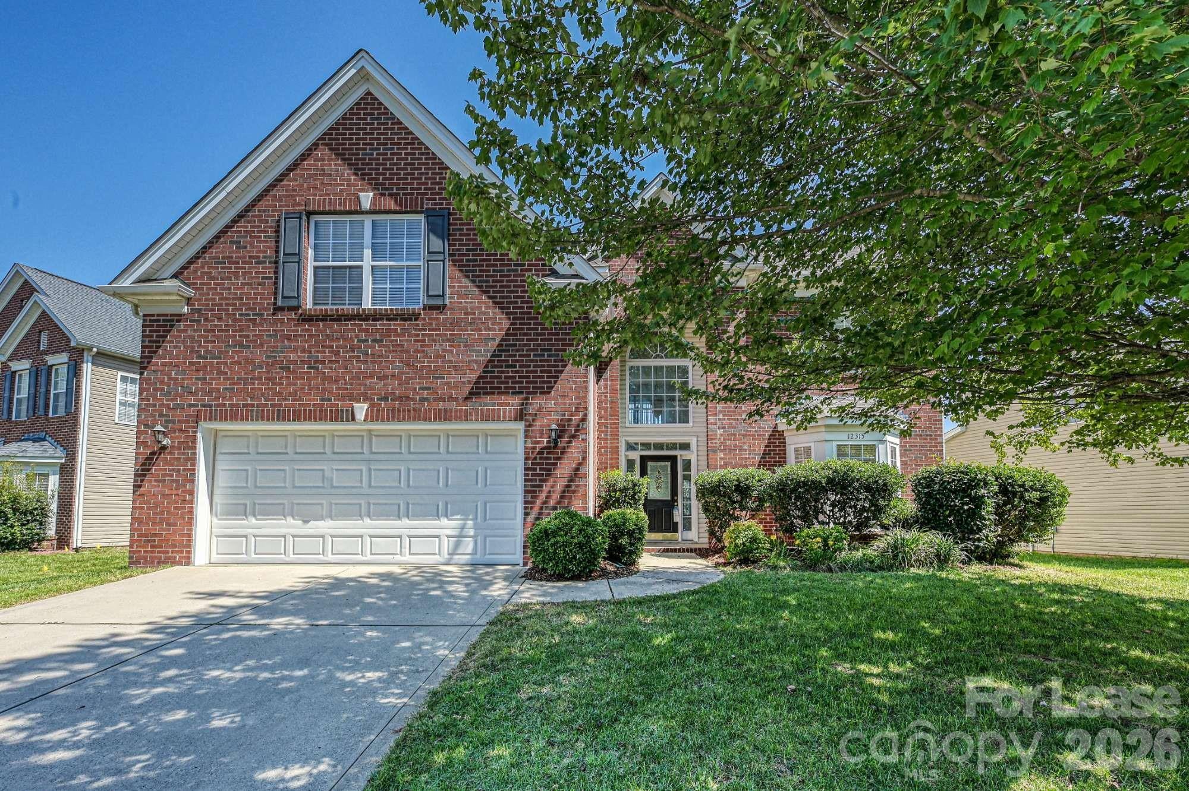
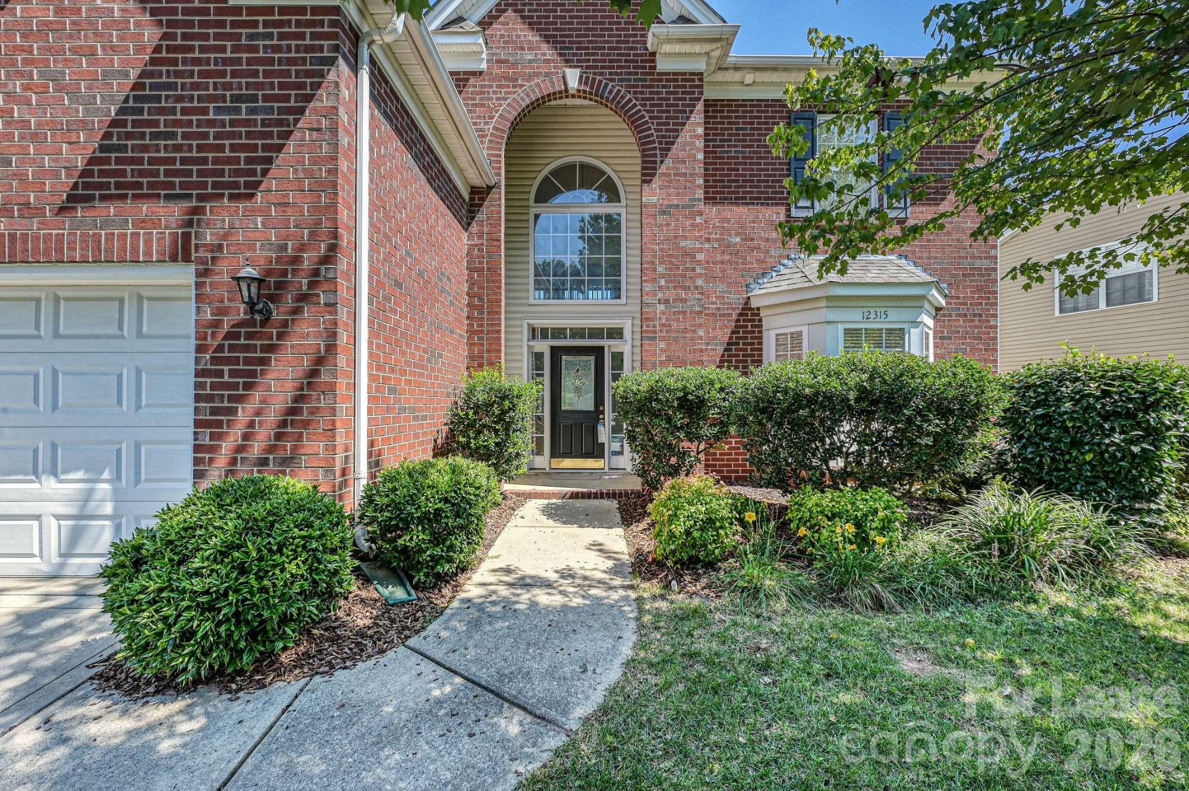
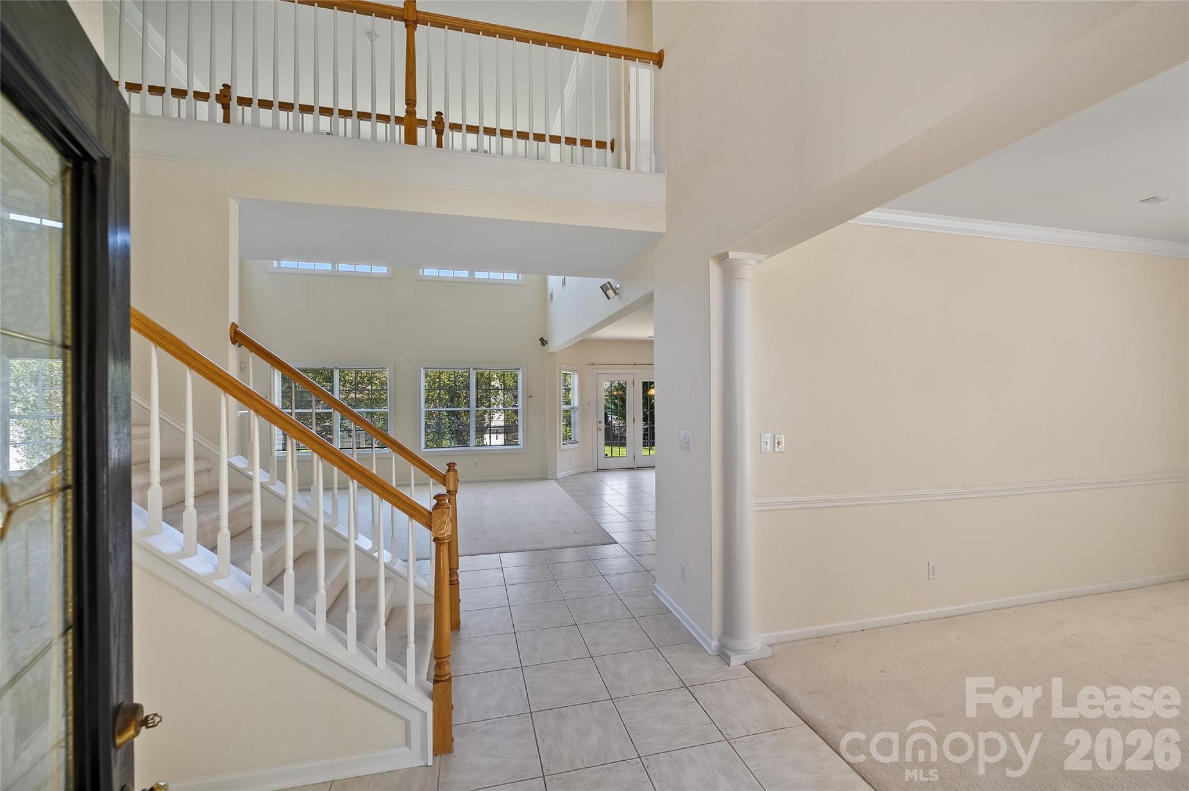
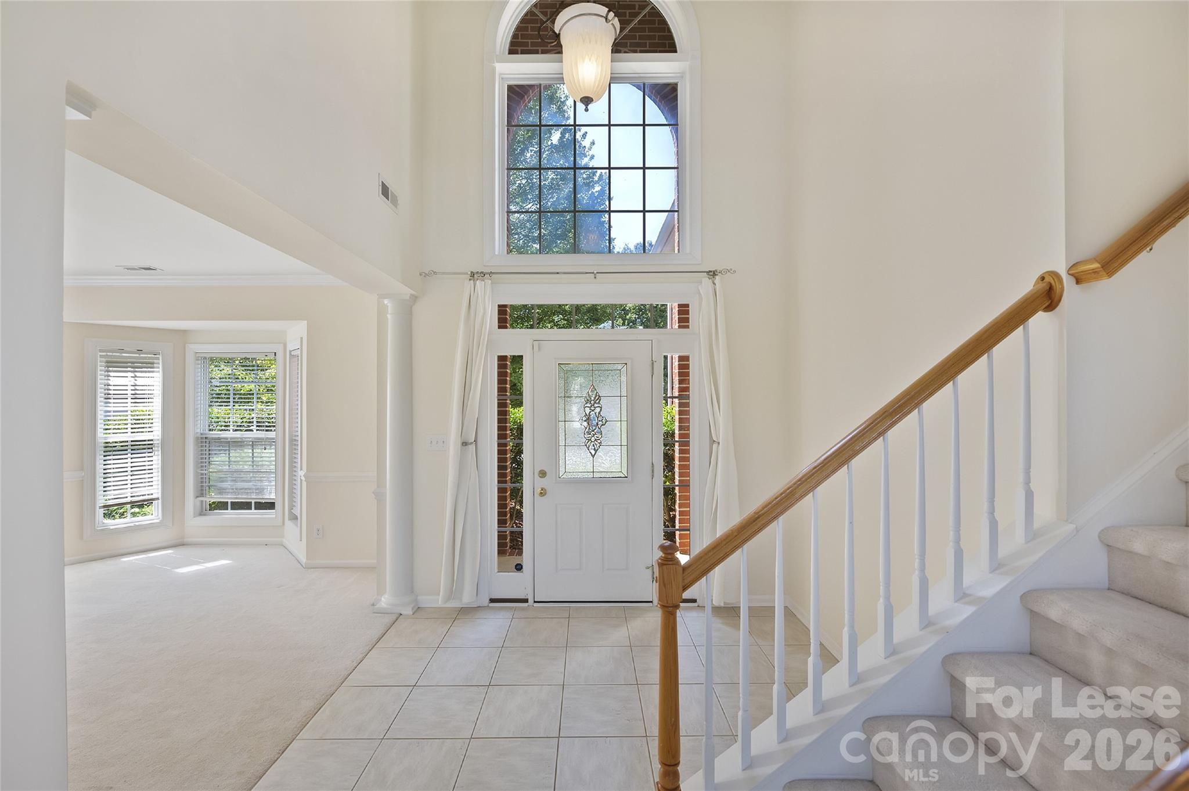
Welcome home to Providence Pointe, where soaring ceilings, abundant natural light, and a spacious, flexible floor plan create an inviting place to call home. Step inside to a dramatic two-story great room featuring oversized windows and a cozy fireplace. The open-concept layout flows into the spacious kitchen and breakfast area, making the main level ideal for both everyday living and entertaining. The kitchen offers an abundance of cabinetry and counter space, a large center island with sink, stainless steel appliances, gas range, tile backsplash, and plenty of storage. French doors from the breakfast area lead directly to the backyard and patio. One of the home's standout features is a full bedroom and full bathroom on the first floor, providing excellent flexibility for guests, extended family, a private home office, or anyone who prefers main-level accommodations. Upstairs, you'll find the spacious primary suite, offering a private retreat with a large bedroom, impressive walk-in closet, and generous primary bathroom featuring a jetted soaking tub, separate shower, and dual-sink vanity. Additional bedrooms, and another full bath are also on the second floor. Outside, enjoy a large backyard and patio with plenty of room for relaxing, entertaining, or enjoying the outdoors. A two-car garage provides additional parking and storage. Located in the desirable Providence Pointe subdivision, this home offers the combination renters are looking for: an open and airy floor plan, generous living spaces, an upstairs primary suite, a first-floor guest bedroom and full bath, bonus room, large backyard, and plenty of room to spread out. No Smoking. Pets Conditional. $300 Non Refundable Pet Fee, Per Pet. $35 Per Month Pet Rent, Per Pet. $50 Per Month Resident Benefits Package Required. $75 Application Fee, Per Adult. Available For Immediate Occupancy!

Additional information

MLS® ID
4427316
Available since
September 22, 2026

Interior Features

Bedrooms
4
Bathrooms
3
Fireplace
Yes
Basement
No

Other Property Details

Garage
Yes
55+/Senior Community
No

Listings courtesy of Canopy MLS as distributed by MLS GRID

All information deemed reliable but not guaranteed and should be independently verified. All properties are subject to prior sale, change or withdrawal. Neither listing broker(s) nor Seema Jay shall be responsible for any typographical errors, misinformation, misprints and shall be held totally harmless. Properties displayed may be listed or sold by various participants in the MLS.

Based on information submitted to the MLS GRID as of 6:43 AM UTC on 10/10/2026. All data is obtained from various sources and may not have been verified by broker or MLS GRID. Supplied Open House Information is subject to change without notice. All information should be independently reviewed and verified for accuracy. Properties may or may not be listed by the office/agent presenting the information.

©2026 Canopy MLS . All rights reserved.

DMCA Notice

Powered by Luxury Presence