
Property photo 1
Property photo 2
Property photo 3
Property photo 4
Property photo 5
3 Beds
2 Baths
1,376 sqft

$326,490

57 Cora View Trail, Waynesville NC, 28785

Price per sqft$237.27
Built in2026
Property size1,376 sqft
Property typeResidential
Courtesy of DR Horton Inc, Amber Cory Listing Contact: [email protected]

Overview

Active

Listed Aug 5, 2026

Updated 5 days ago

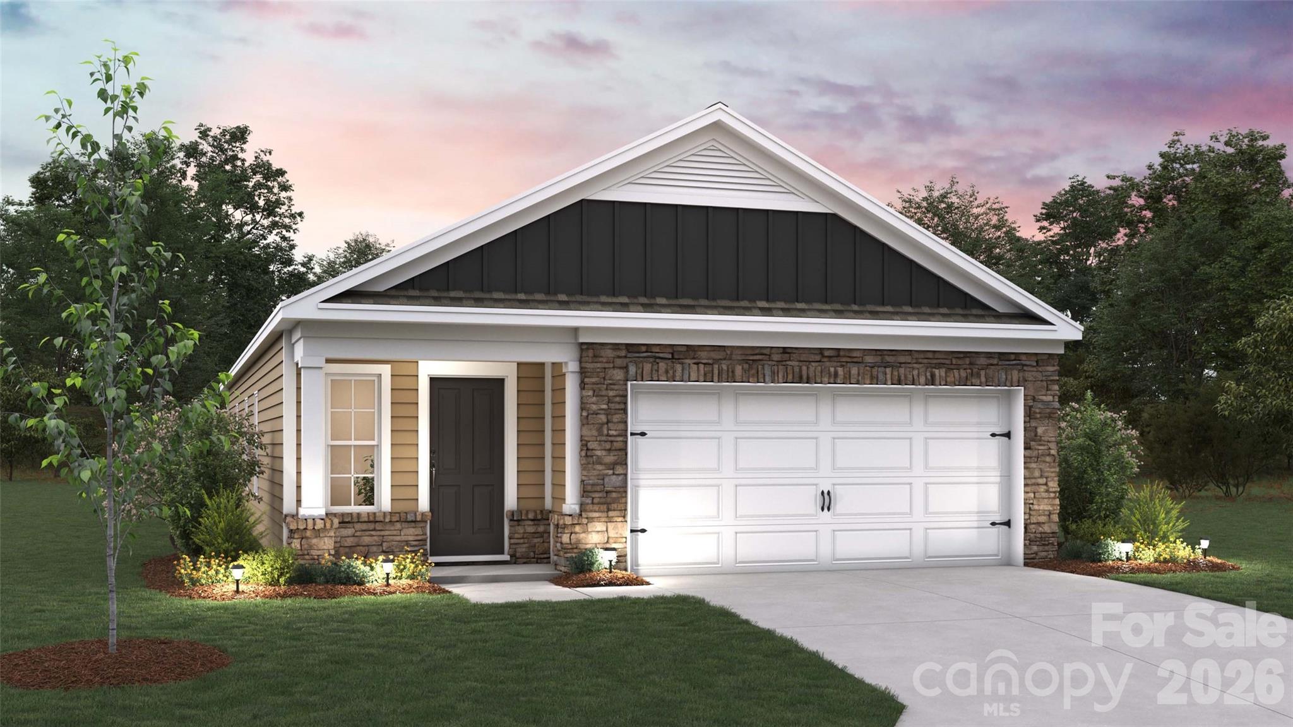
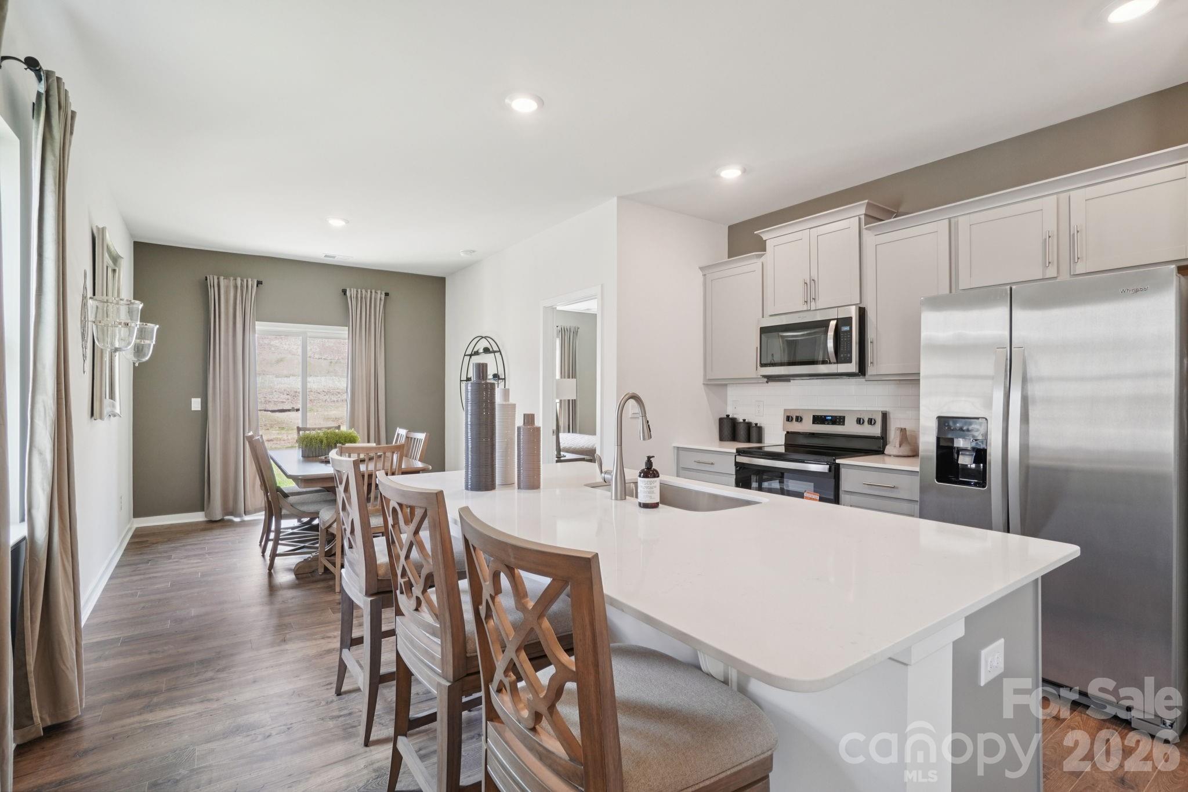
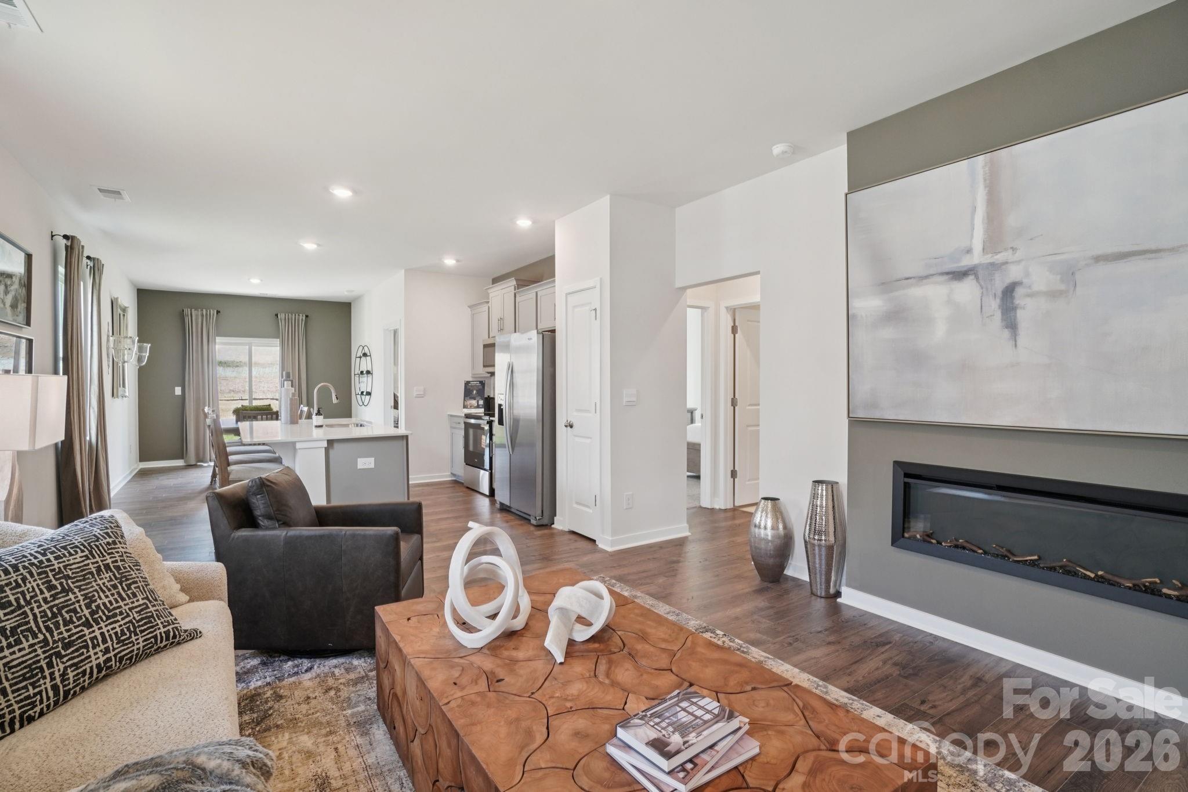
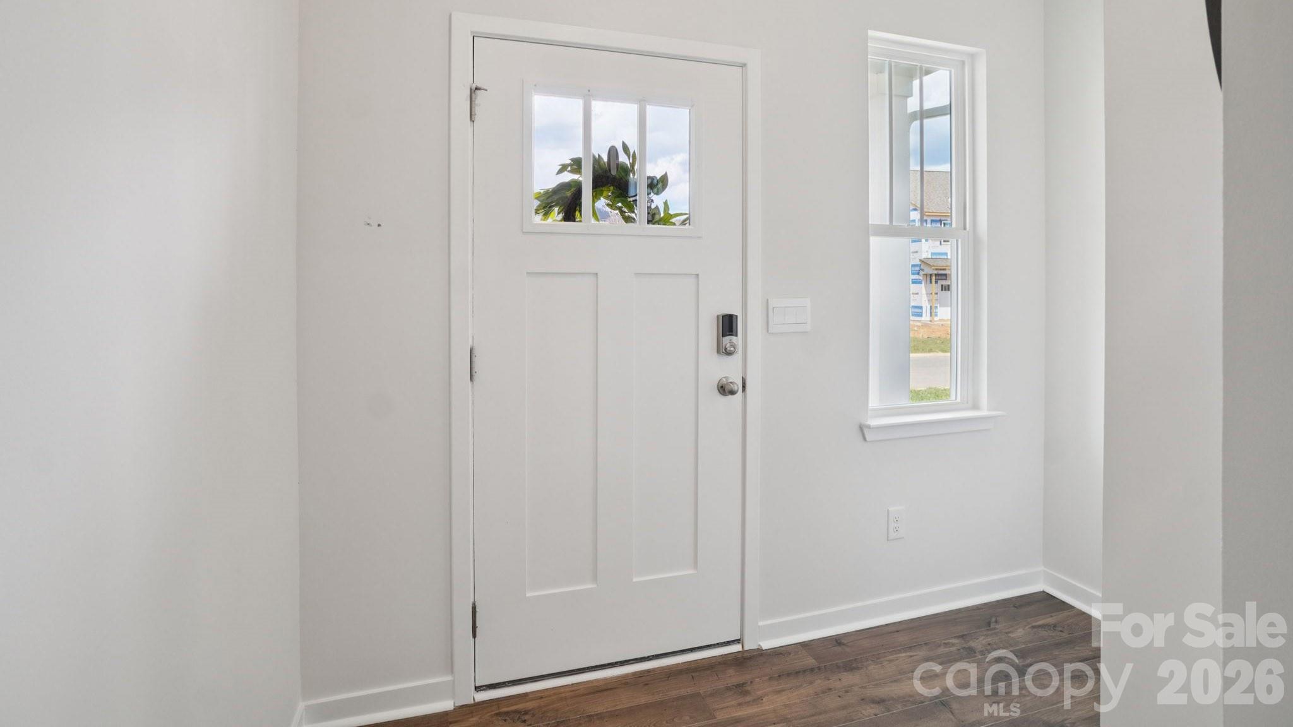
Move-in ready home! Welcome to the Burke at Valley View, a thoughtfully designed single-level home that combines modern comfort, functional living spaces, and the beauty of the Western North Carolina mountains. With an open-concept layout and smart design features throughout, this home is perfect for both everyday living and entertaining. Step inside to find a convenient mud room and oversized coat closet, creating an organized entryway for busy households. The spacious living room, dining area, and kitchen flow seamlessly together, offering a bright and inviting atmosphere. The kitchen features a large center island, providing ample space for meal preparation, casual dining, and gathering with family and friends. Tucked away for privacy, the owner's suite offers a relaxing retreat with a spacious walk-in closet and an attached bathroom. Two additional bedrooms and a second full bathroom provide flexibility for guests, family members, or a home office. A centrally located laundry room adds everyday convenience. Located in the scenic Valley View community in Waynesville, residents enjoy stunning mountain surroundings while remaining close to downtown Waynesville, local dining, shopping, outdoor recreation, and easy access to Asheville. Combining single-level convenience, modern design, and an ideal location, the Burke is the perfect place to call home. *Home features are subject to change without notice. Internet service not included. Sq footages are approximate*

$2,172/mo

Est. mortgage payment based on a $326,490 home price.

All estimates are provided by Luxury Presence for informational purposes only. Actual amounts may vary.

Additional information

MLS® ID
4411556

Interior Features

Bedrooms
3
Bathrooms
2
Fireplace
Yes
Cooling
Yes
Heating
Yes
Basement
No

Exterior Features

Lot Size
0.13 Acres

Other Property Details

Association Fee Frequency
Quarterly
Garage
Yes
New Construction
Yes
55+/Senior Community
No

Listings courtesy of Canopy MLS as distributed by MLS GRID

All information deemed reliable but not guaranteed and should be independently verified. All properties are subject to prior sale, change or withdrawal. Neither listing broker(s) nor Seema Jay shall be responsible for any typographical errors, misinformation, misprints and shall be held totally harmless. Properties displayed may be listed or sold by various participants in the MLS.

Based on information submitted to the MLS GRID as of 12:25 AM UTC on 10/11/2026. All data is obtained from various sources and may not have been verified by broker or MLS GRID. Supplied Open House Information is subject to change without notice. All information should be independently reviewed and verified for accuracy. Properties may or may not be listed by the office/agent presenting the information.

©2026 Canopy MLS . All rights reserved.

DMCA Notice

Powered by Luxury Presence